Leave a Message

Thank you for your message. I will be in touch with you shortly.

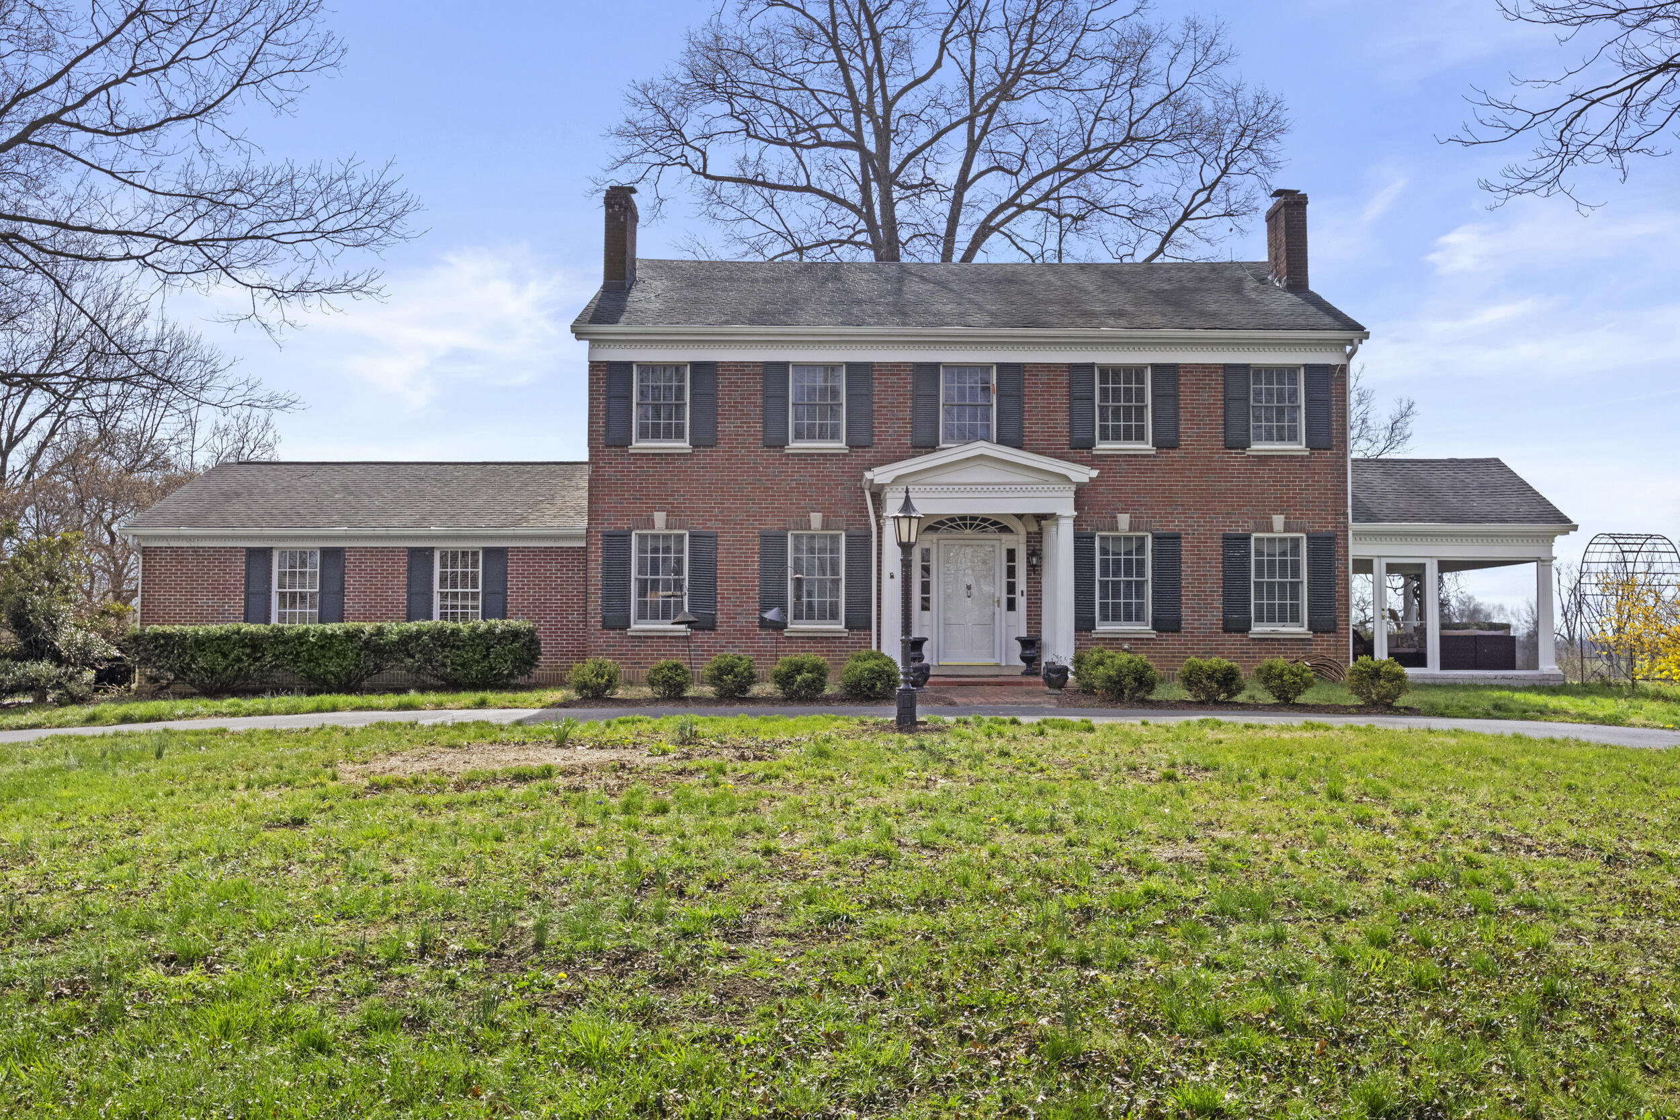
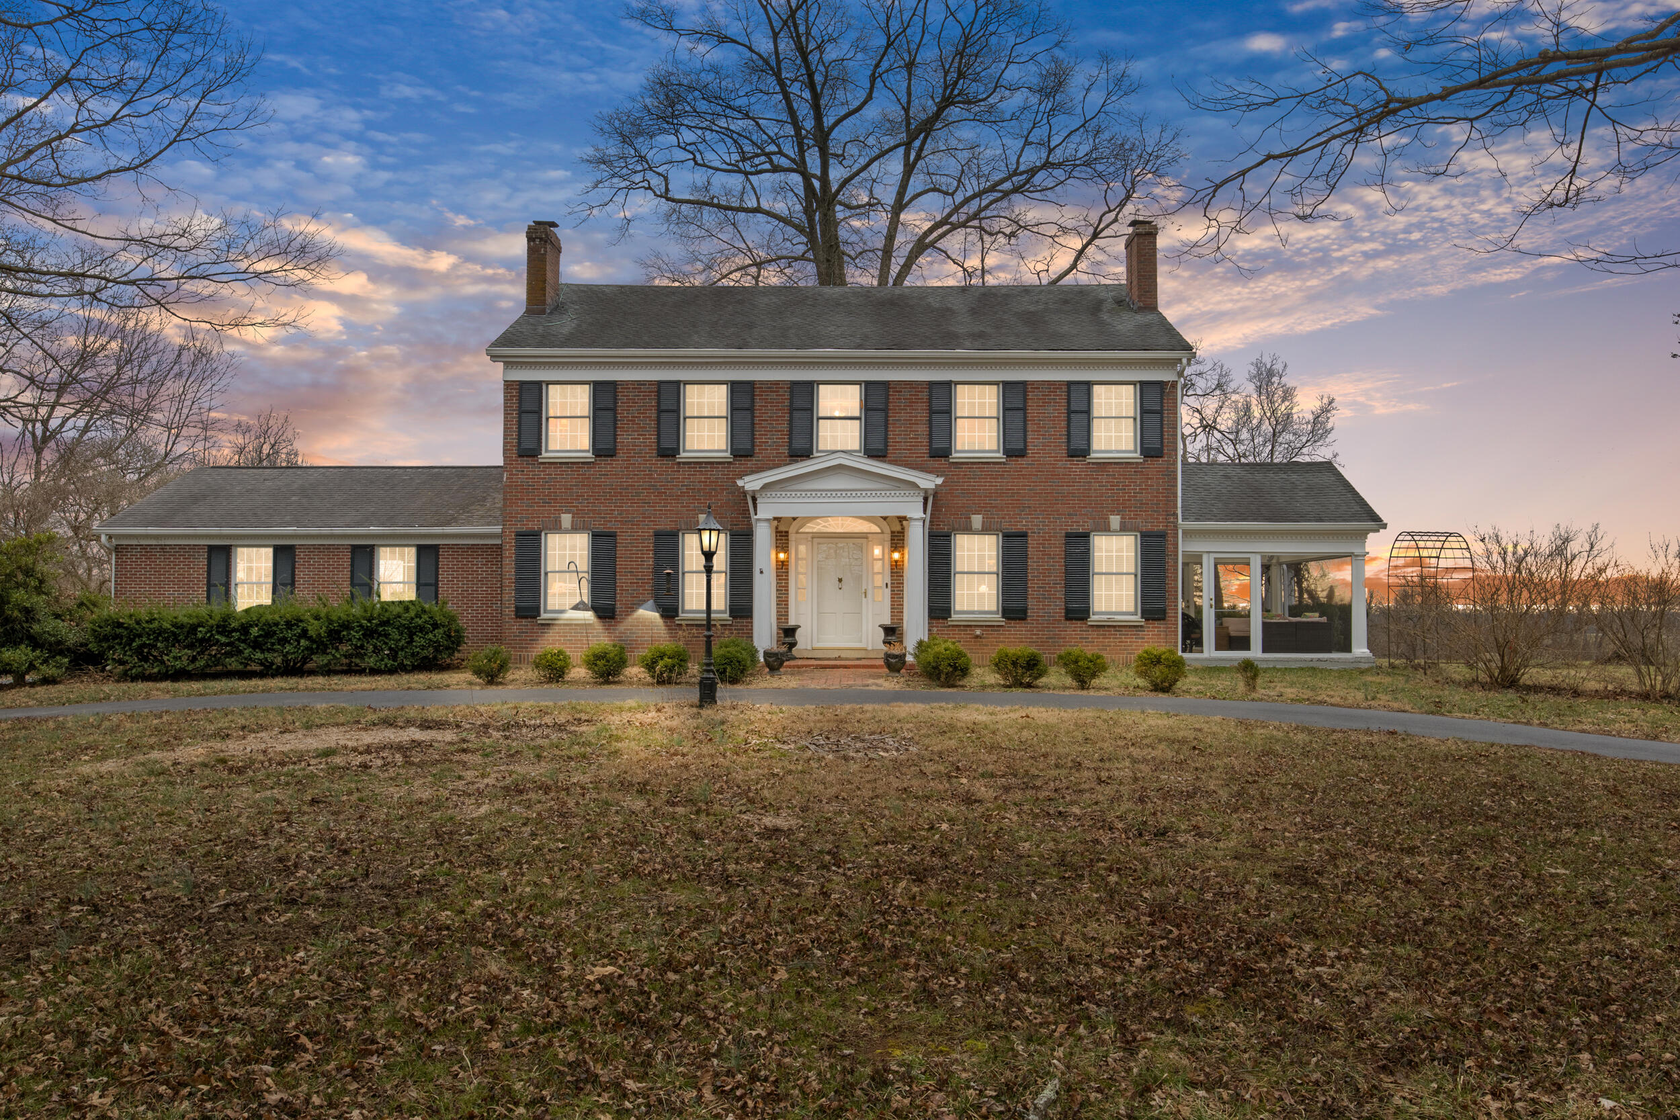
Two-story red brick house with dark shutters, a columned entrance, and a broad front lawn.
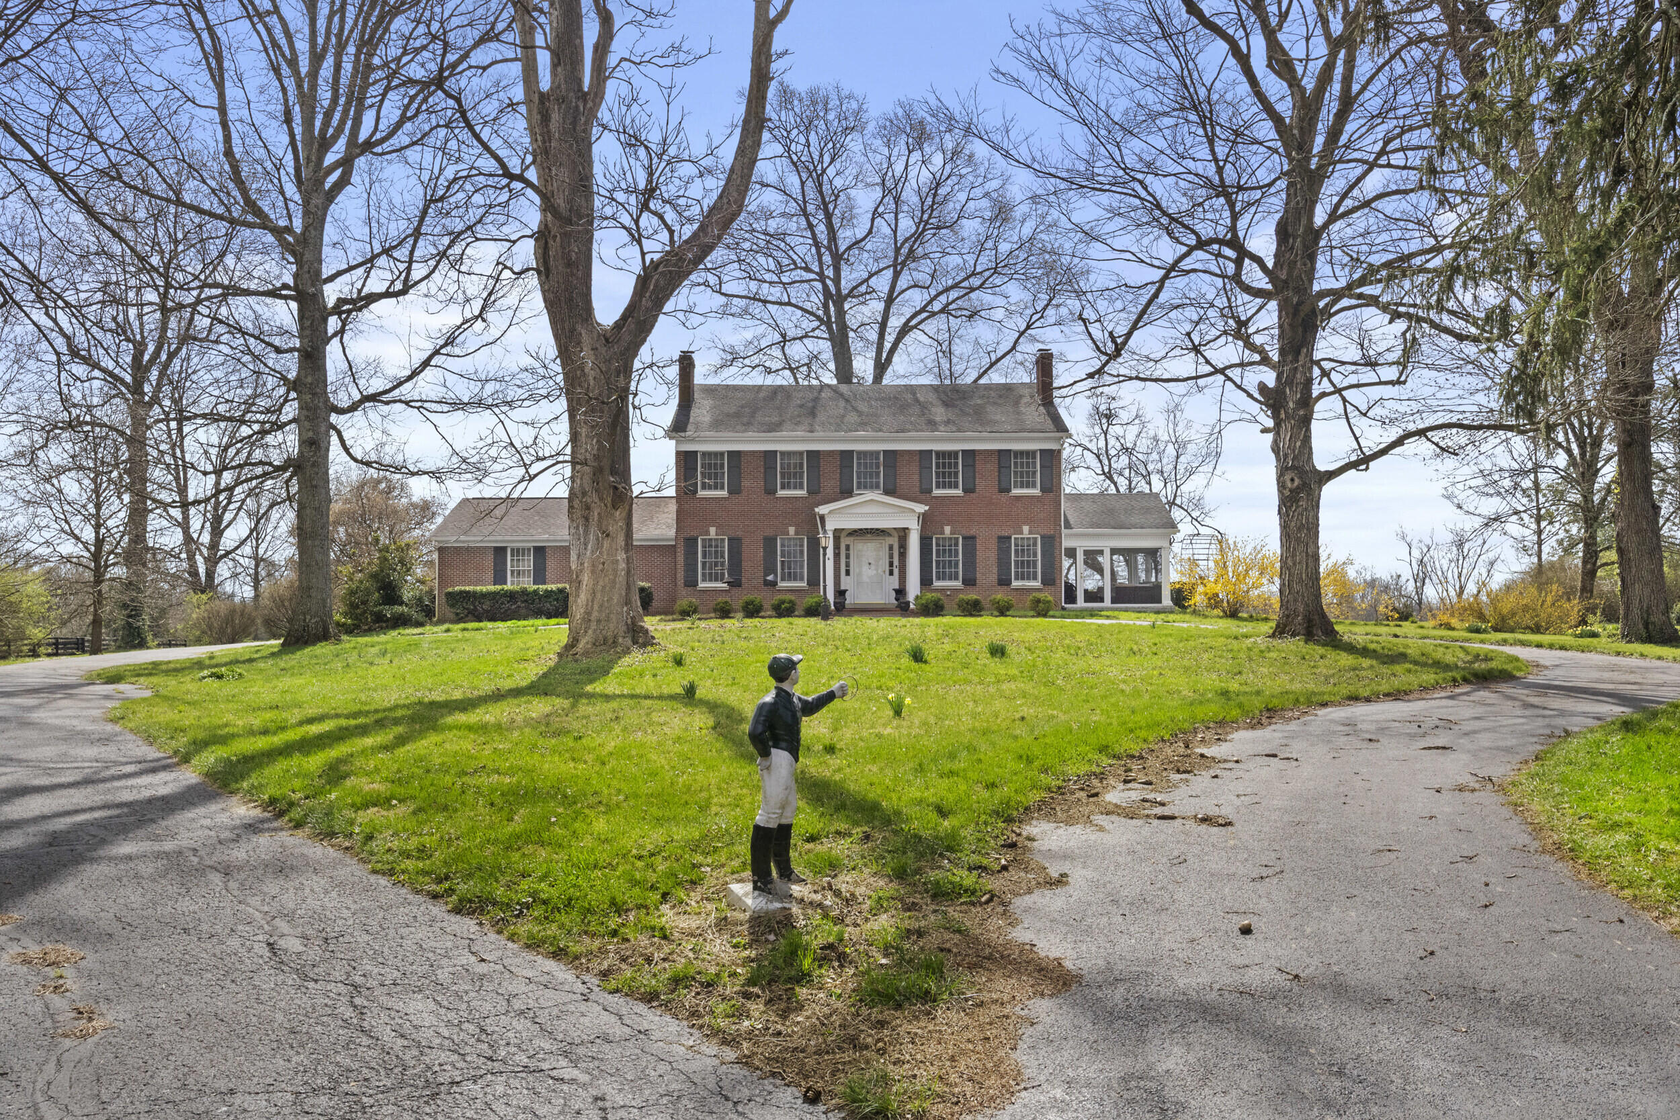
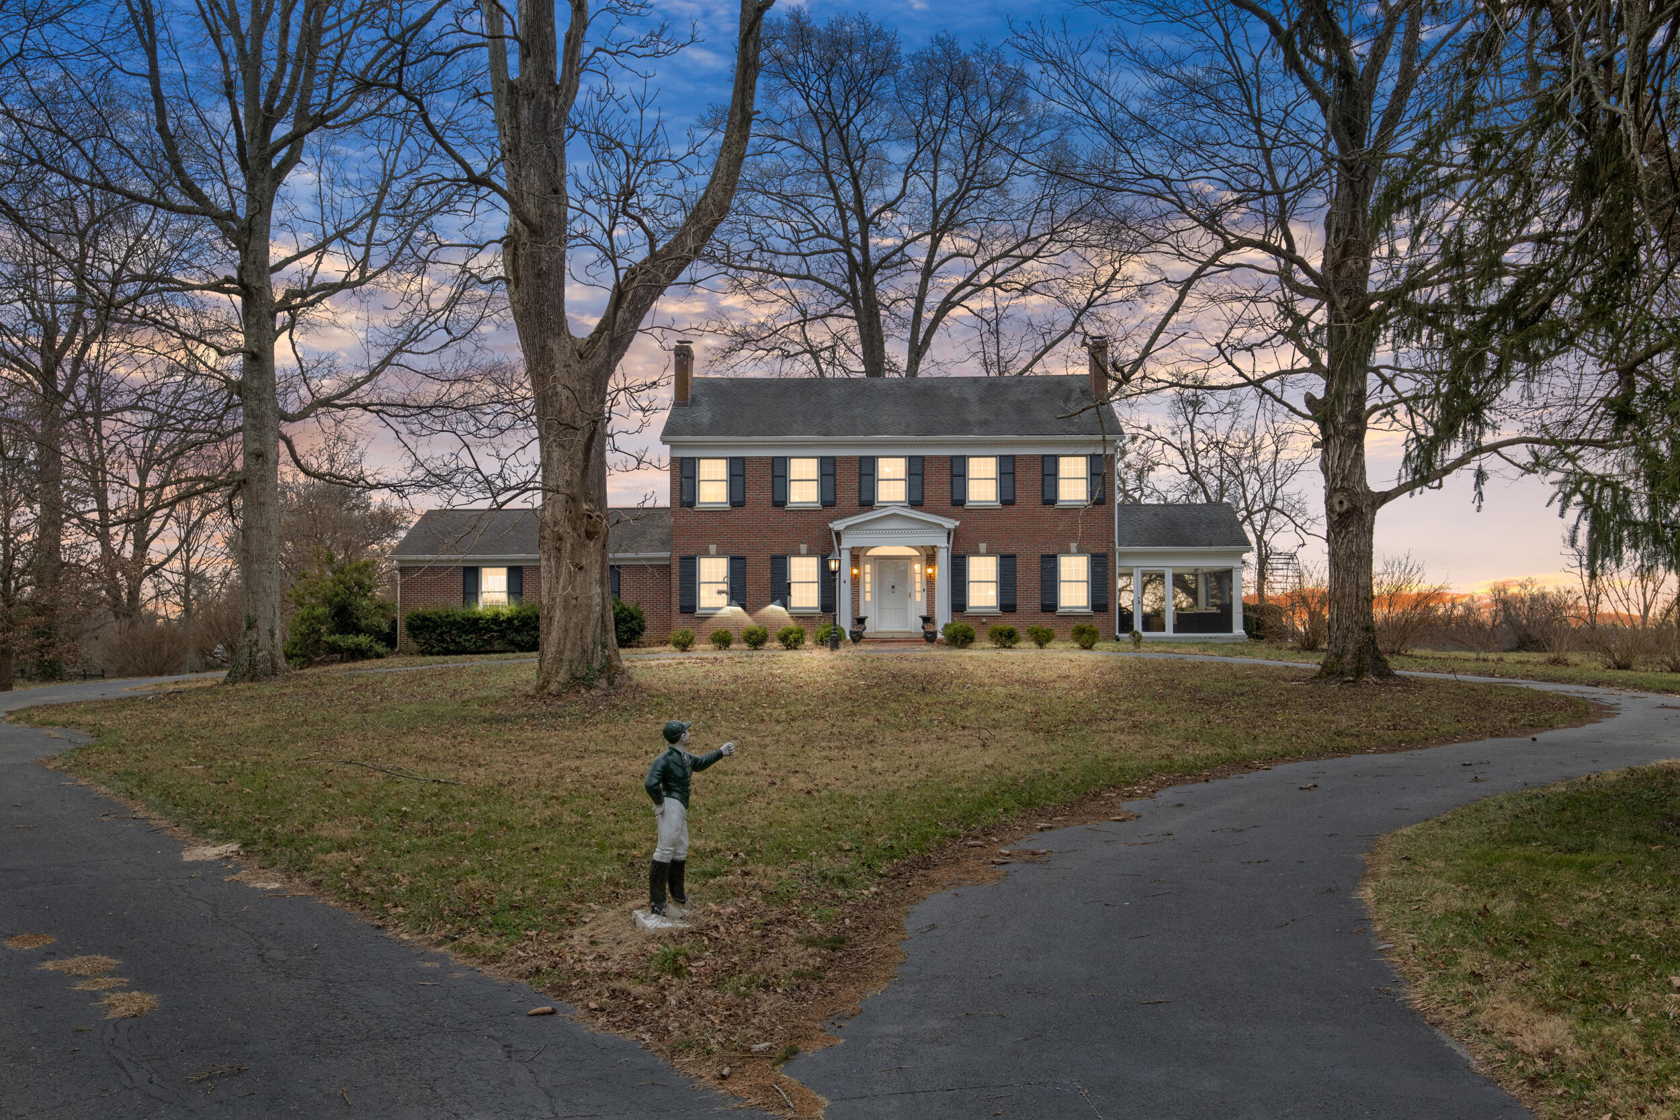
Two-story brick home with a white-columned entrance, mature trees, broad lawn, and curving driveway.
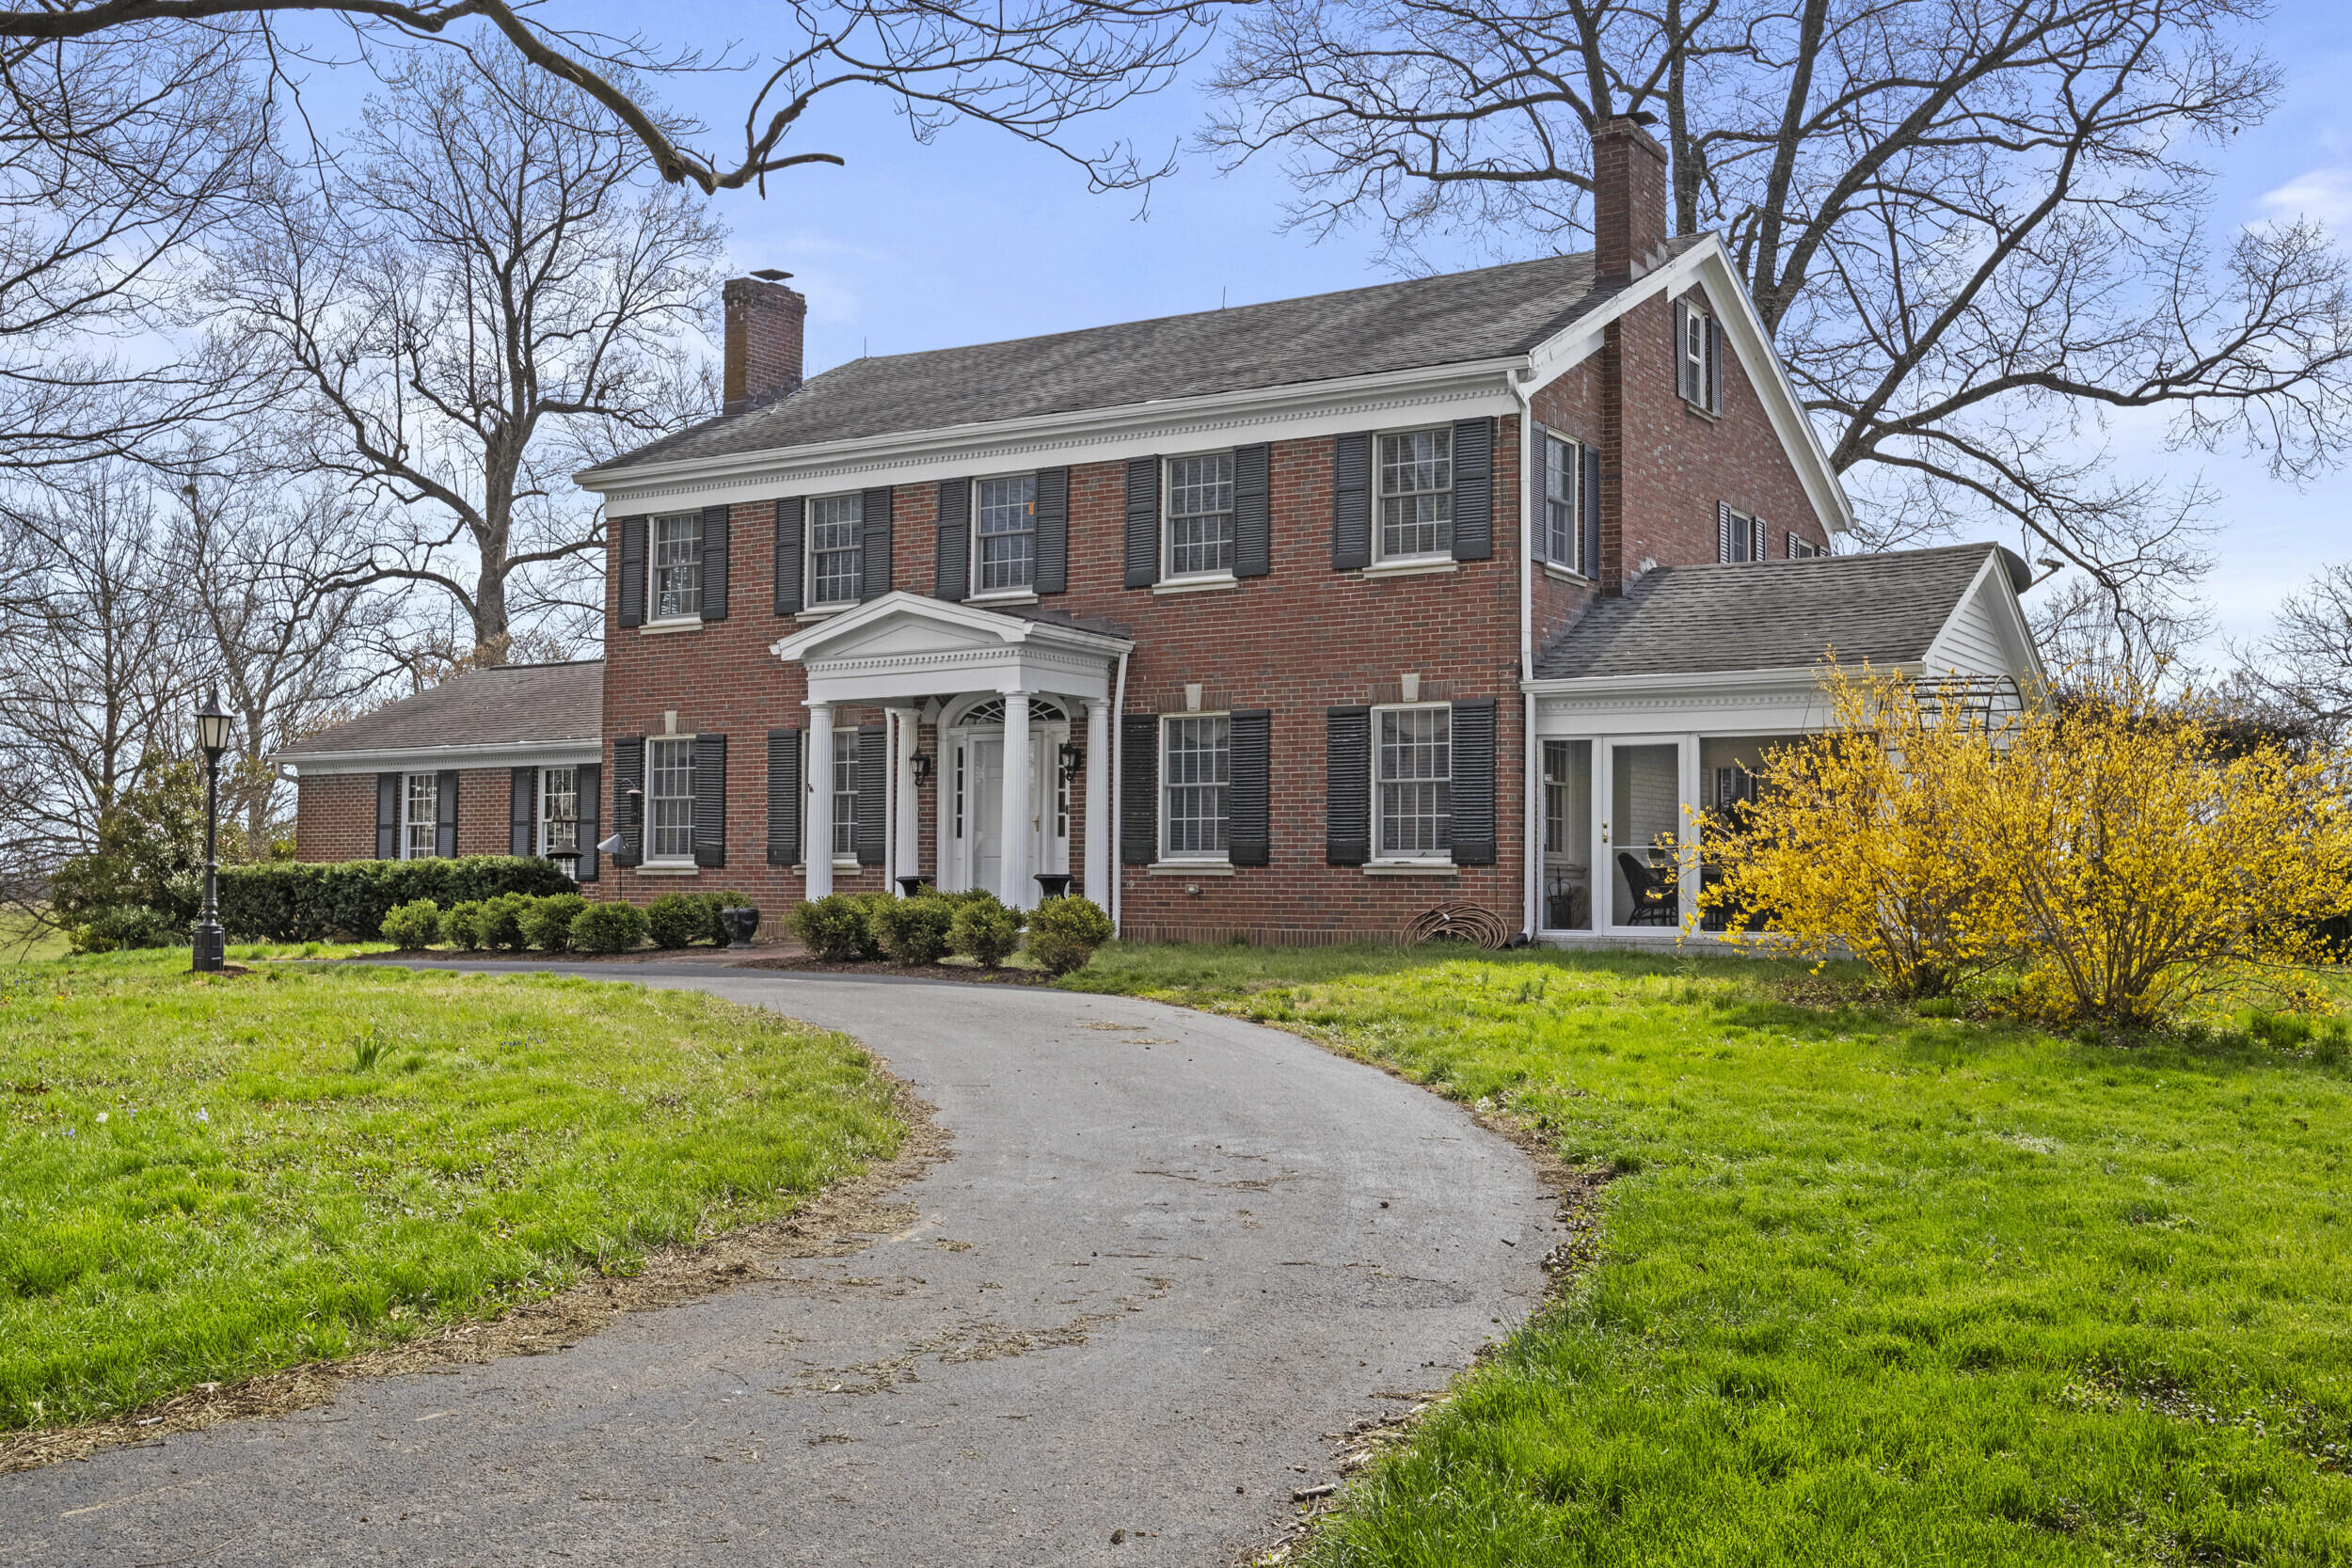
Two-story brick house with a columned entrance, curved driveway, and yellow flowering shrub.
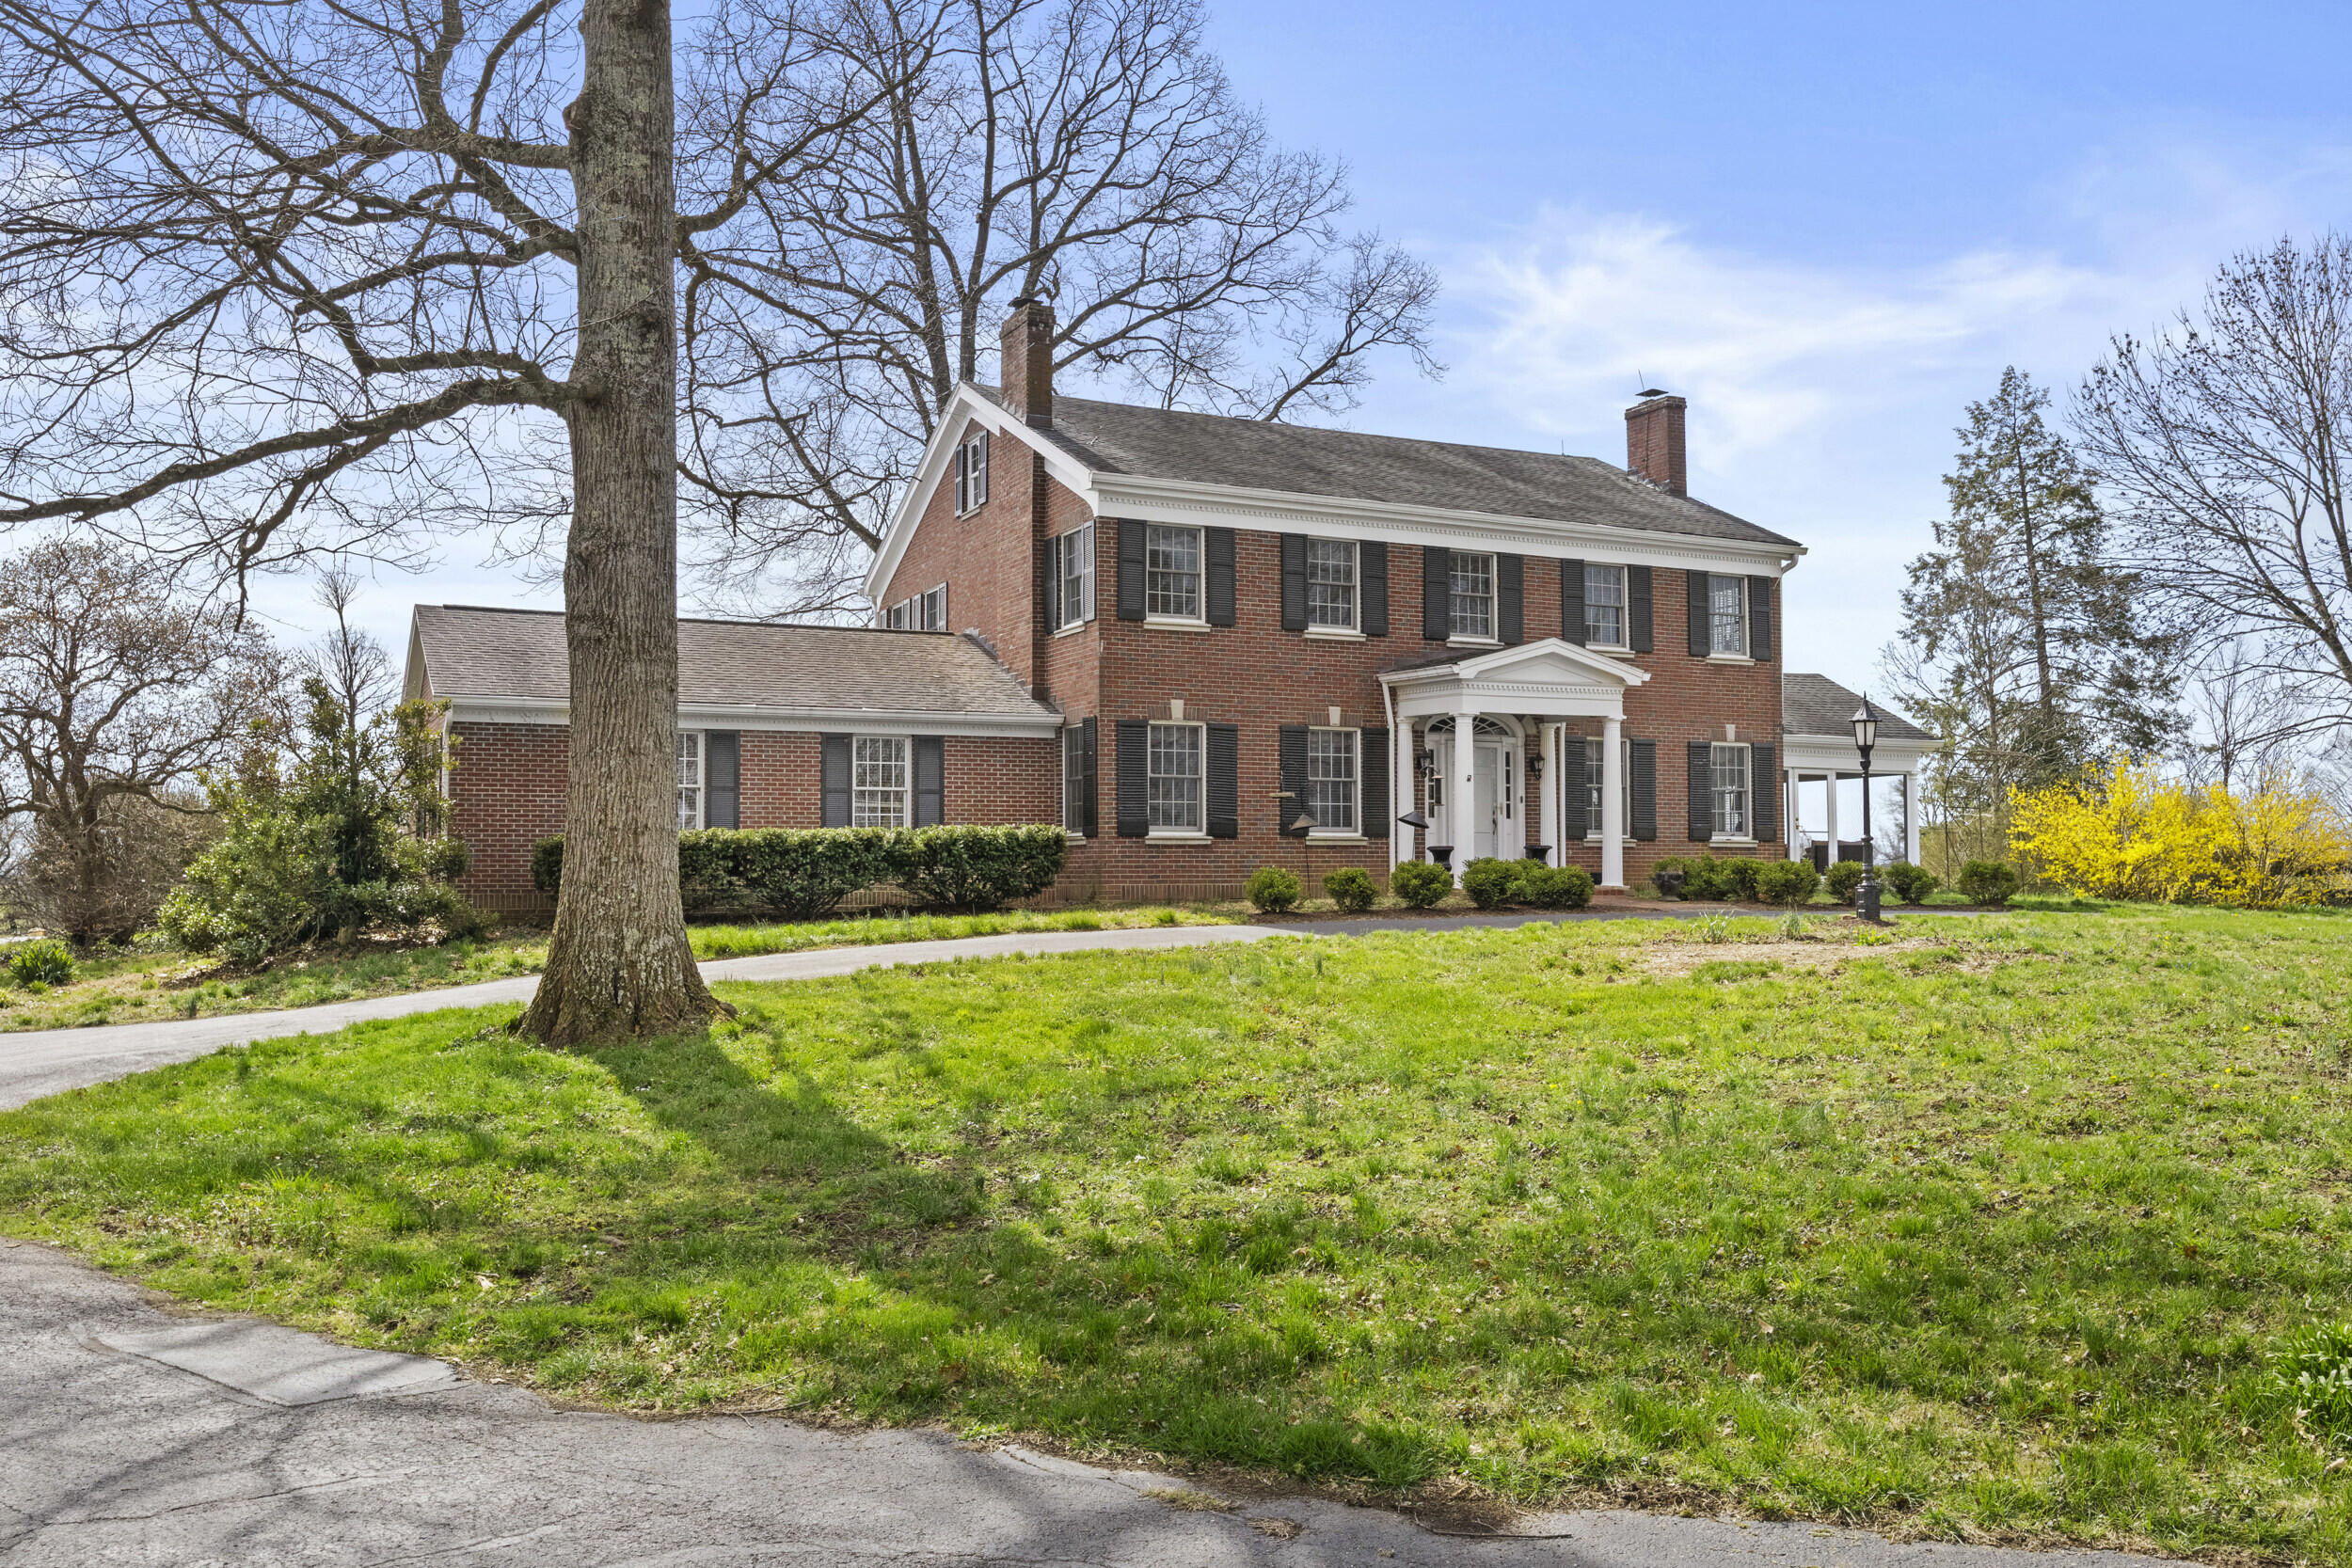
Red brick Colonial home with a white columned entrance, black shutters, and a broad lawn.
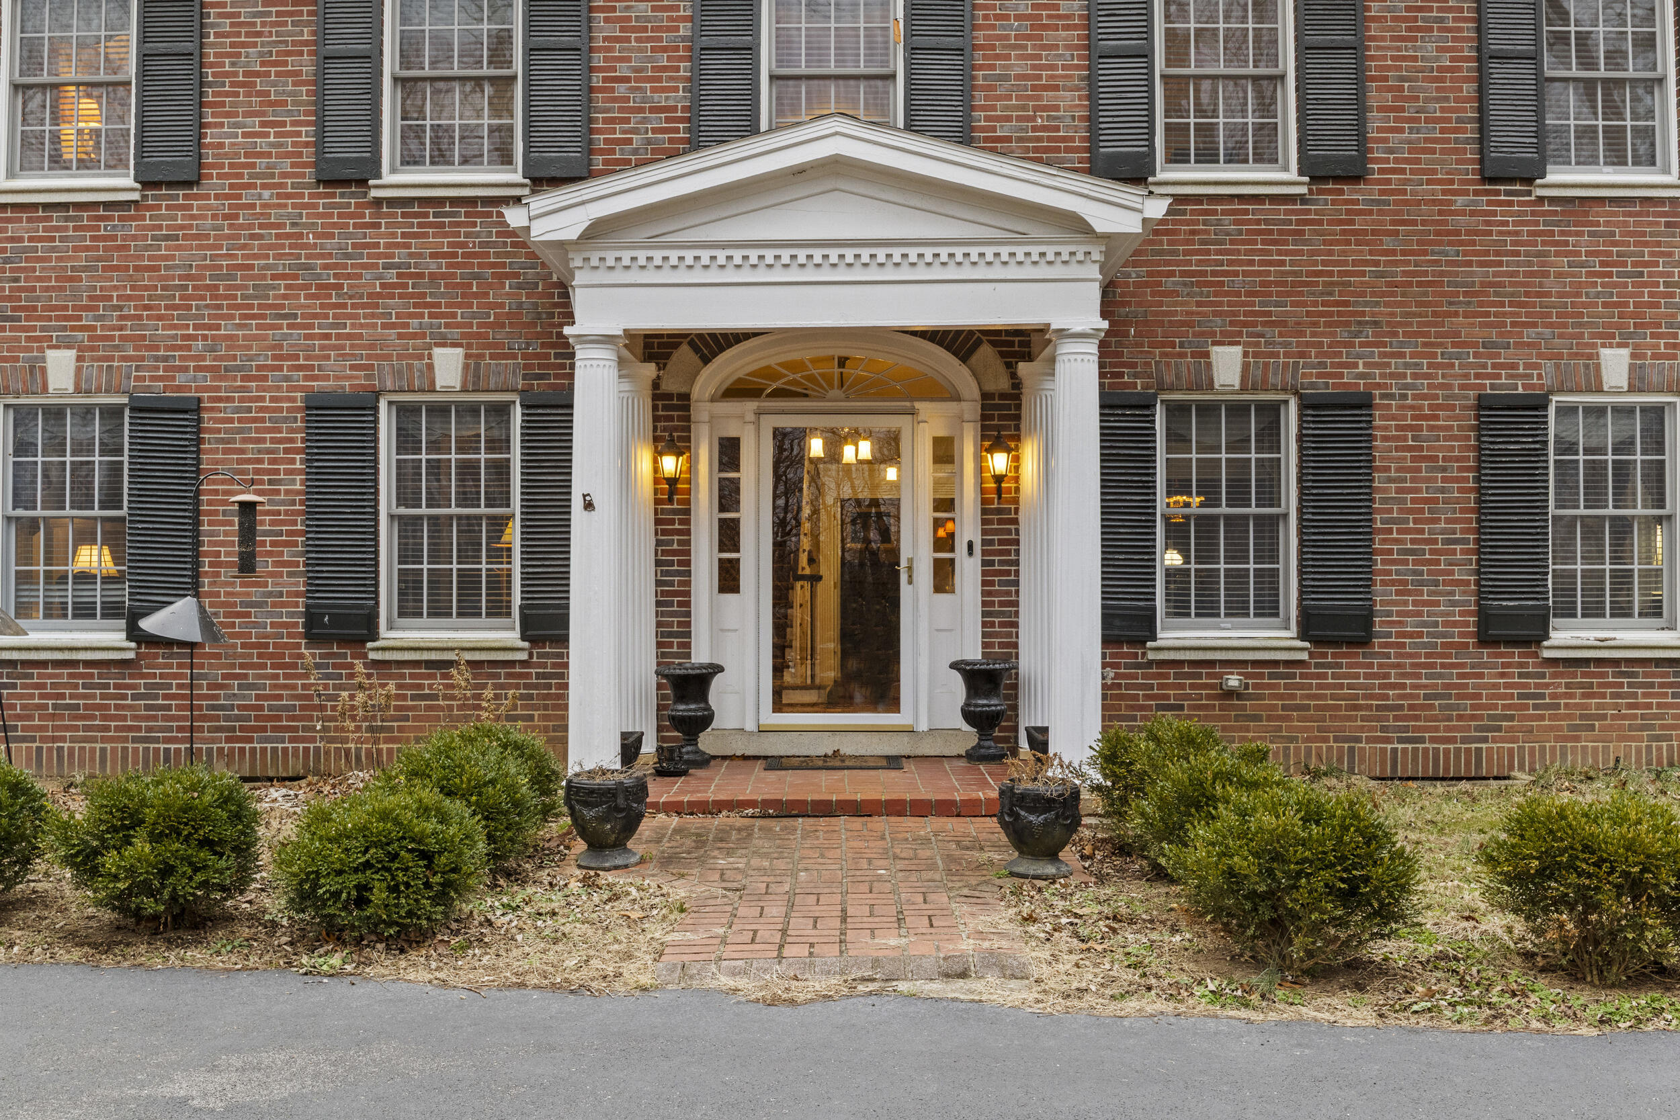
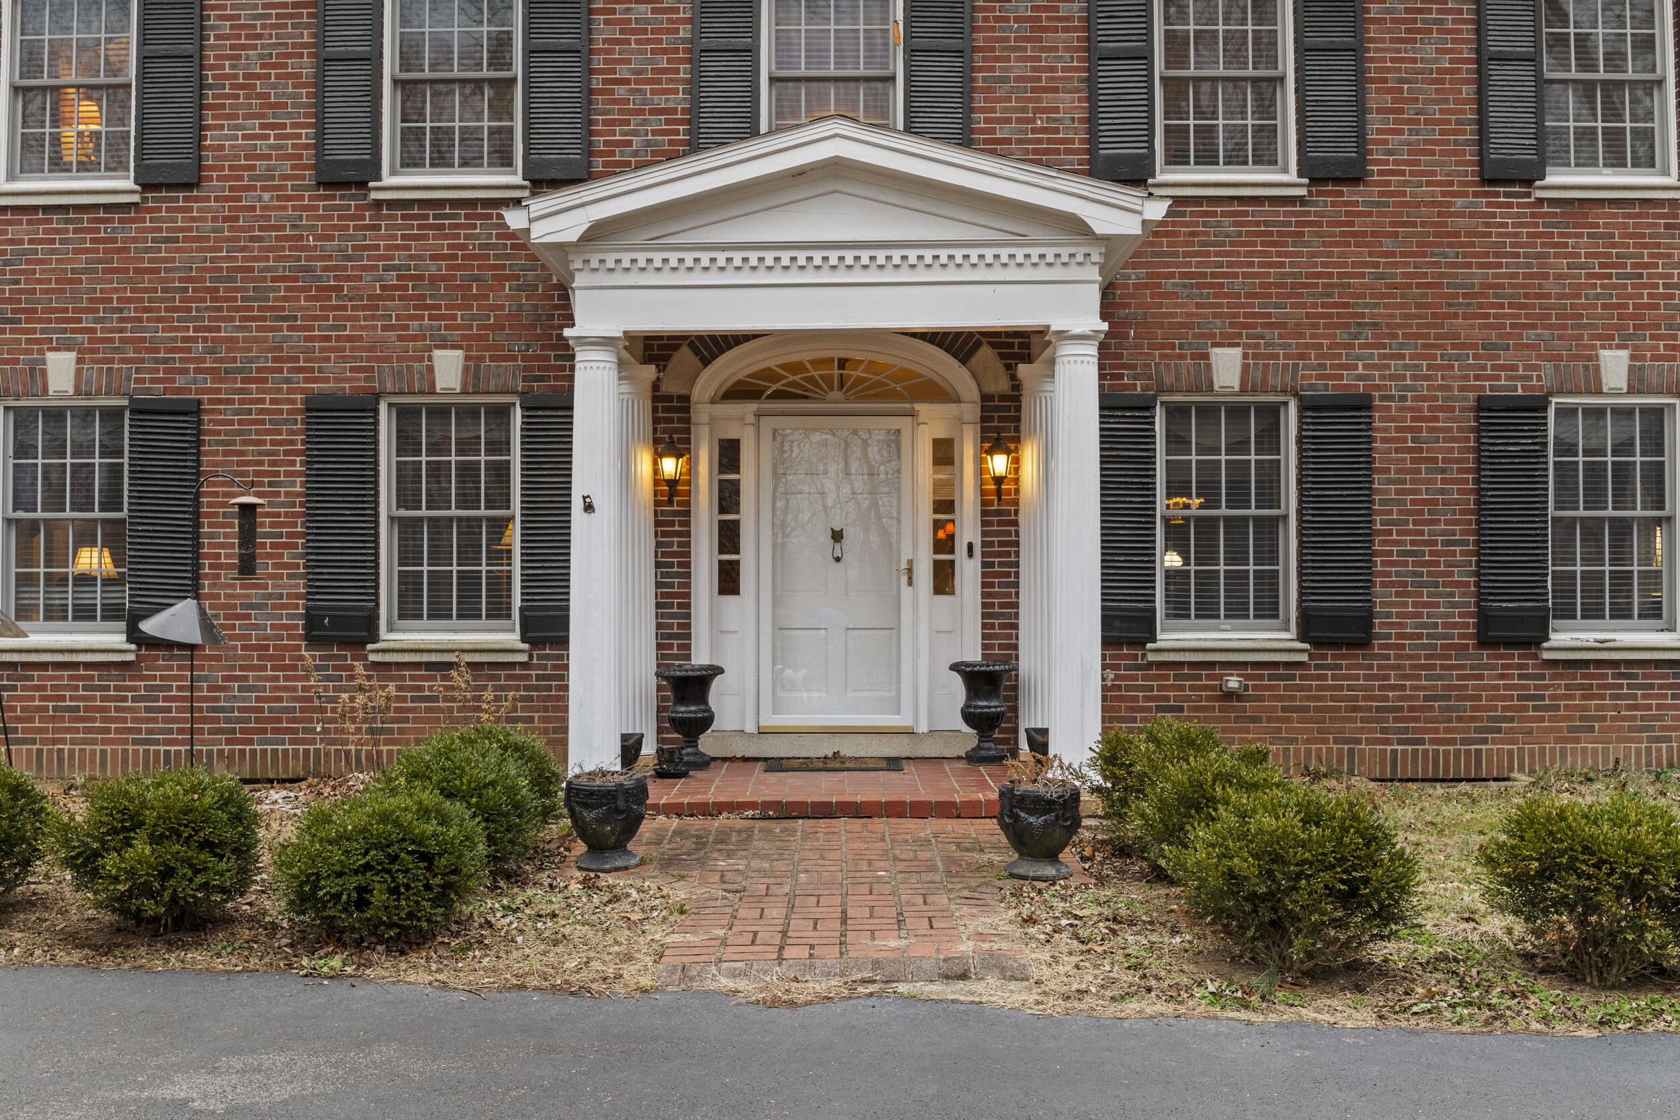
Red-brick house entrance with a white columned portico and brick walkway.
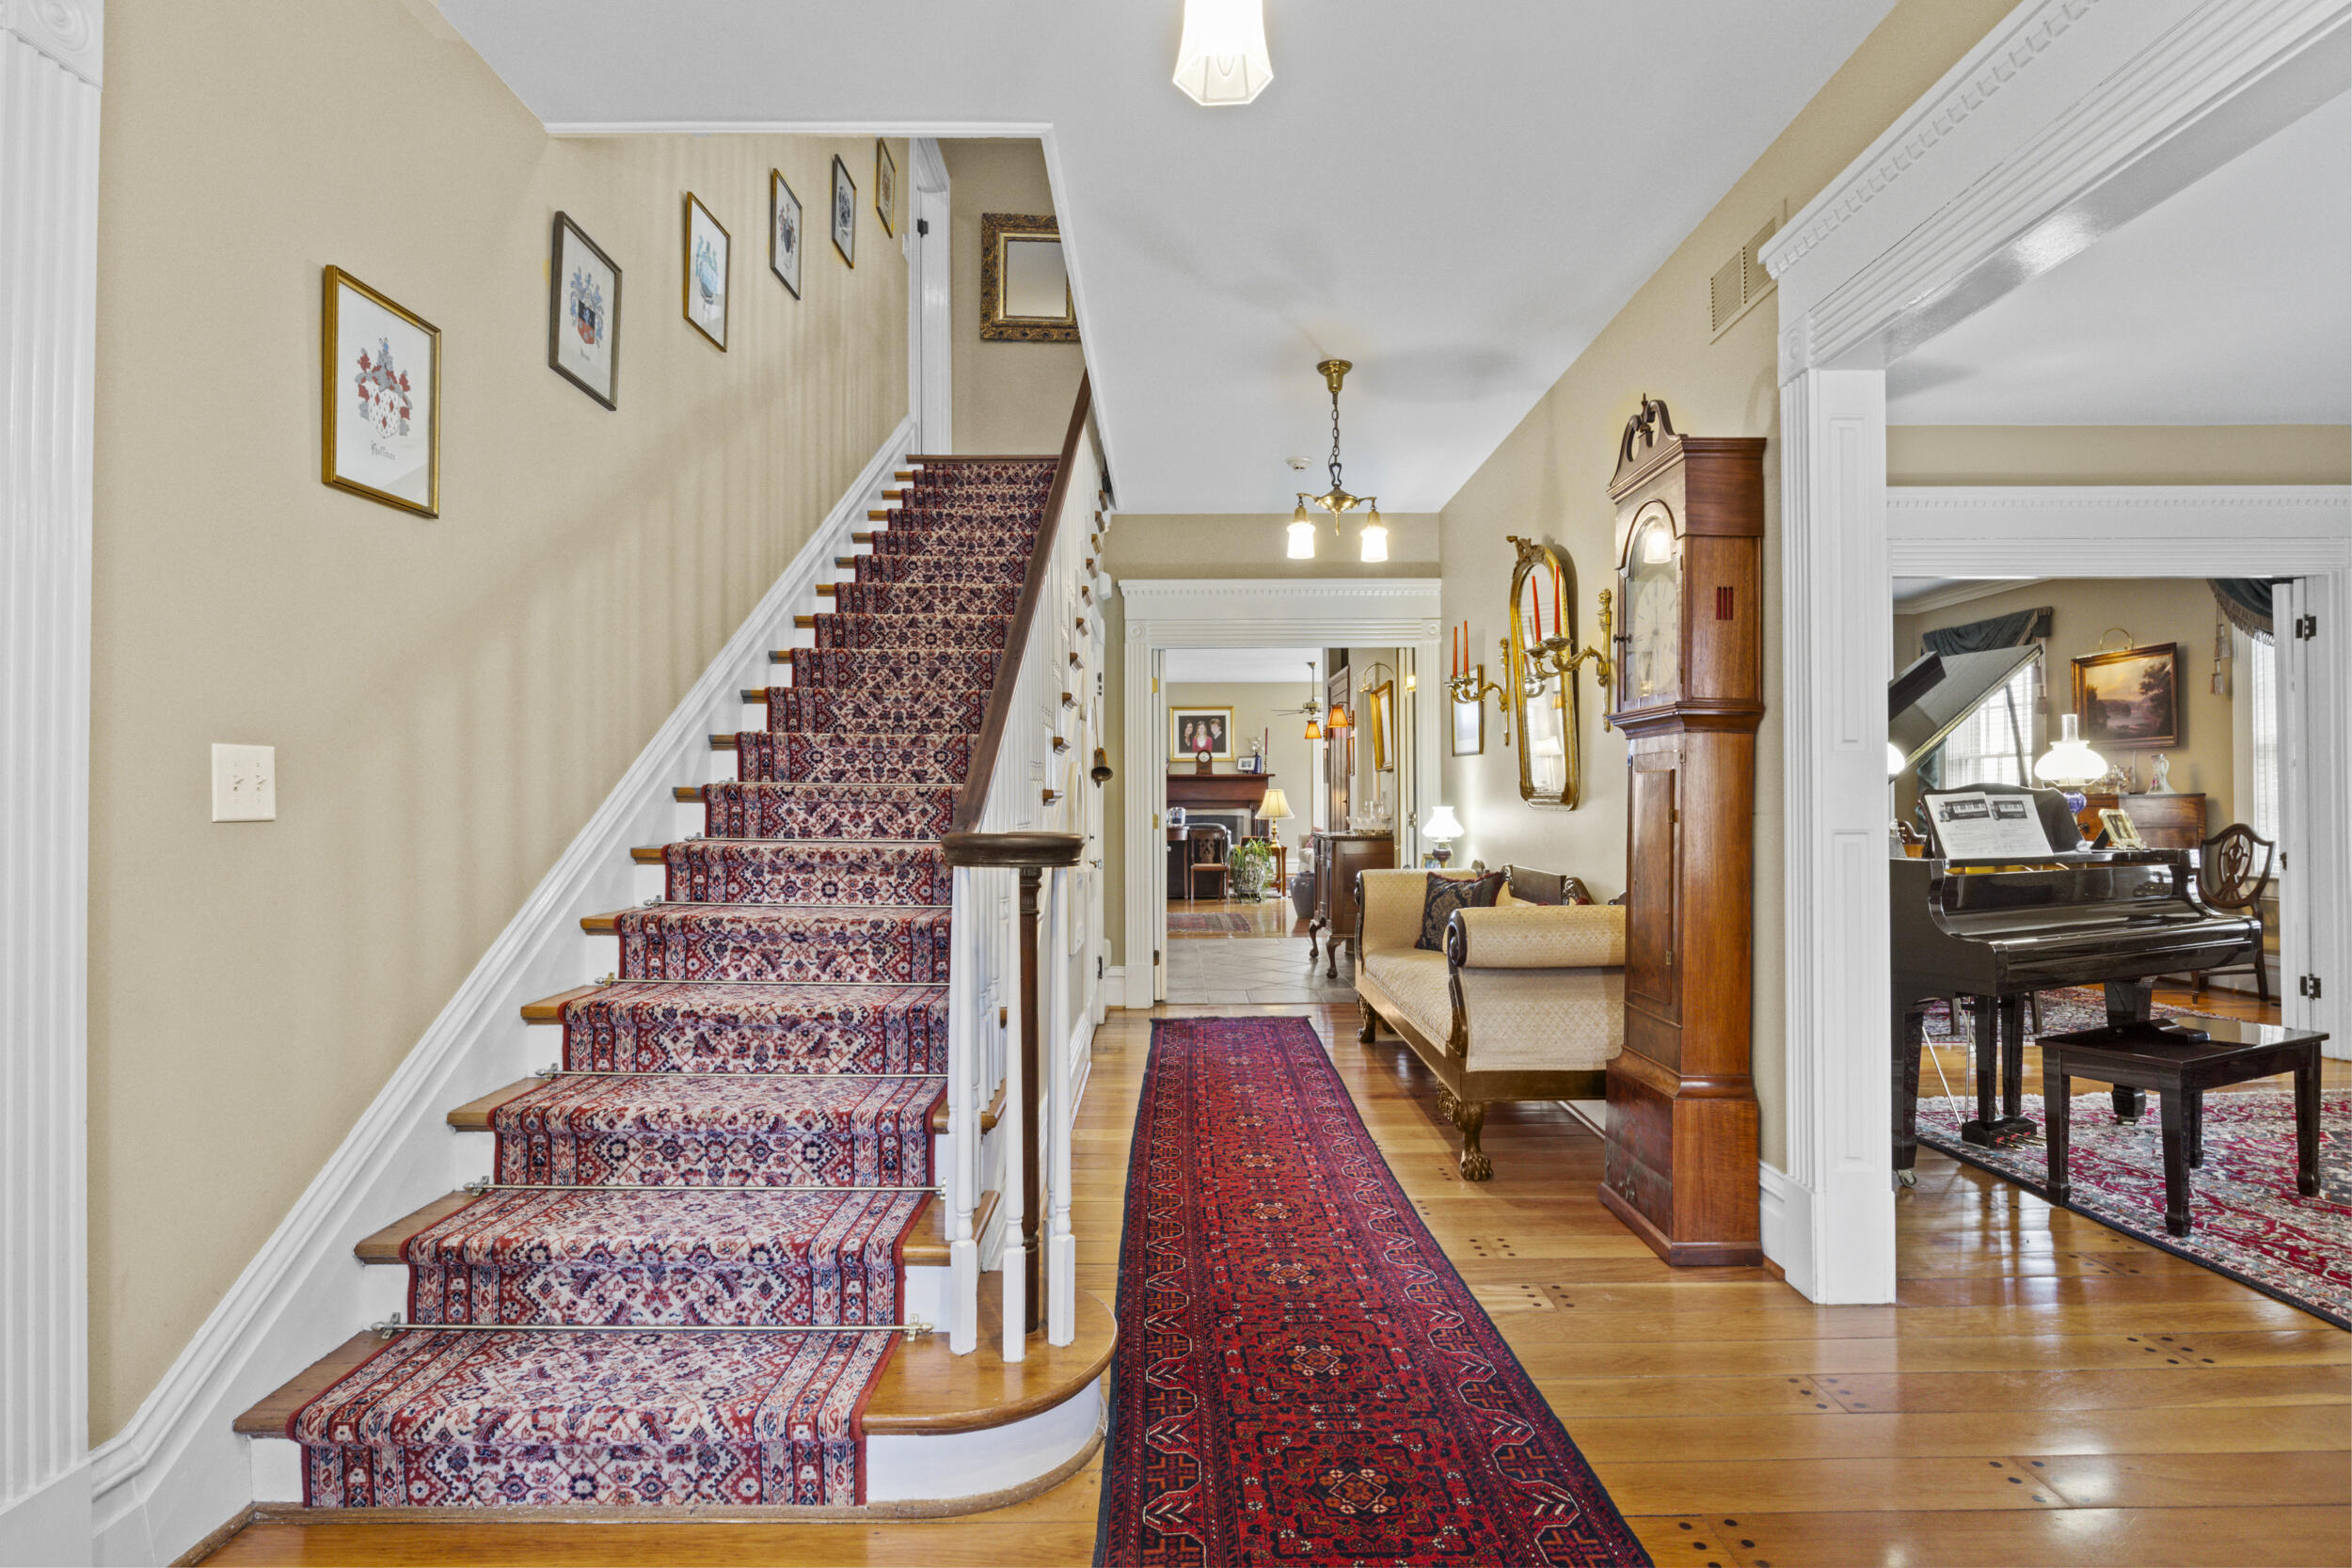
Entry hall with a patterned staircase runner, hardwood floors, and a grandfather clock beside an adjoining piano room.
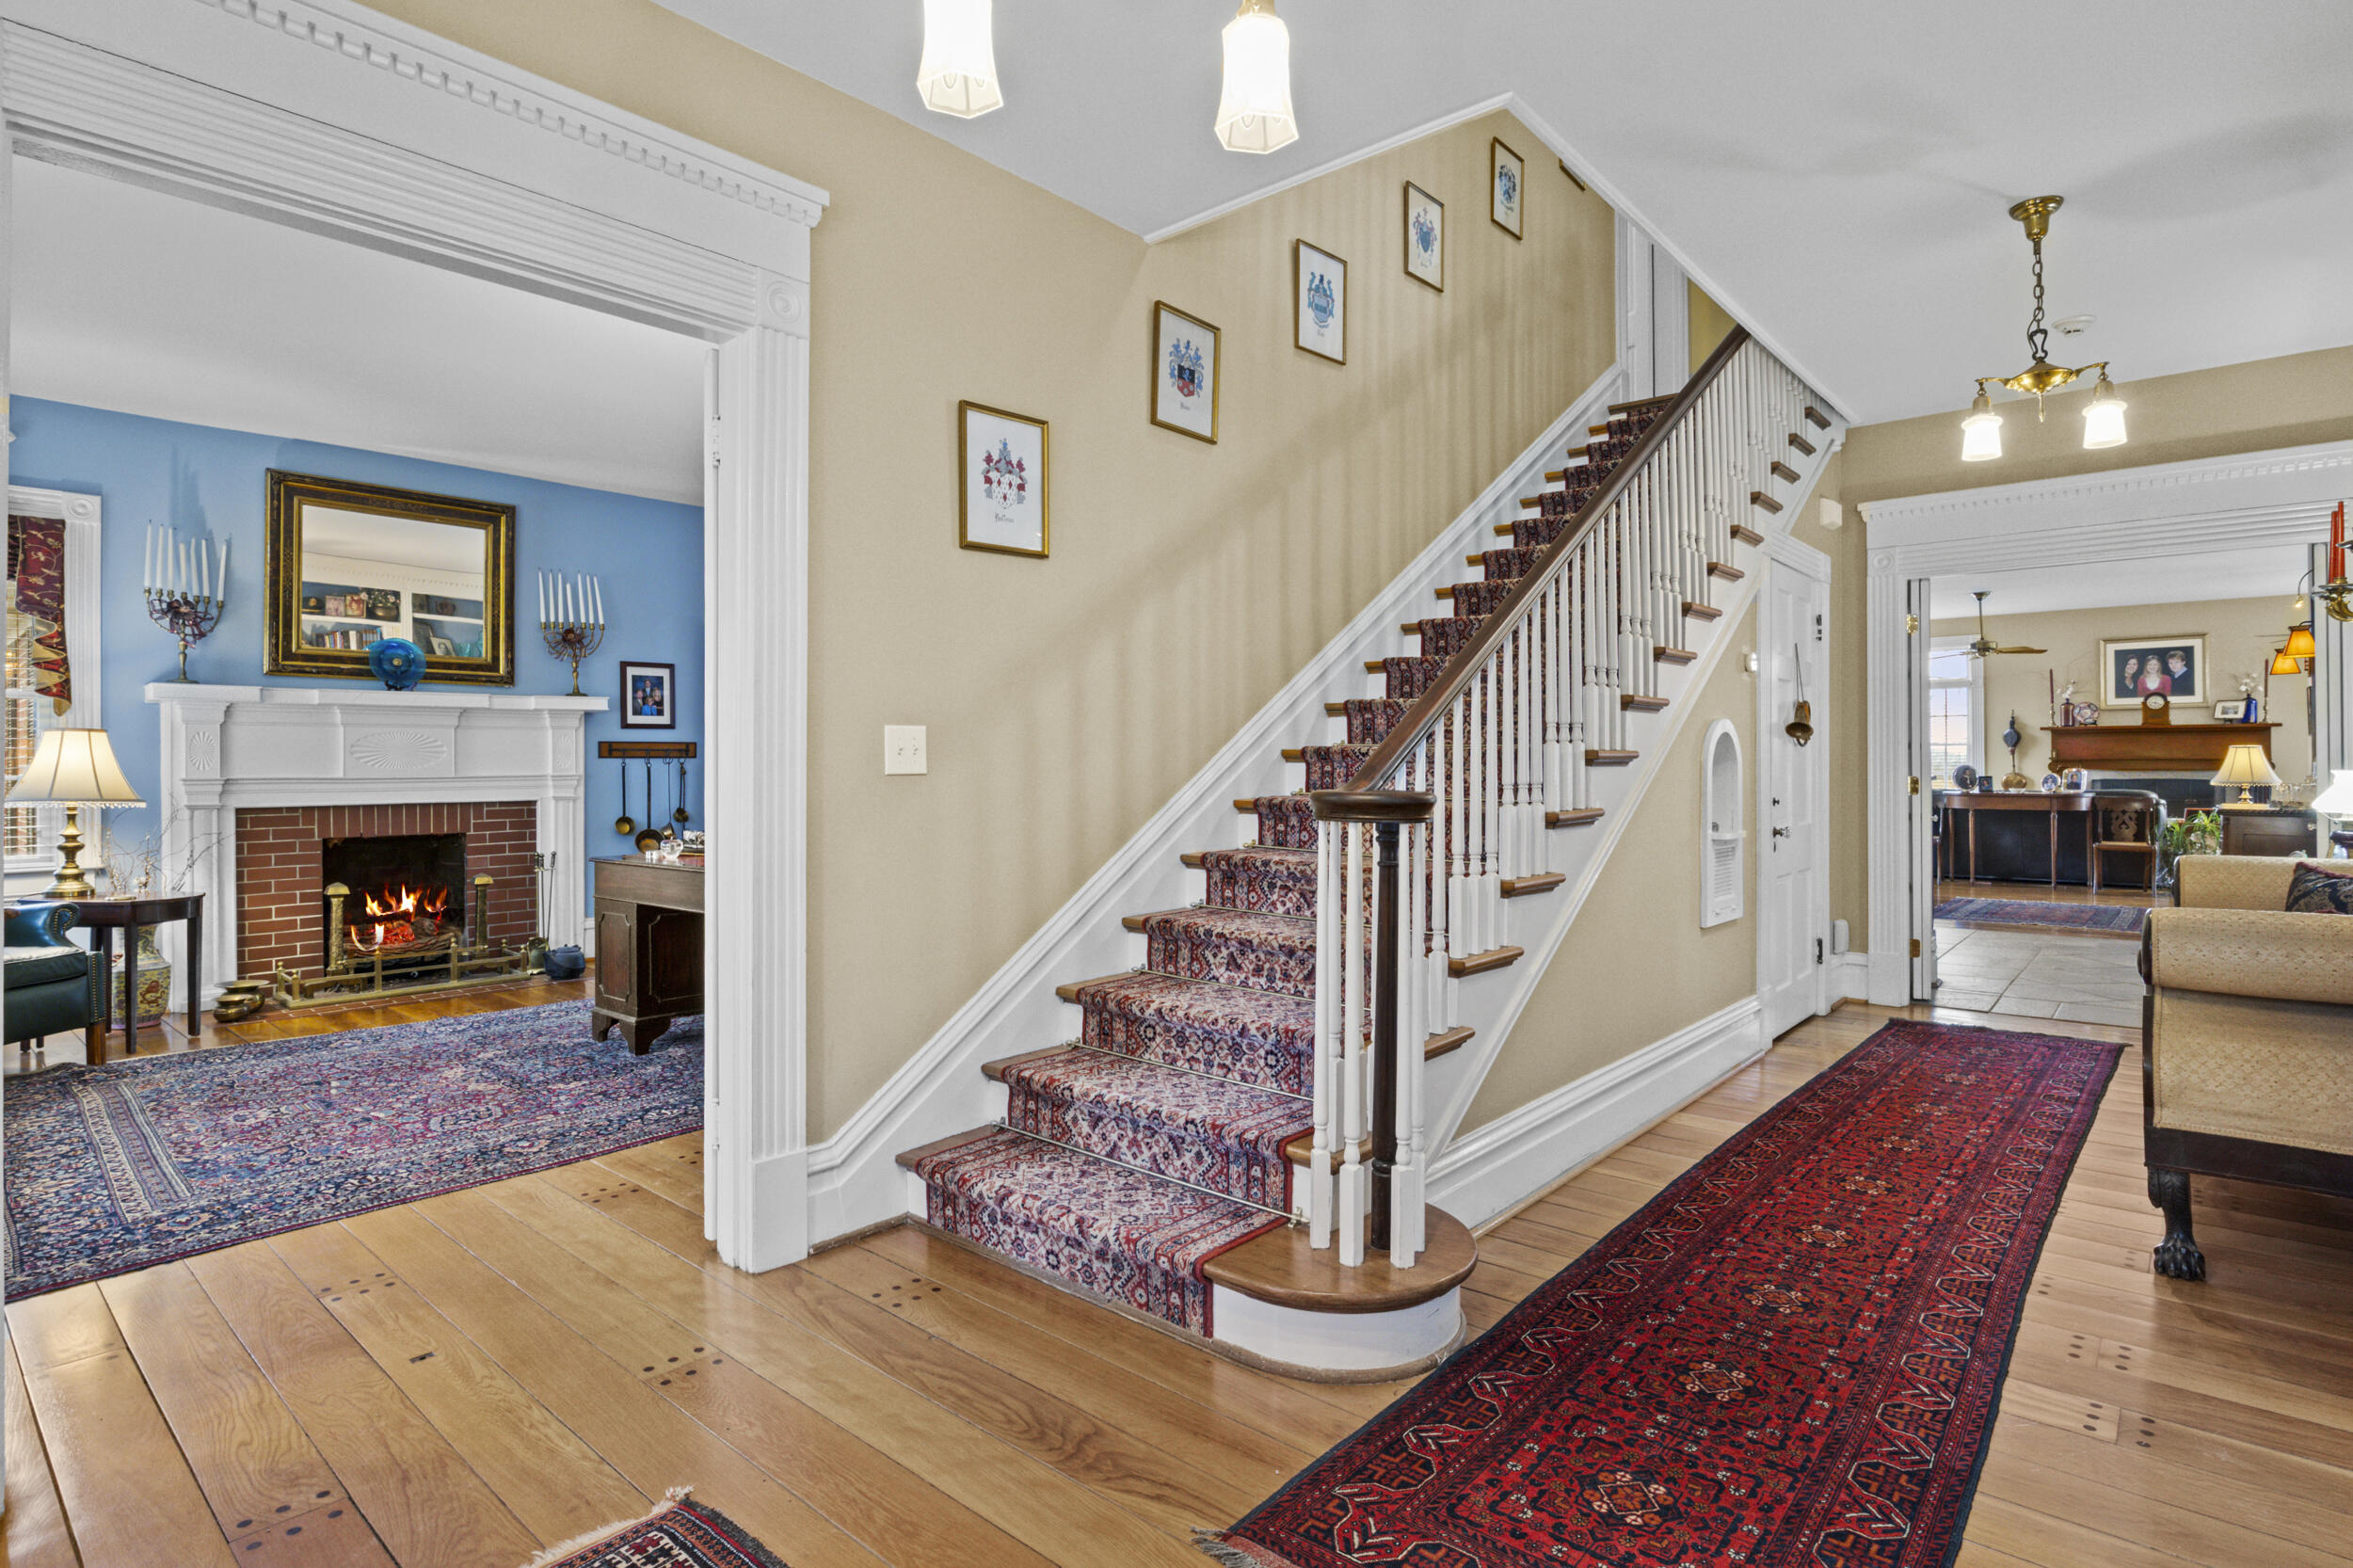
Entry hall with a carpeted staircase, patterned runners, and views into adjoining furnished rooms.
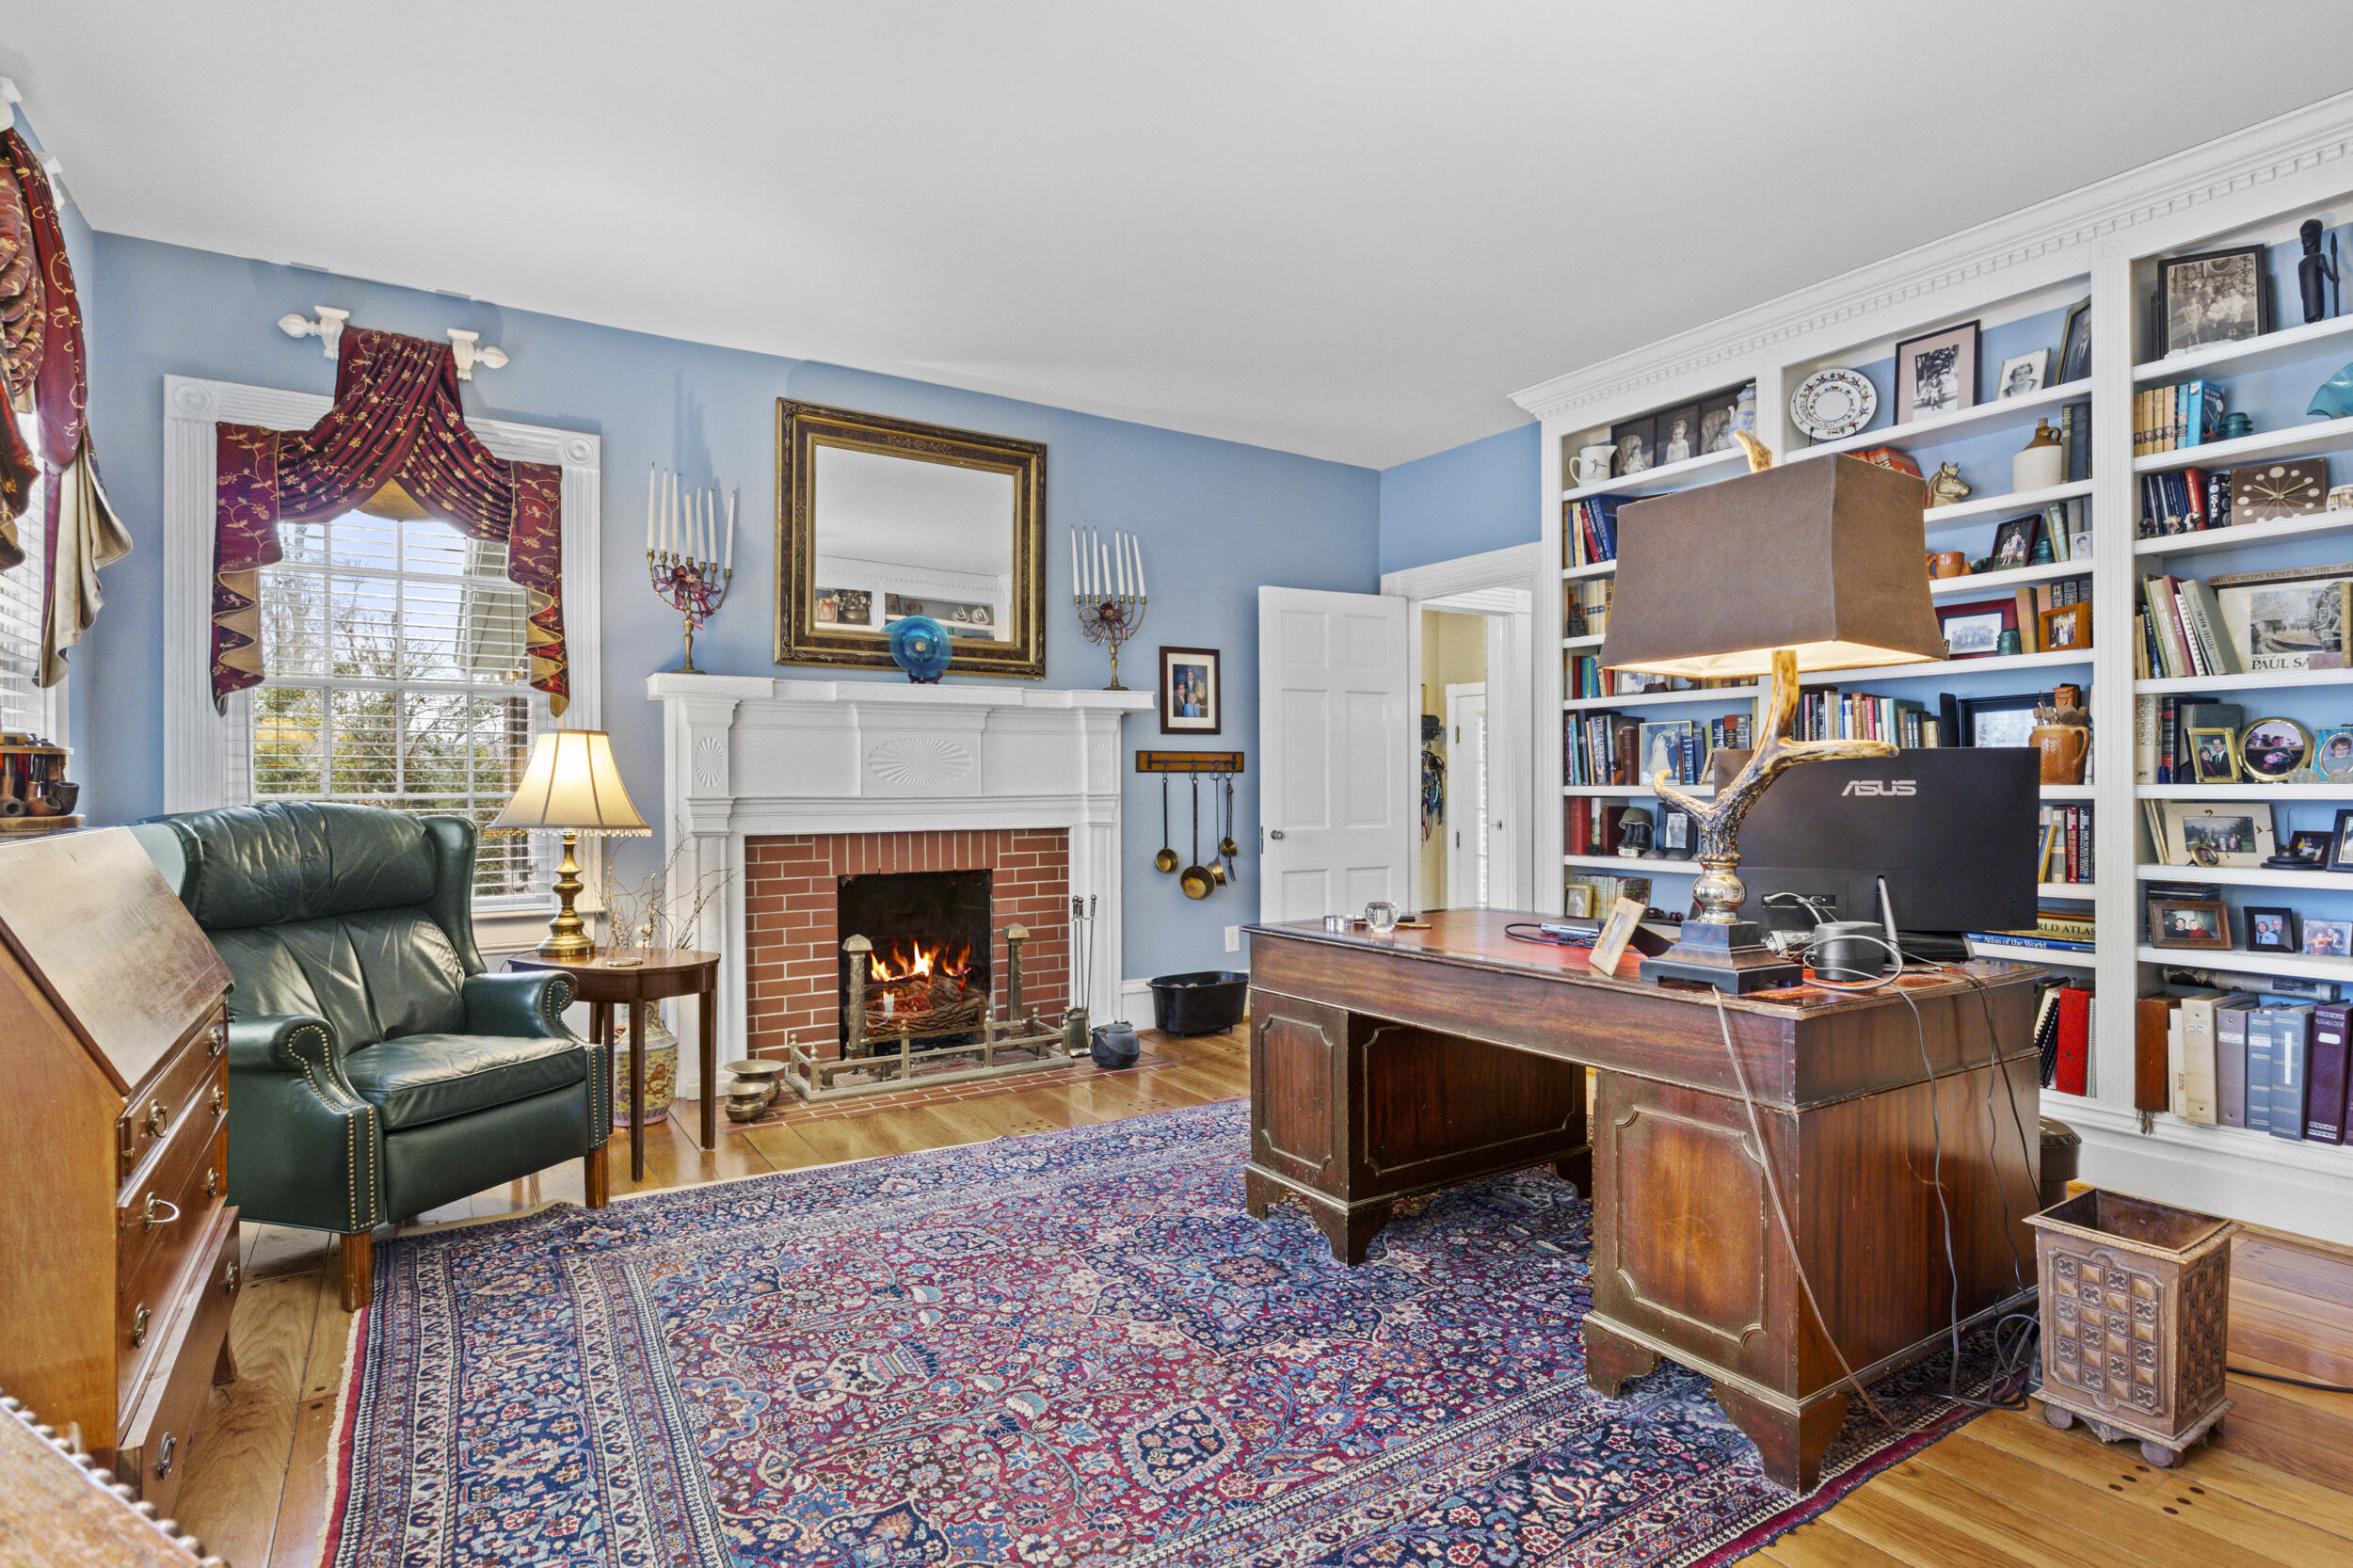
Home office with built-in bookshelves, a wooden desk, and a lit brick fireplace.
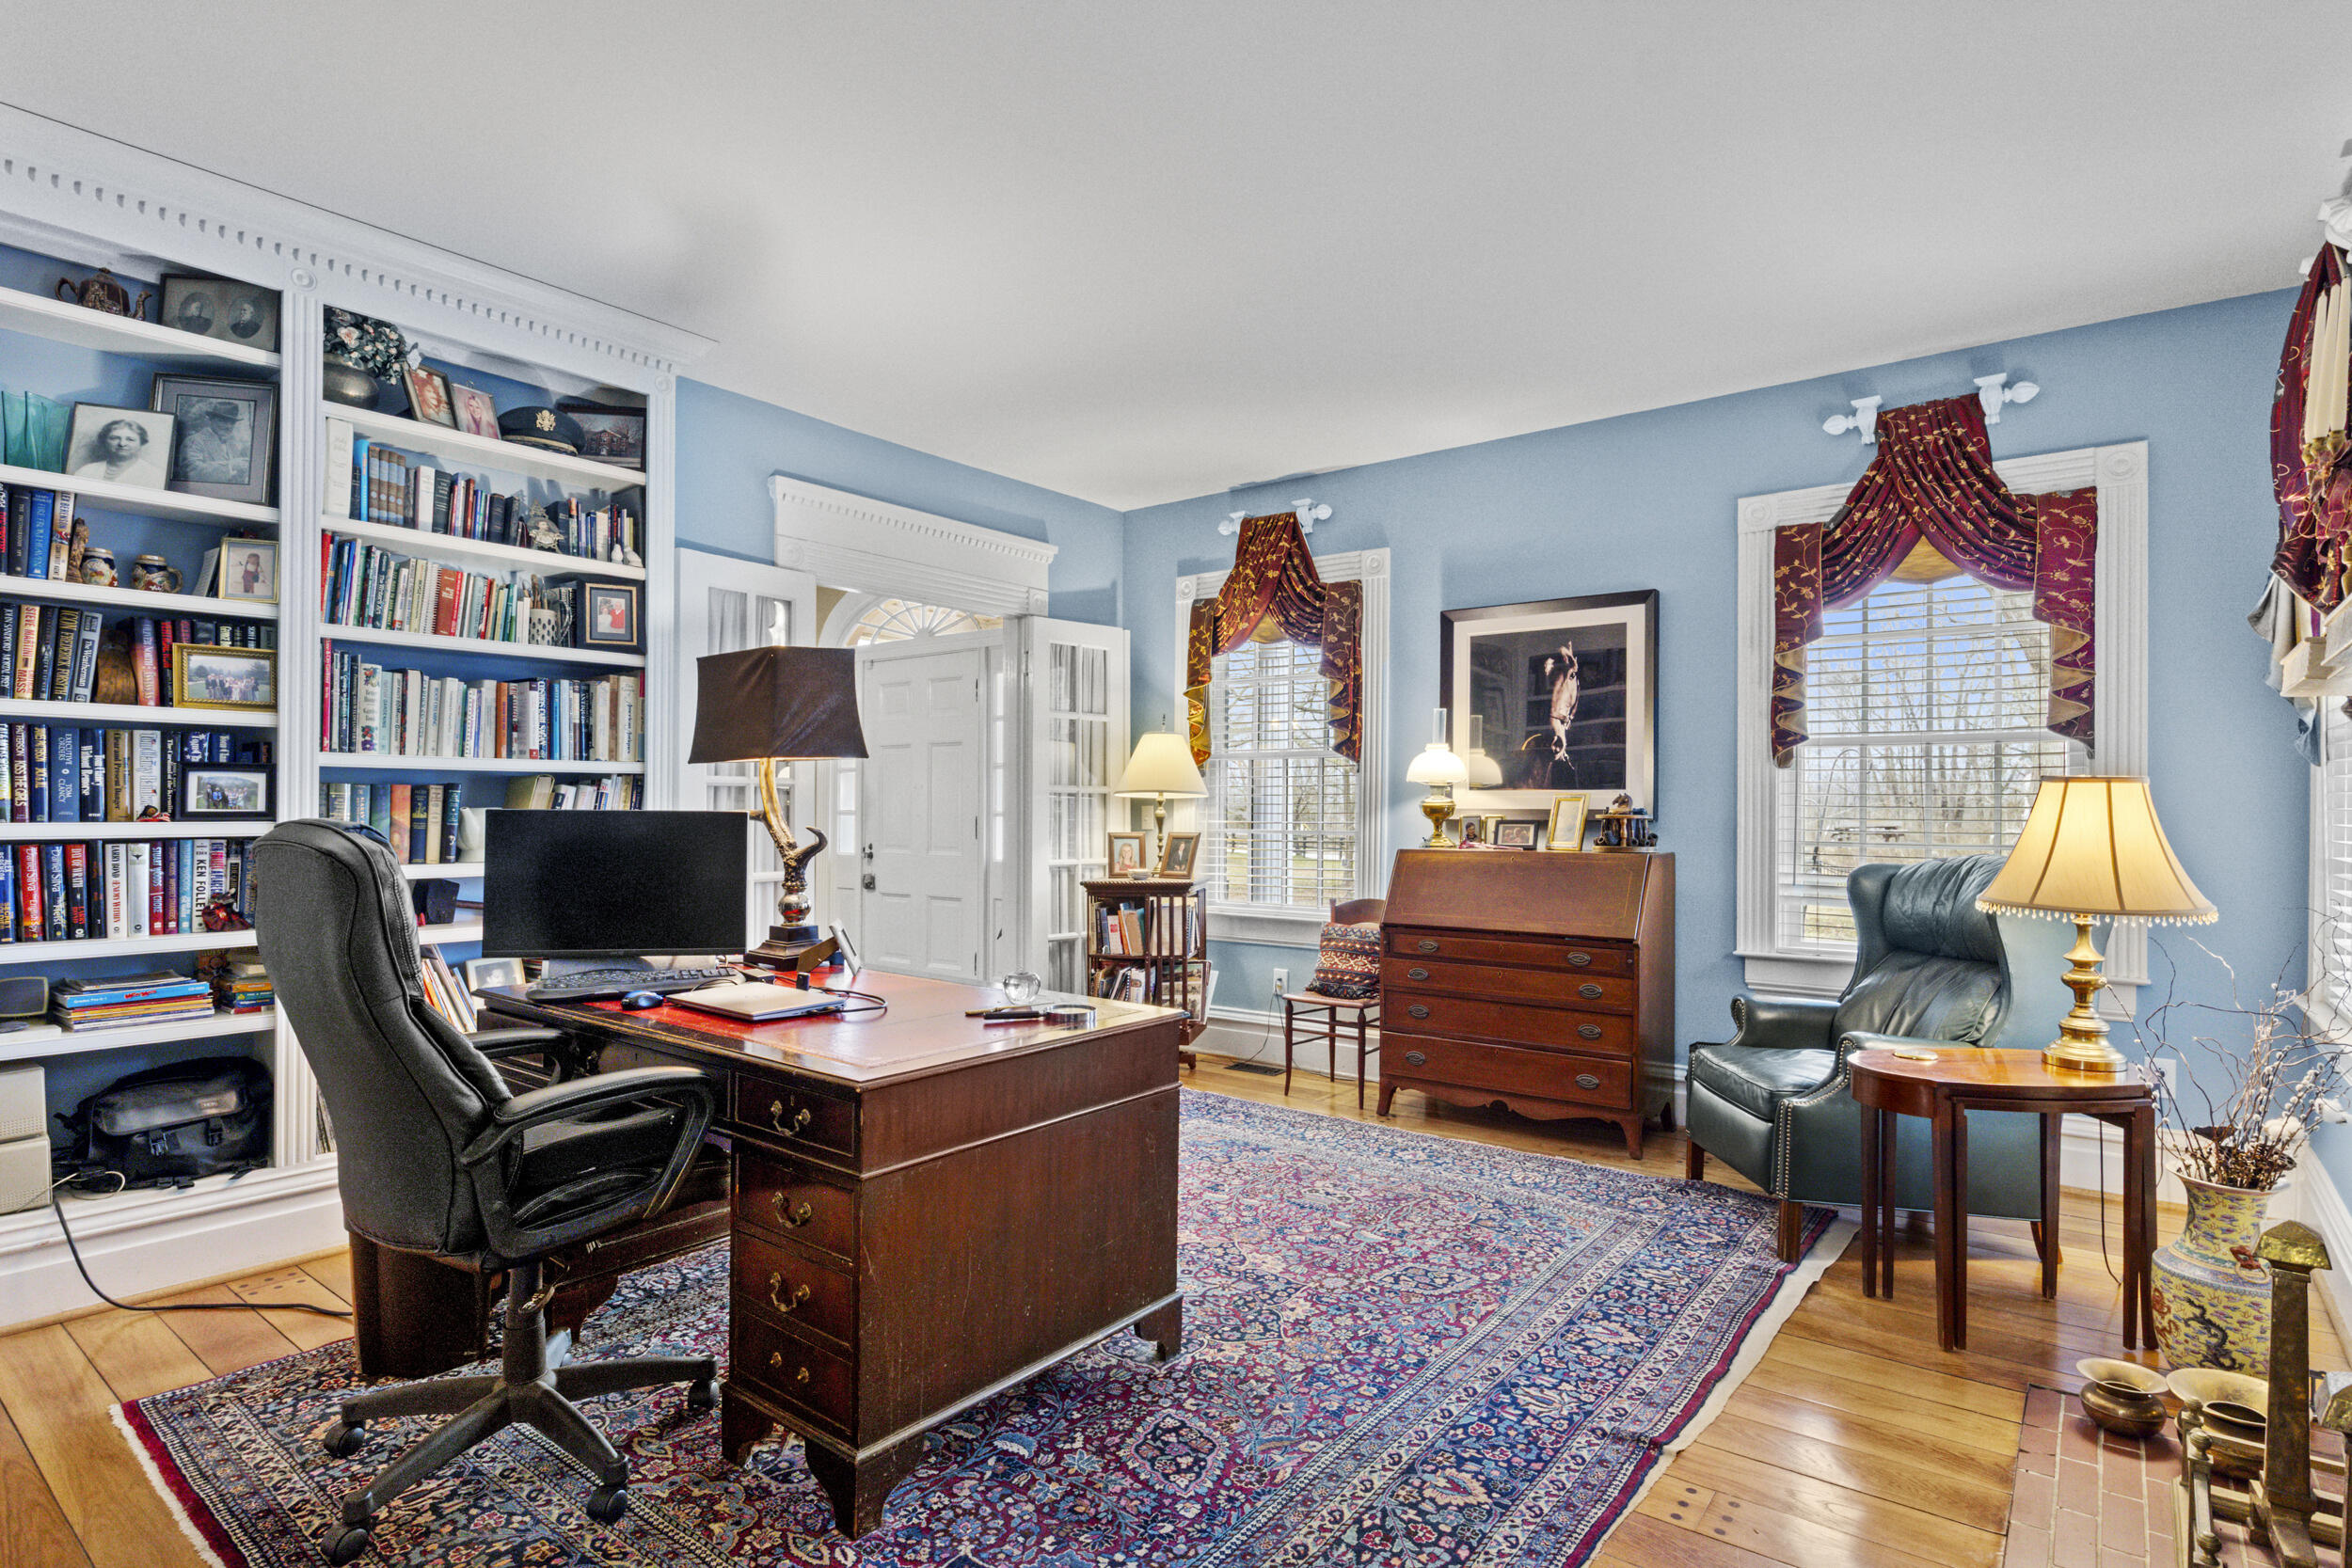
Furnished home office with built-in bookcases, a large wooden desk, and red window drapes.
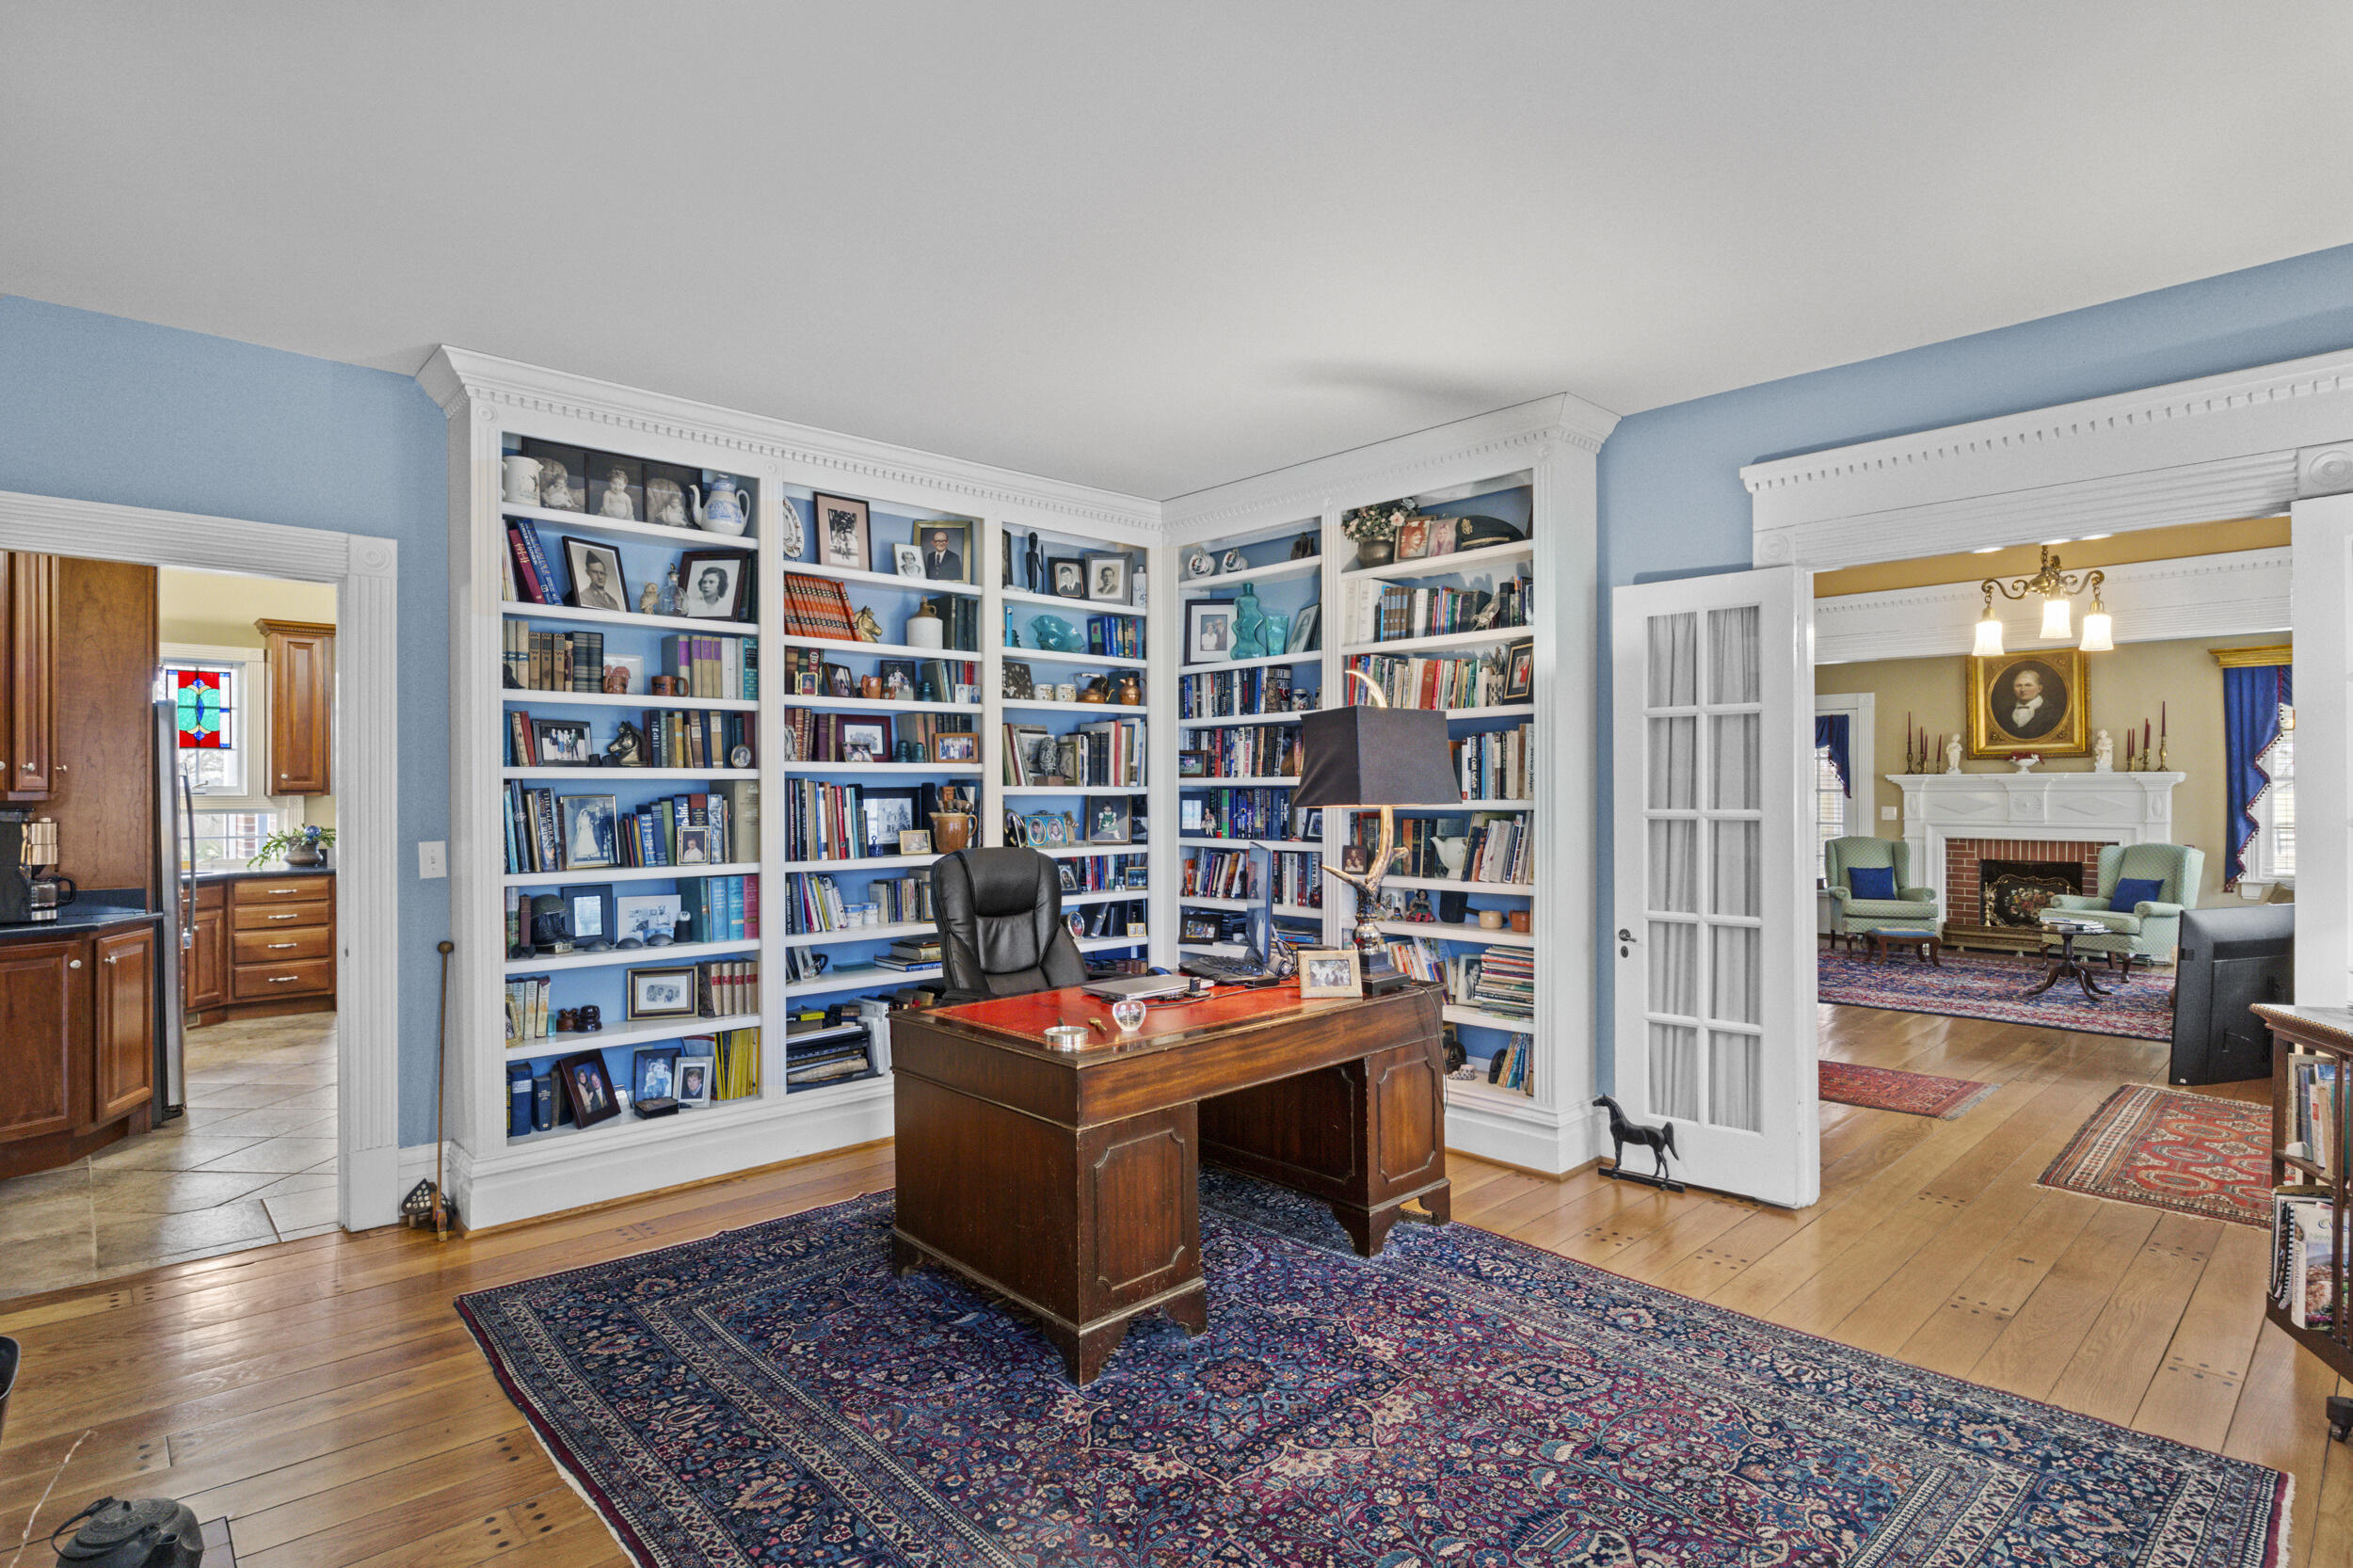
Home office with built-in bookshelves, a wooden desk, and open views into the kitchen and living room.
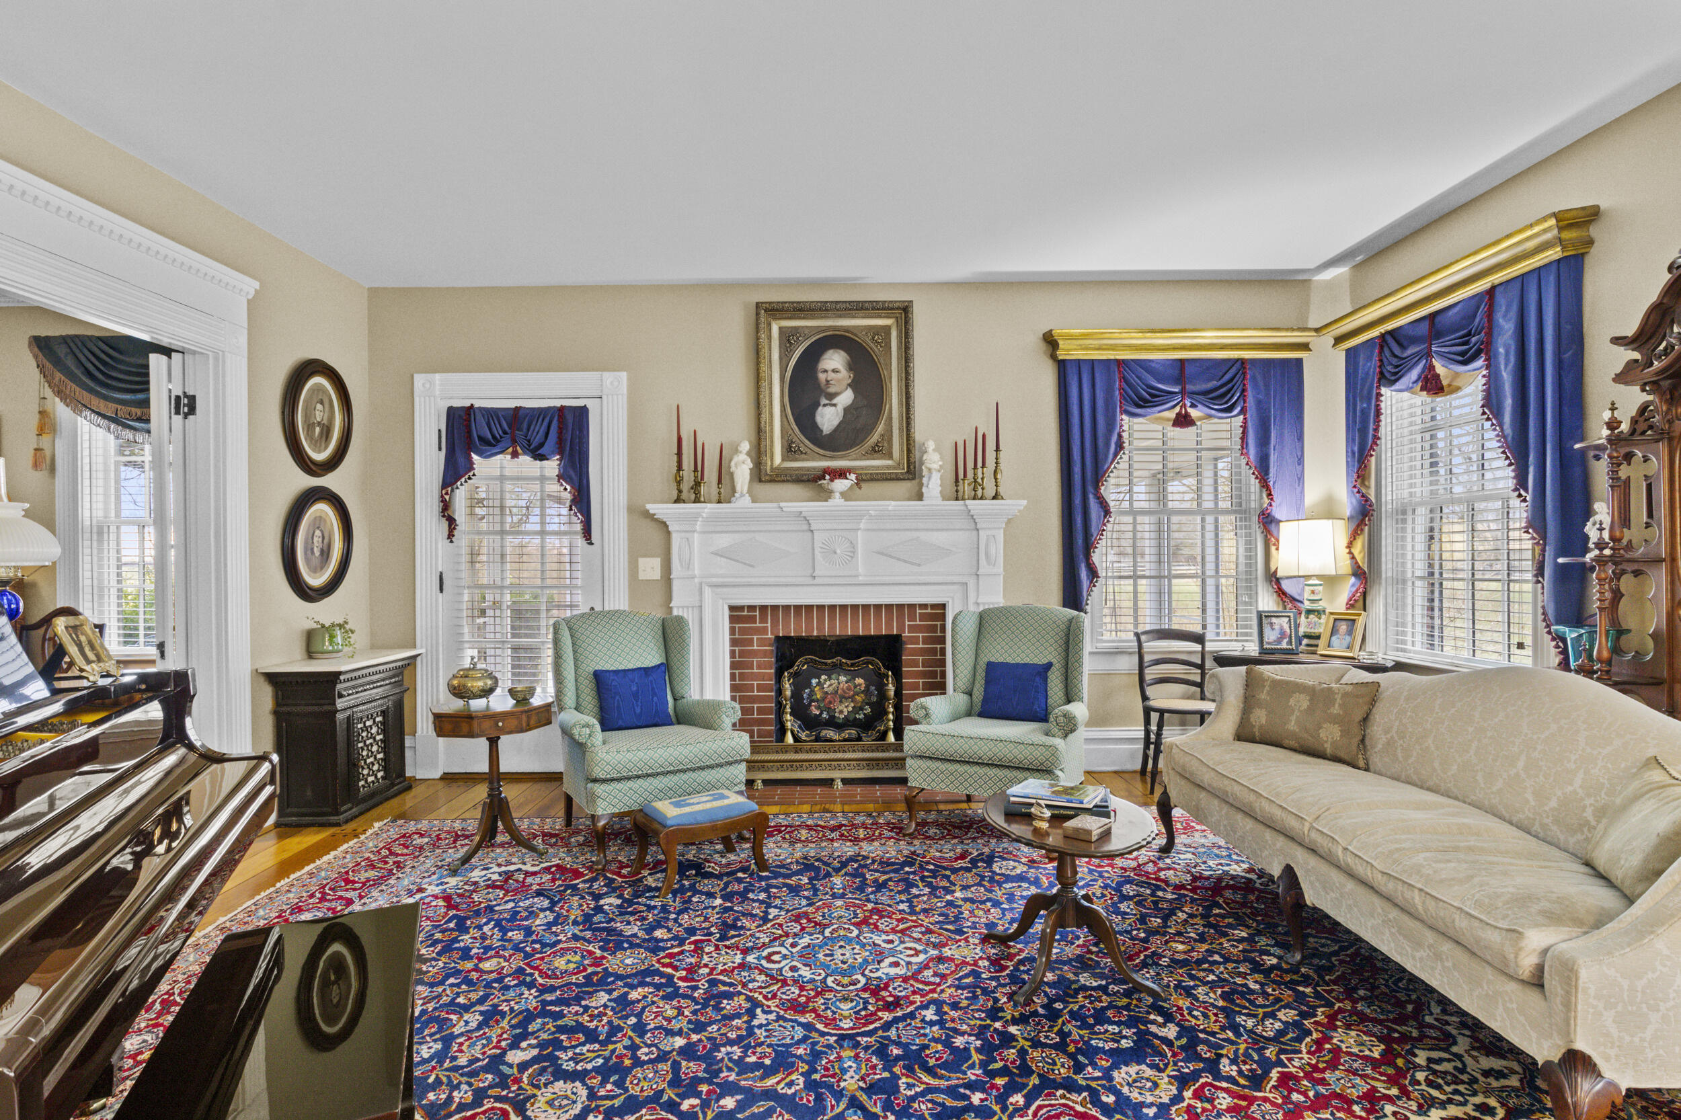
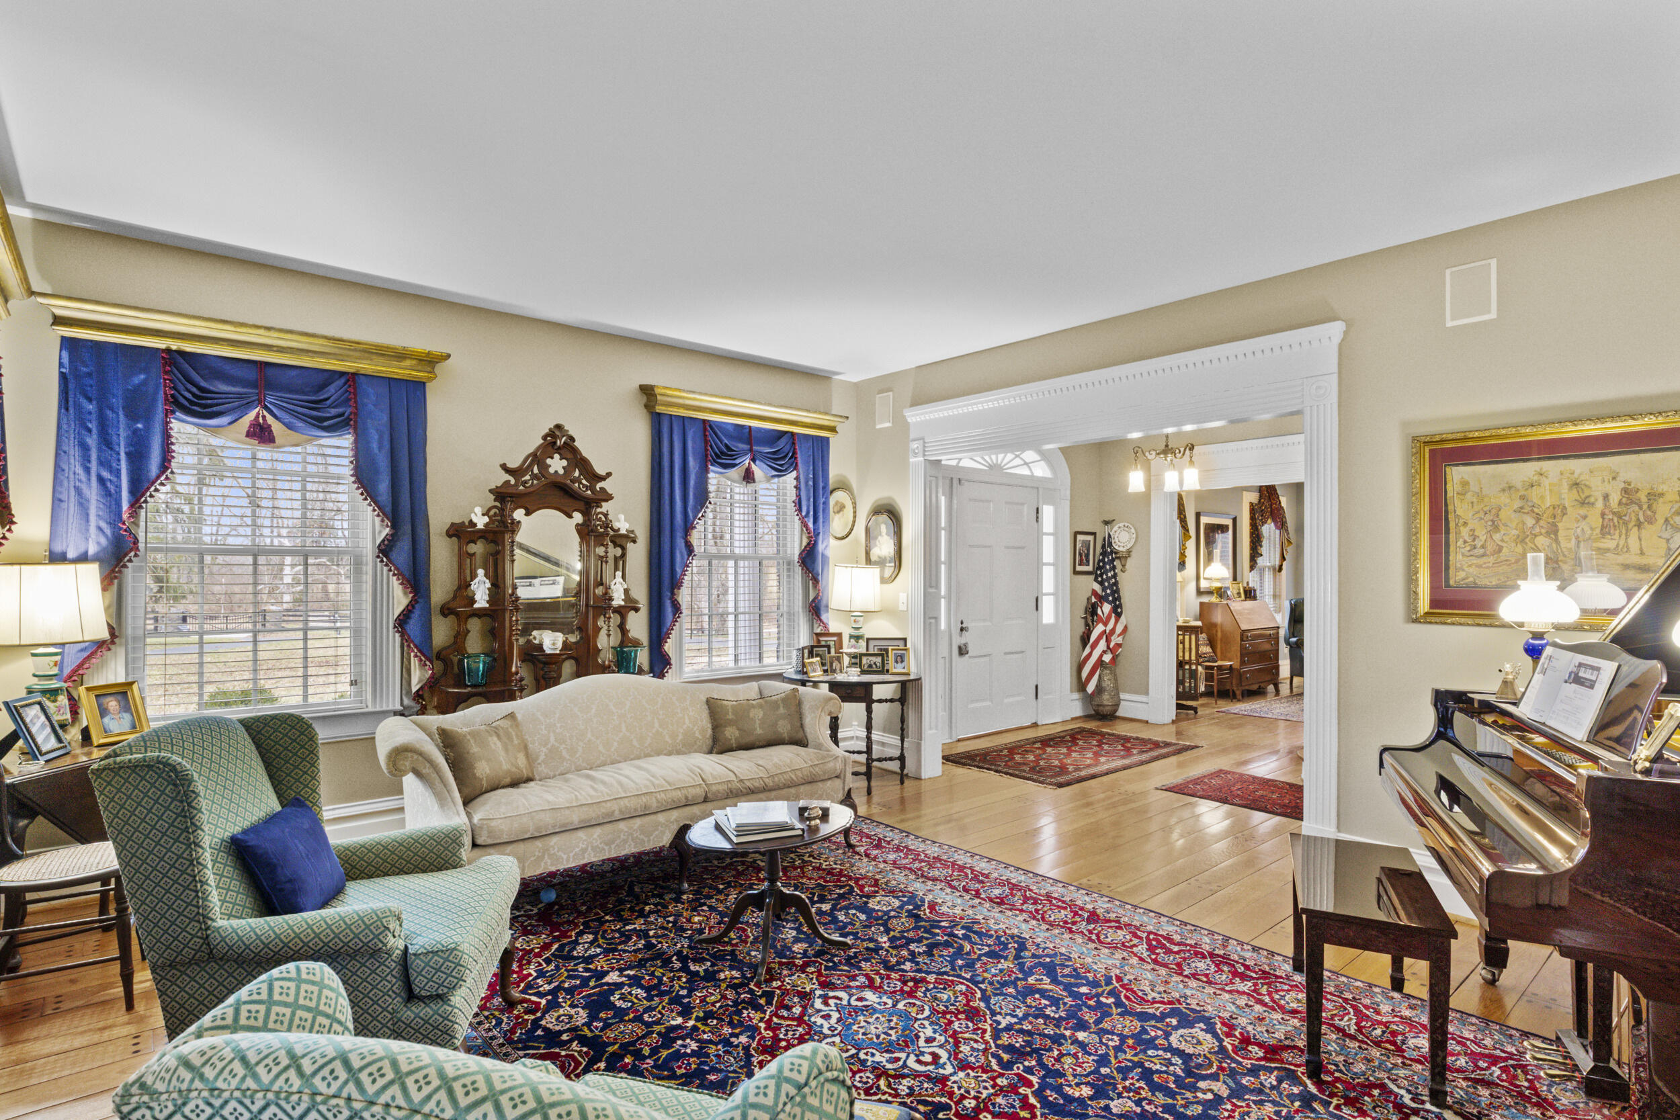
Living room with a white fireplace, blue drapes, patterned rug, and piano.
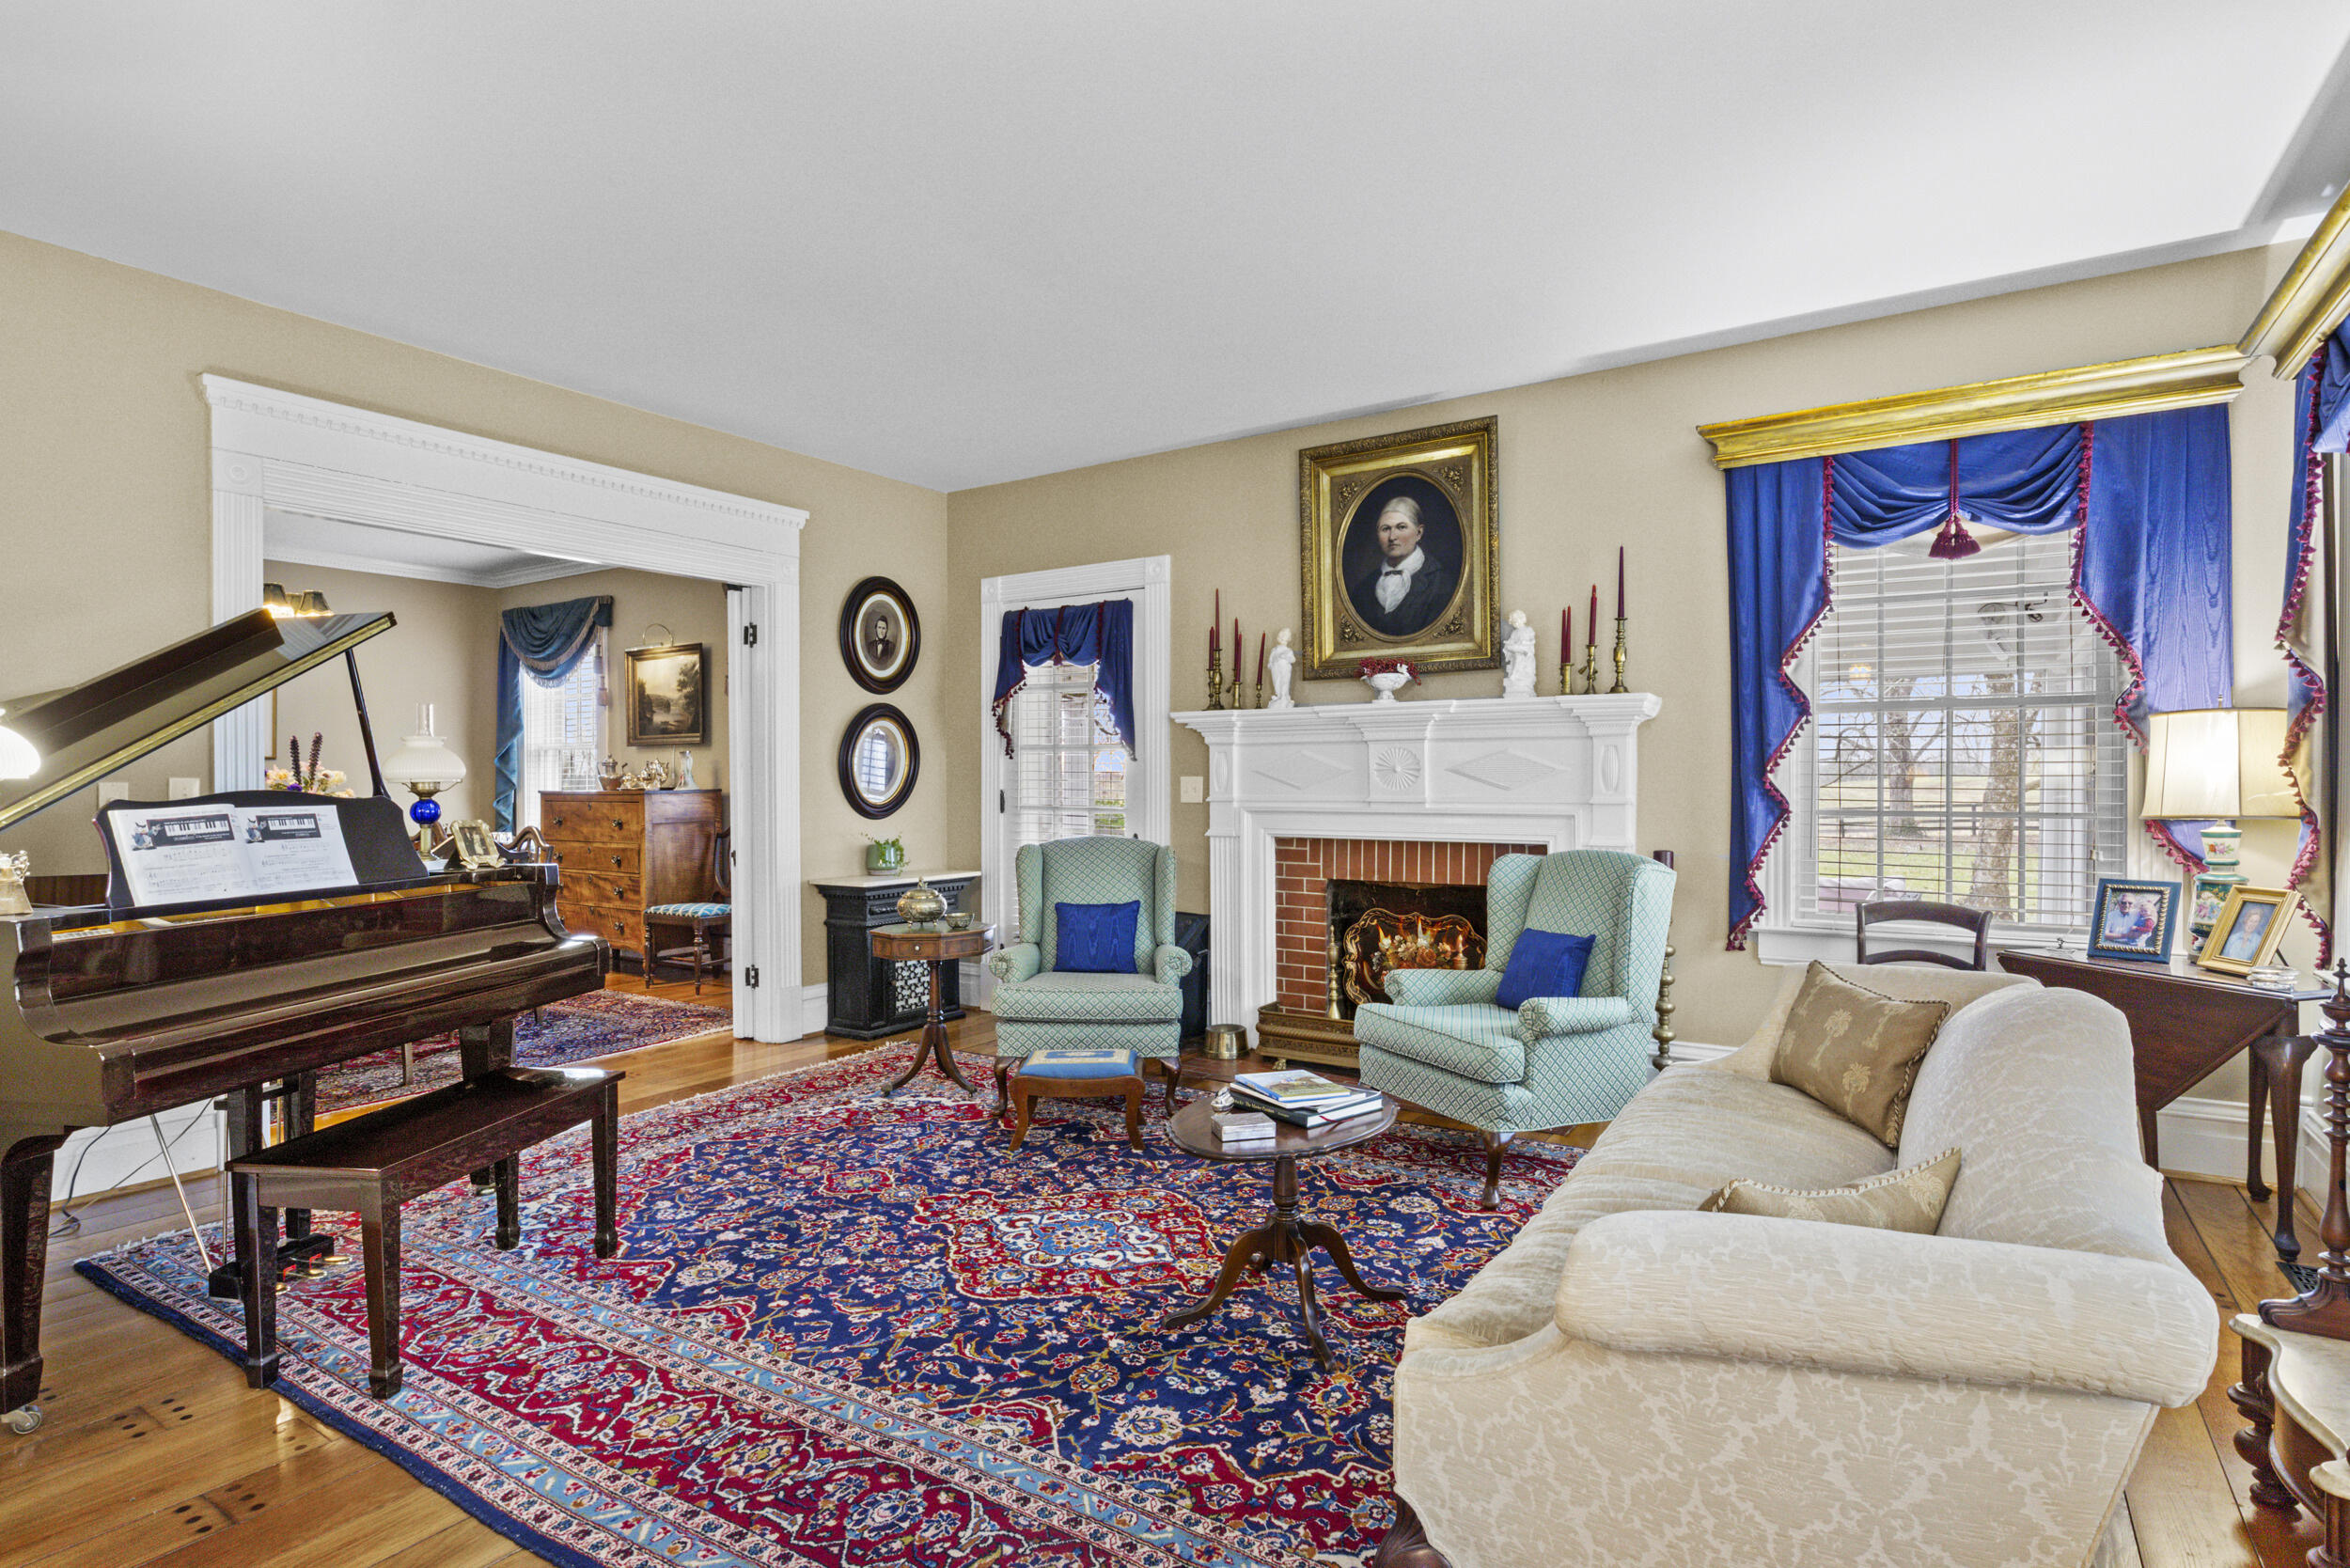
Living room with a white fireplace, grand piano, patterned rugs, and blue drapes.
Furnished living room with blue drapes, ornate rugs, a display cabinet, and a grand piano.
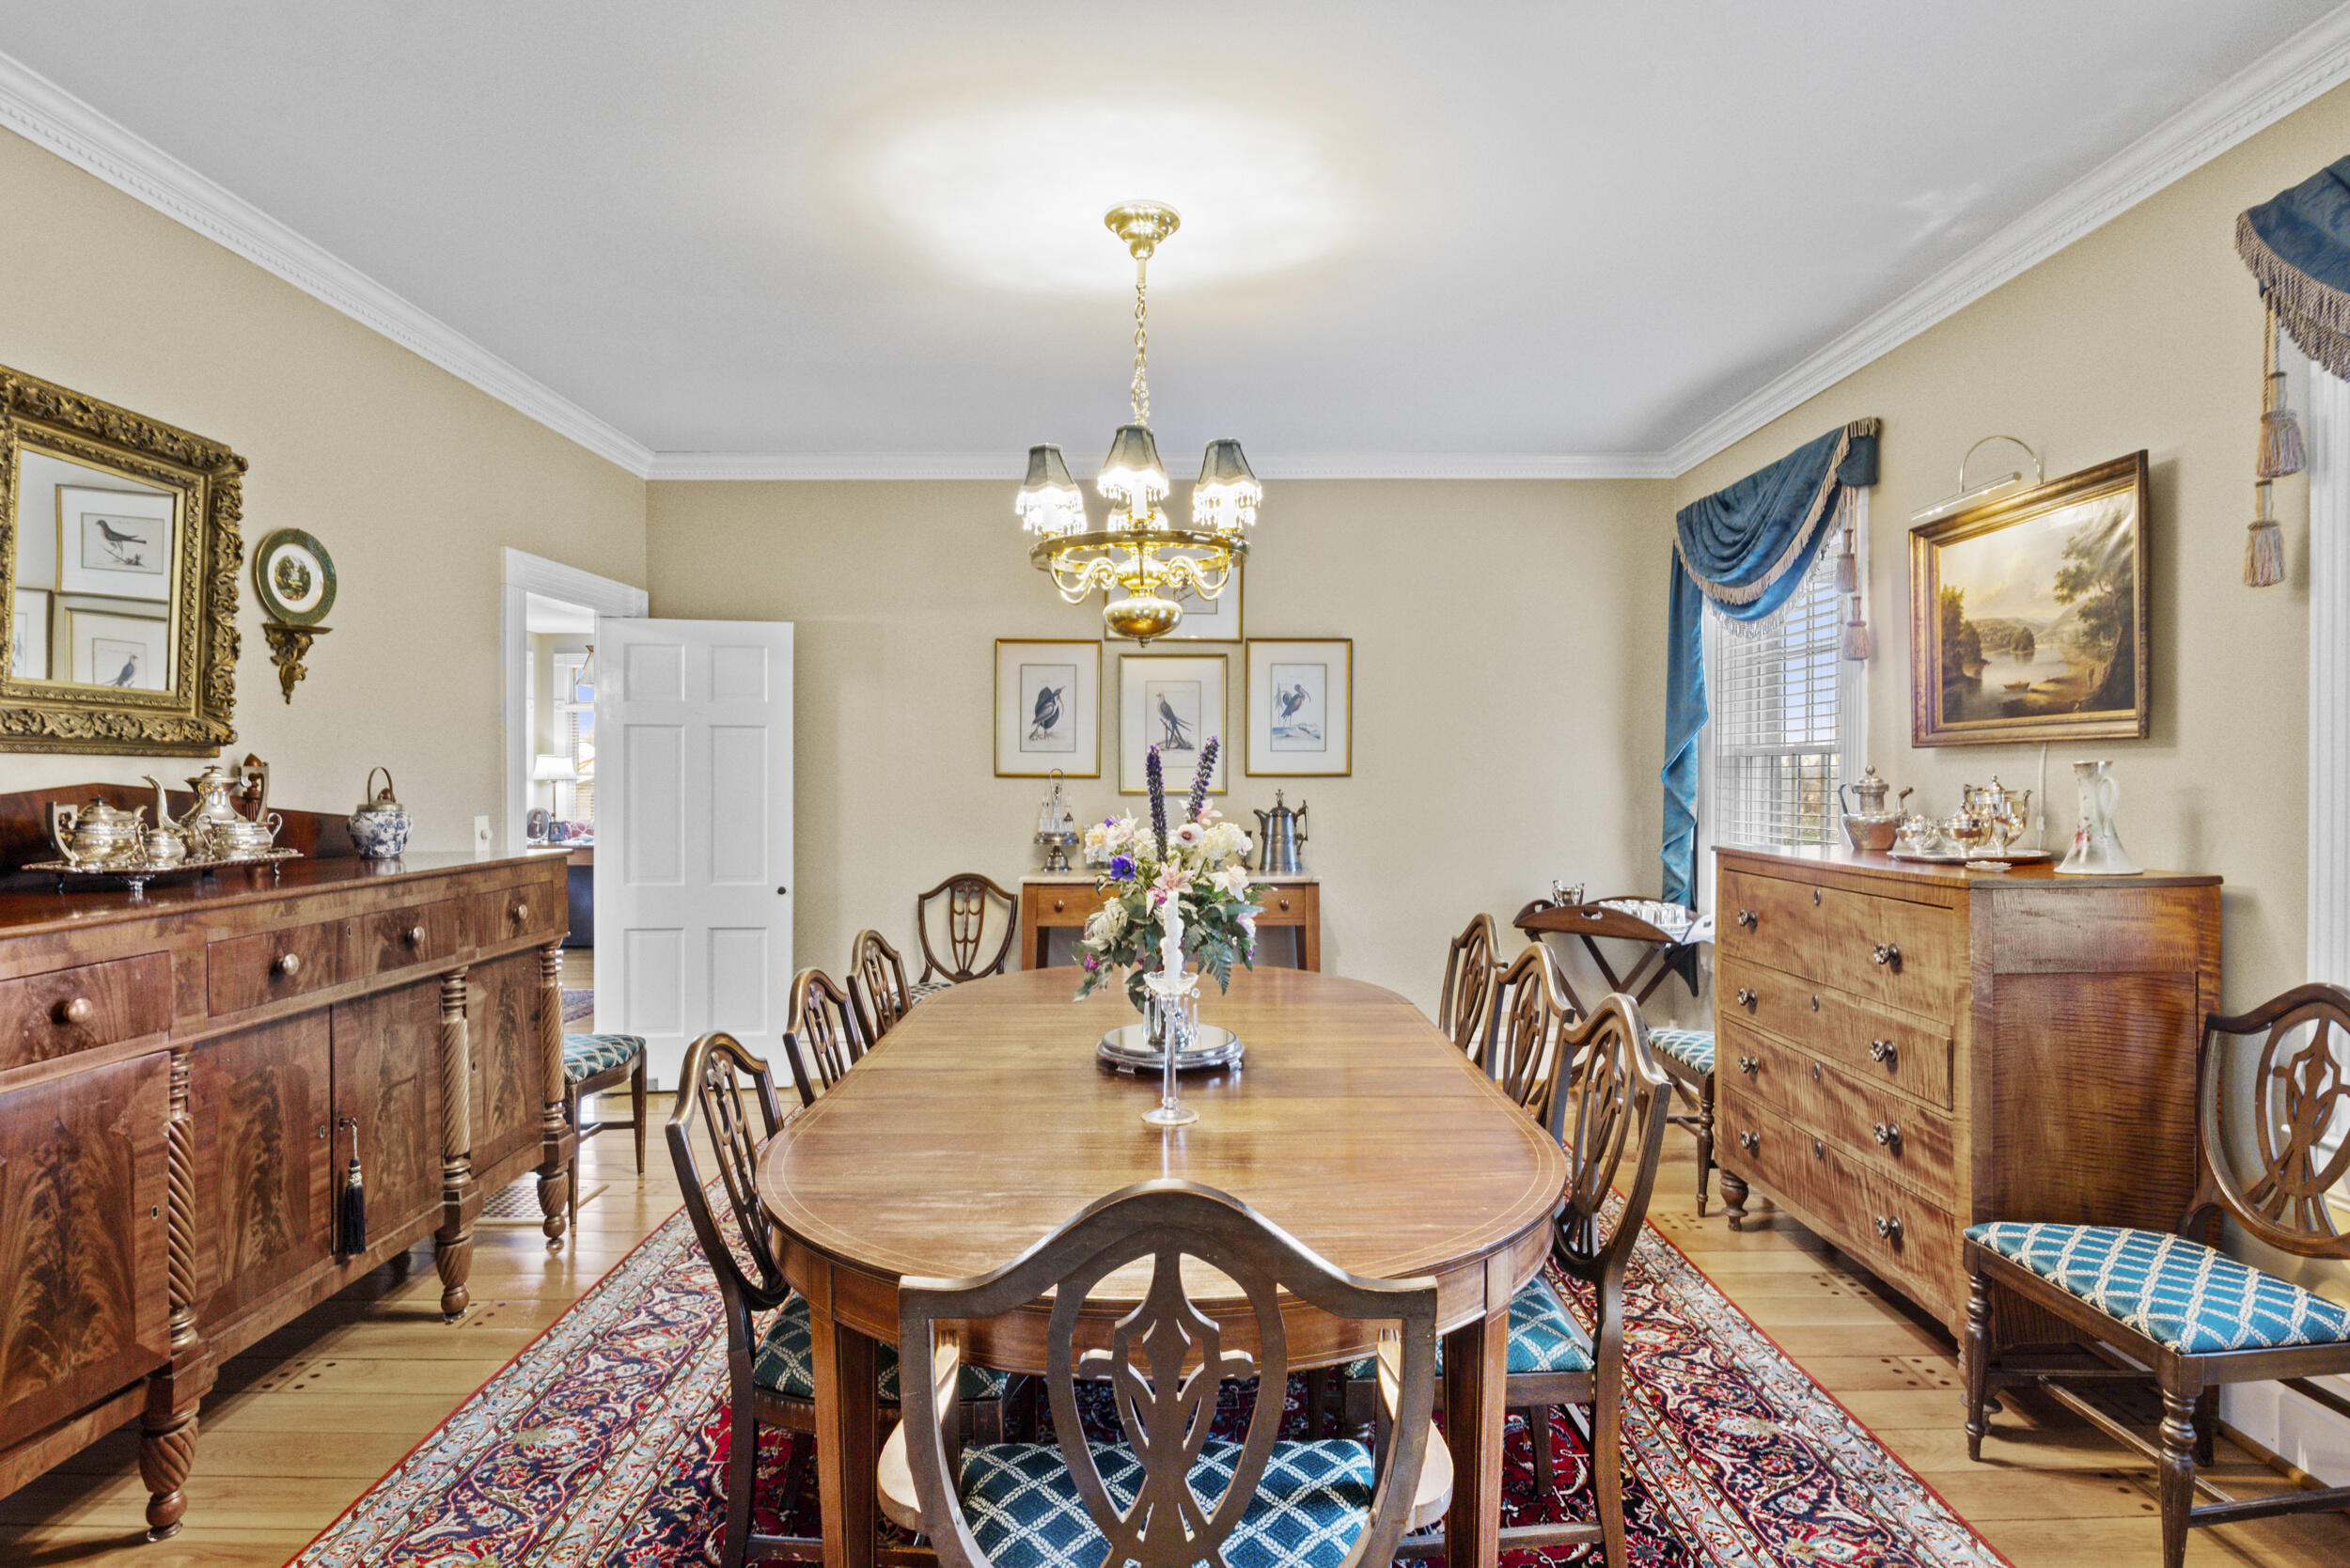
Dining room with a long wooden table, carved chairs, patterned rug, and chandelier.
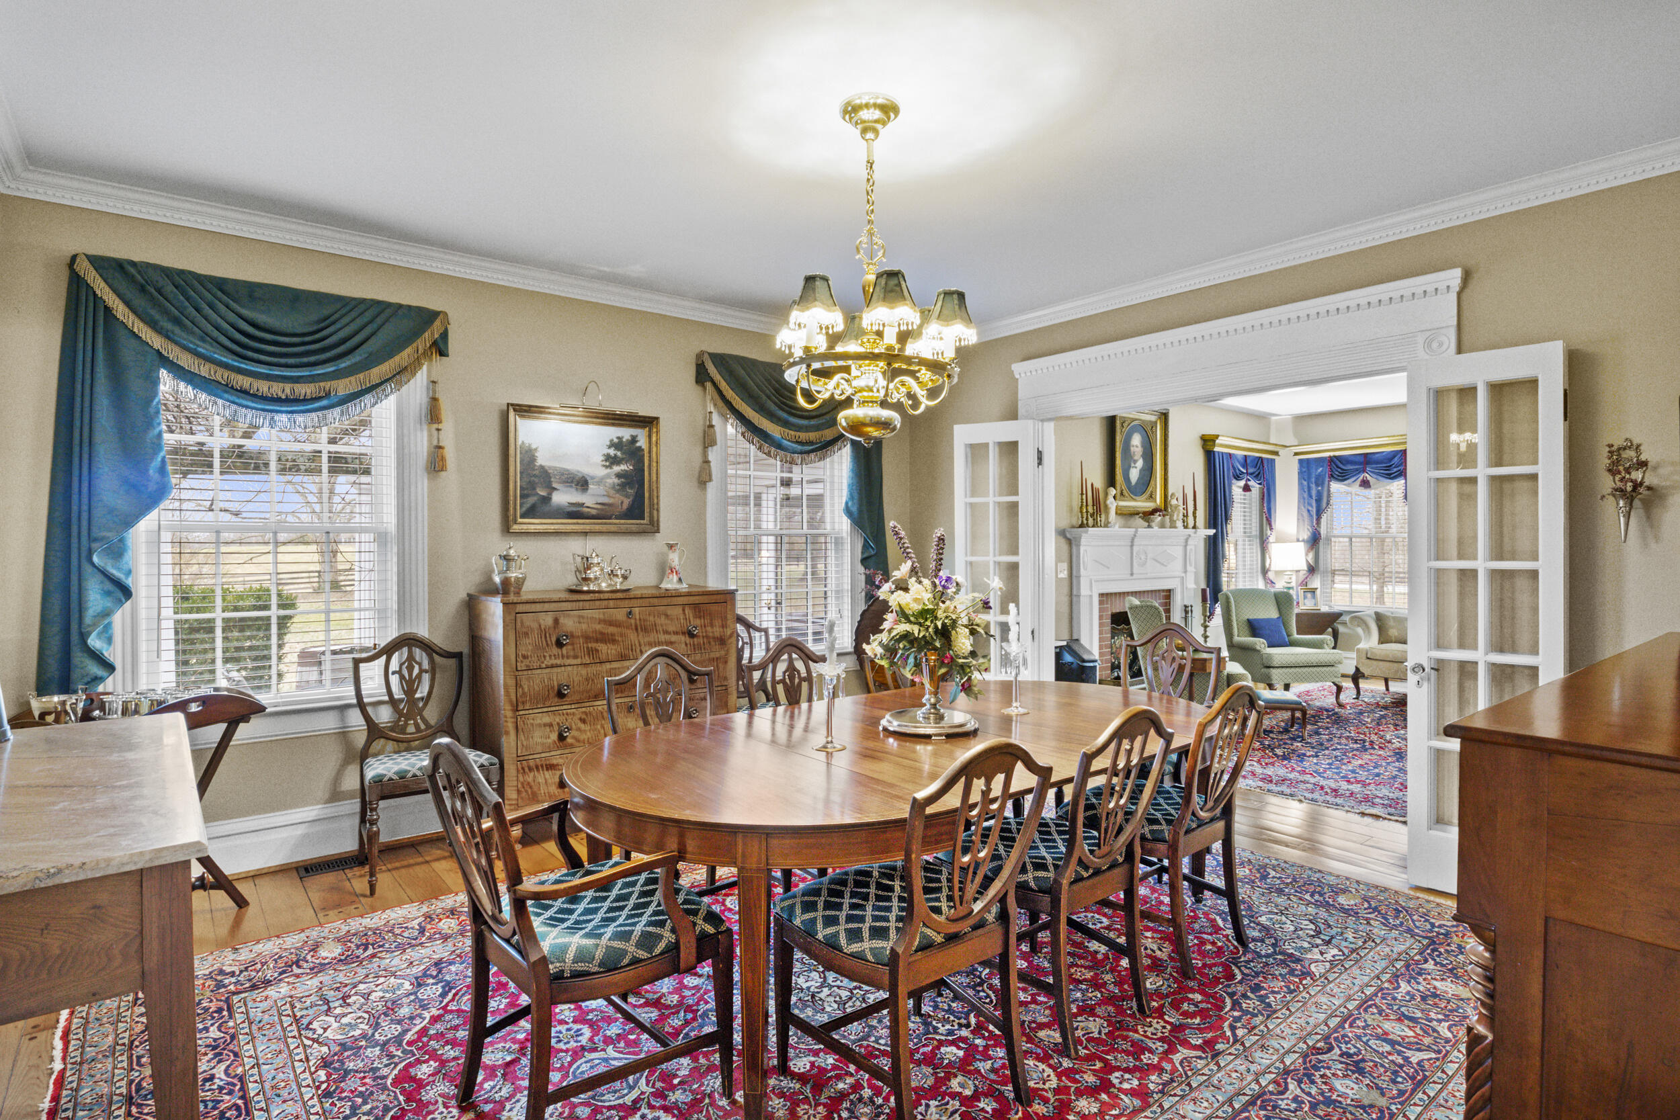
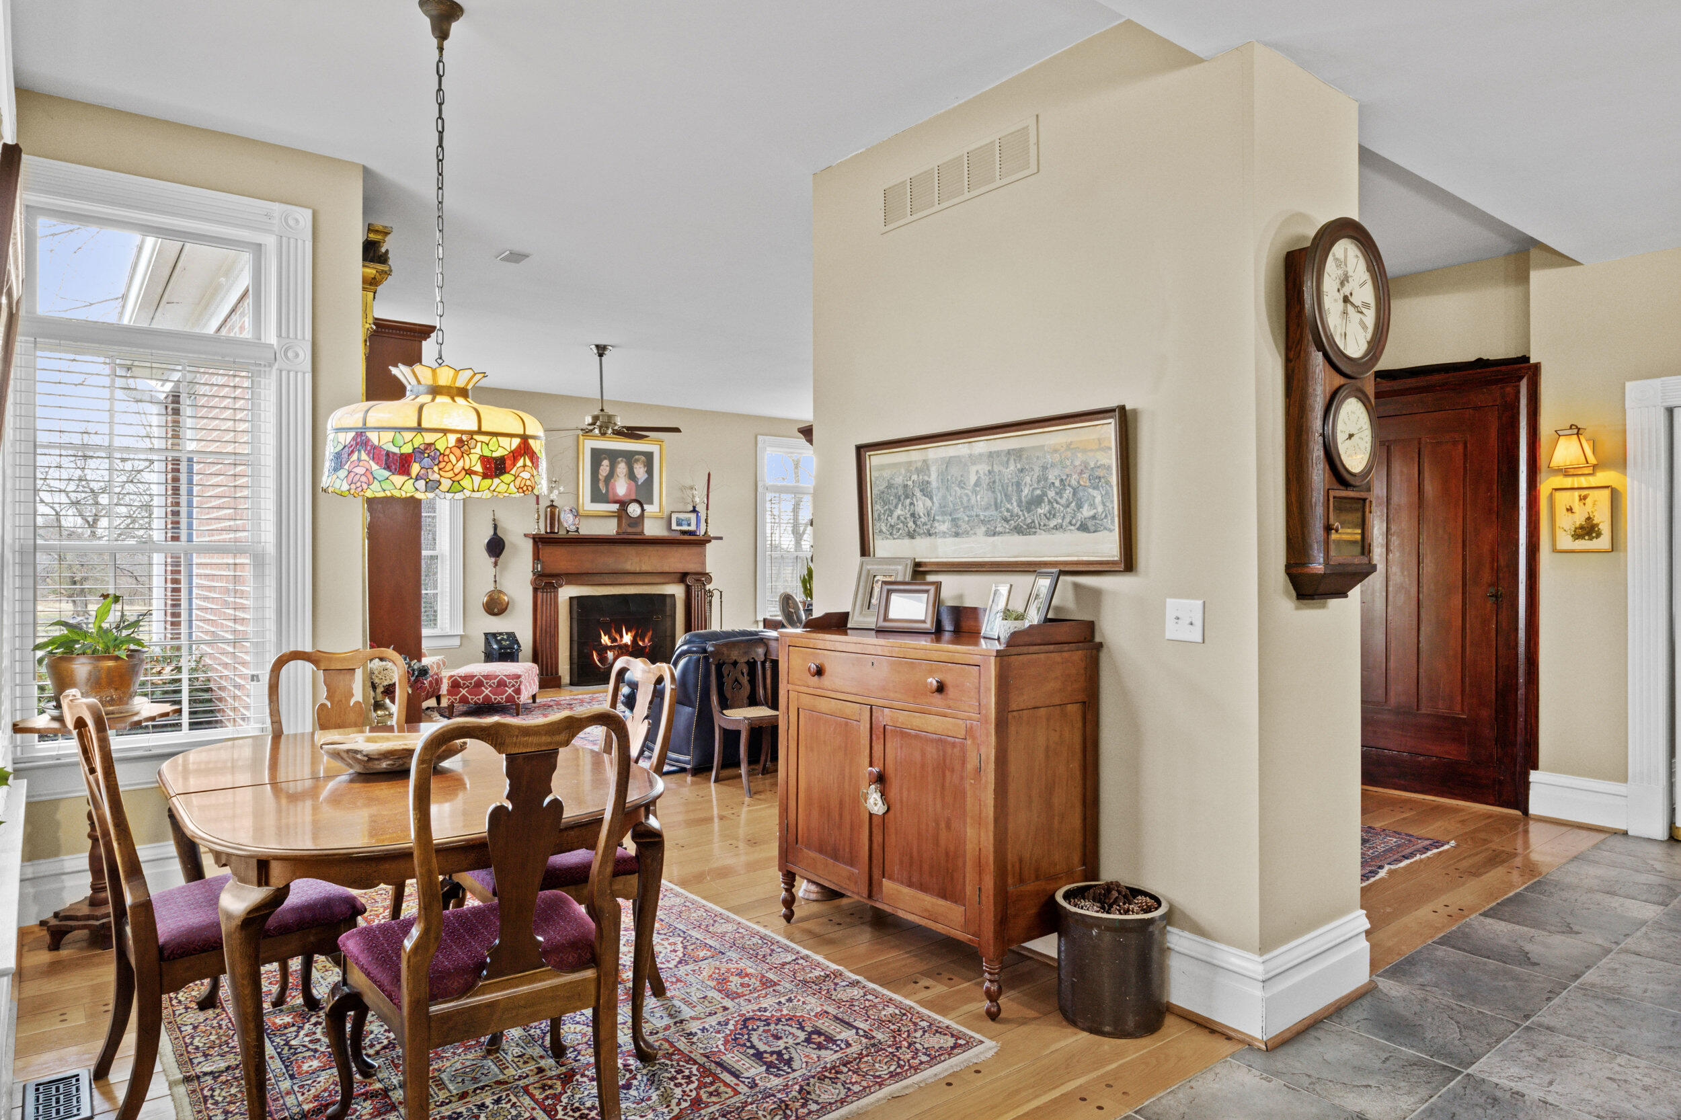
Dining room with an oval table, carved chairs, ornate chandelier, and open doors to a fireplace living room.
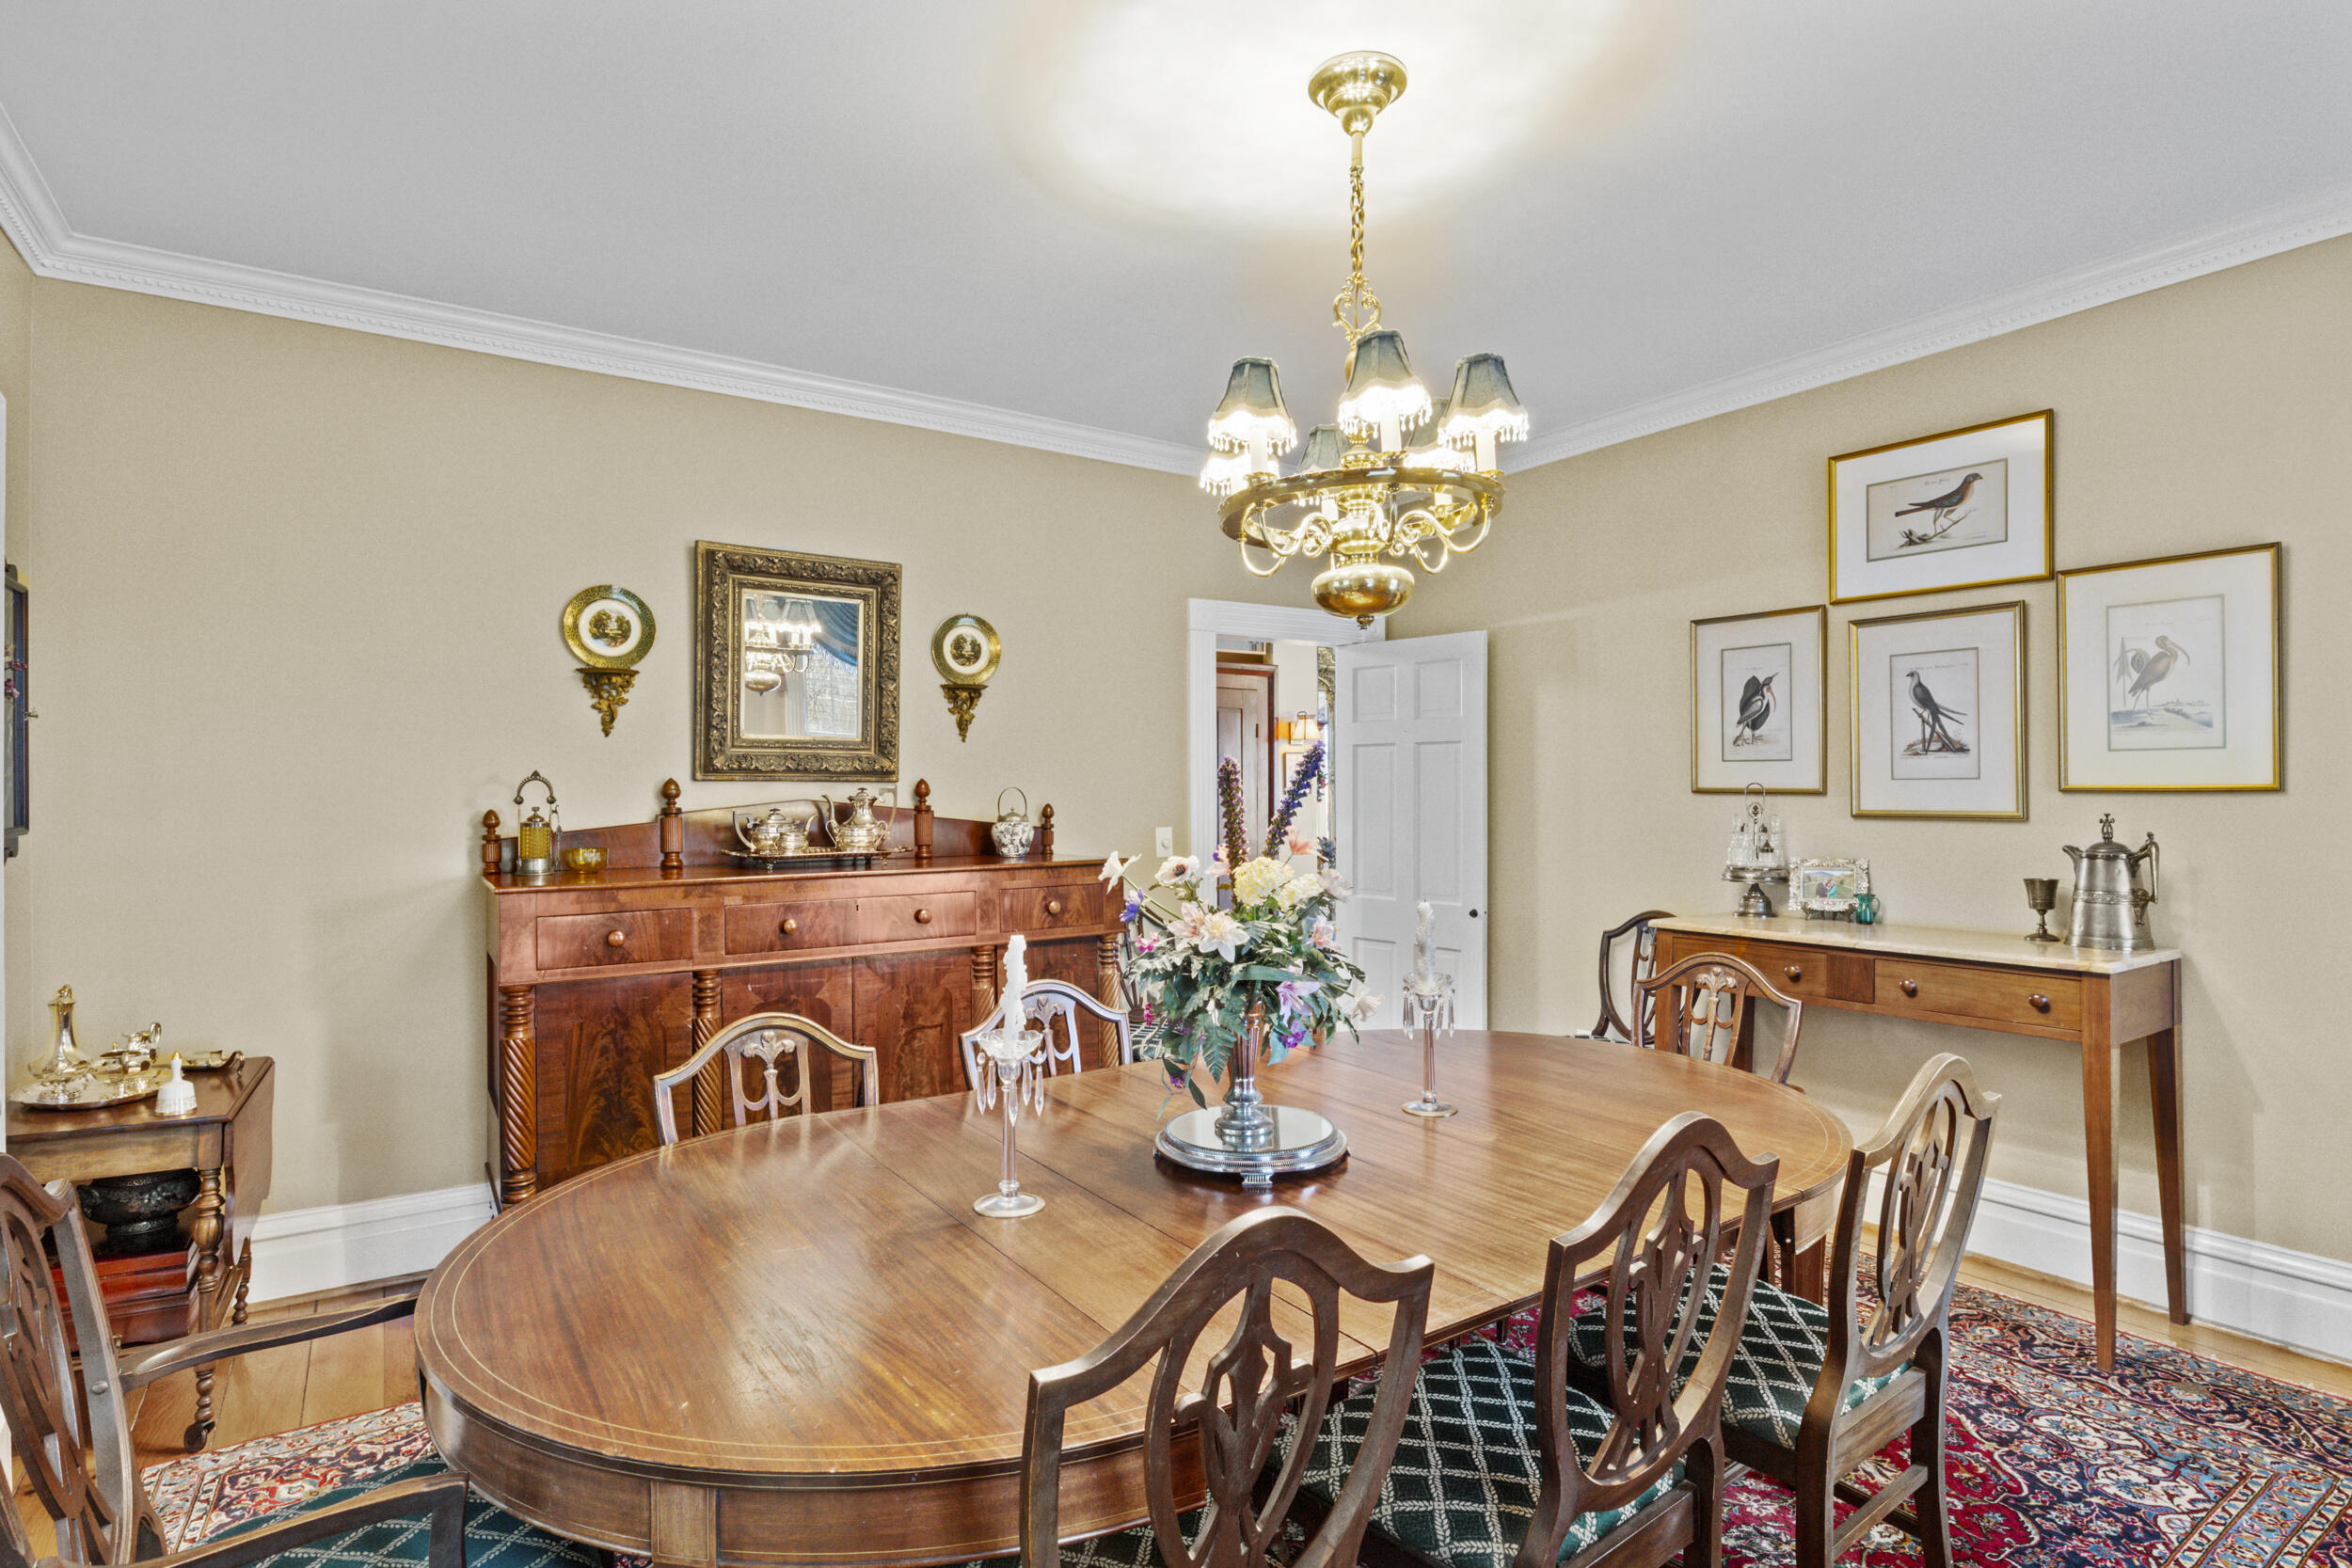
Furnished dining room with an oval wooden table, ornate chandelier, and antique sideboards.
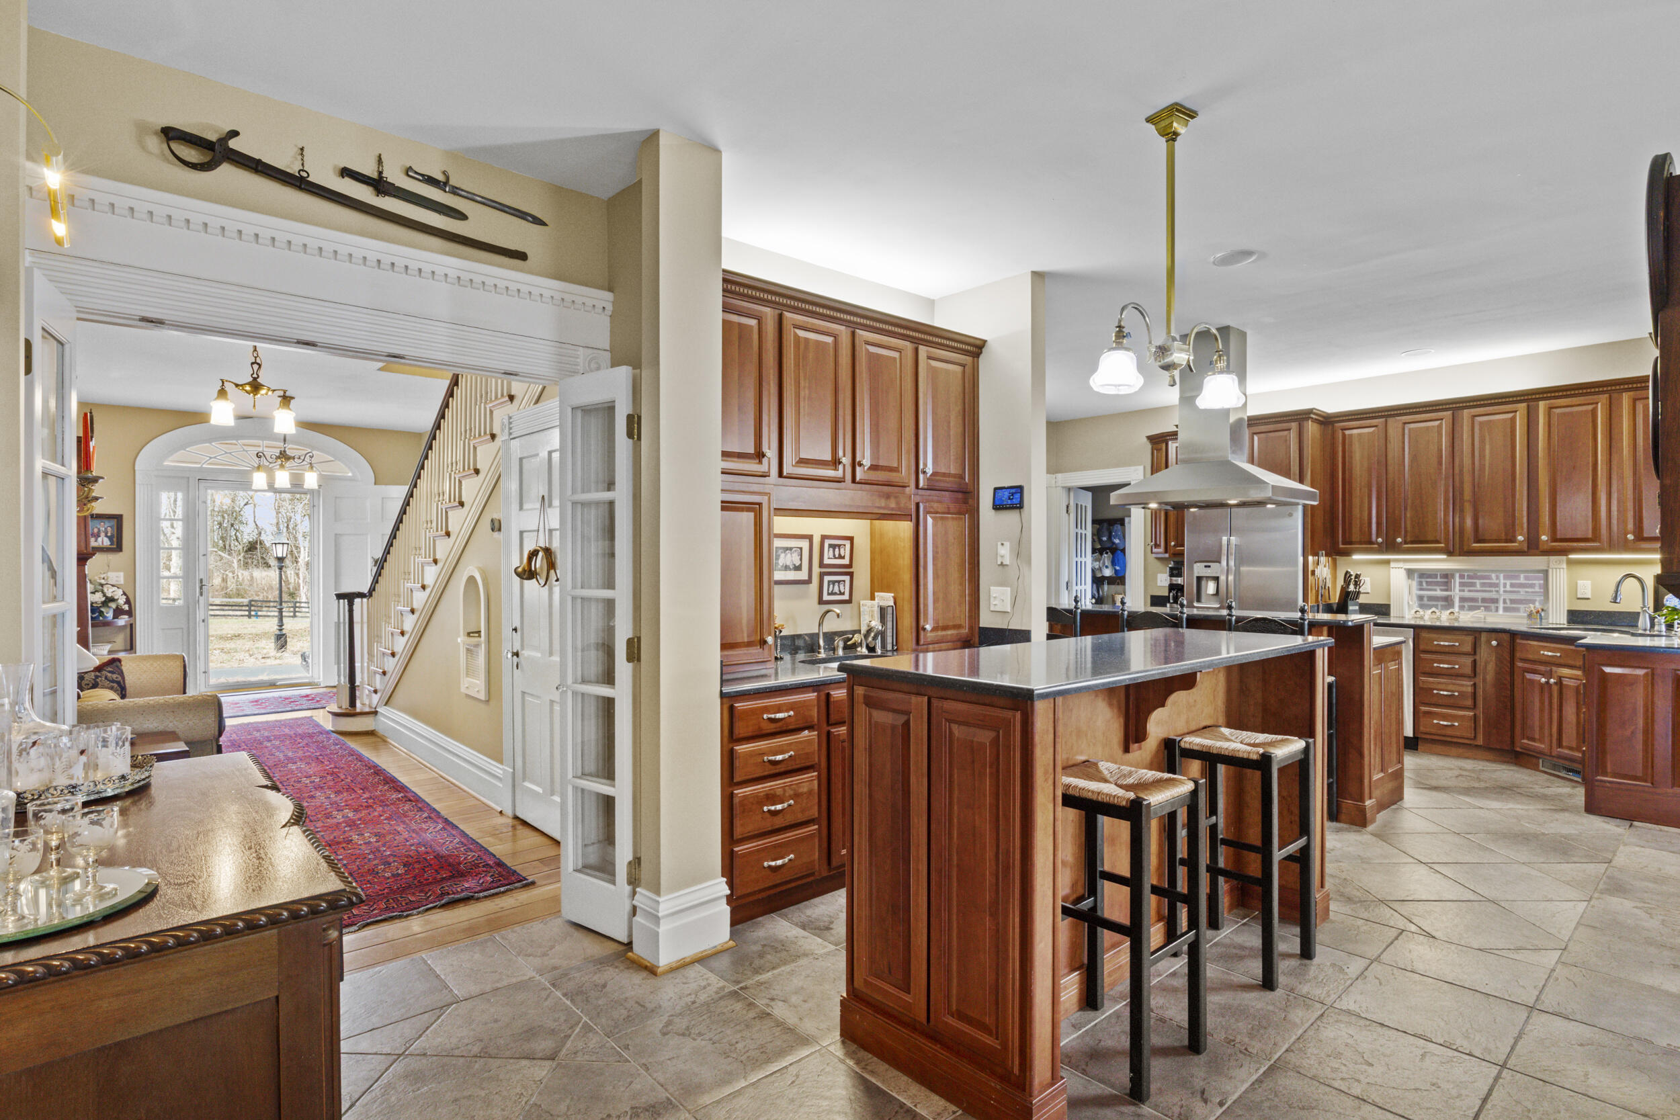
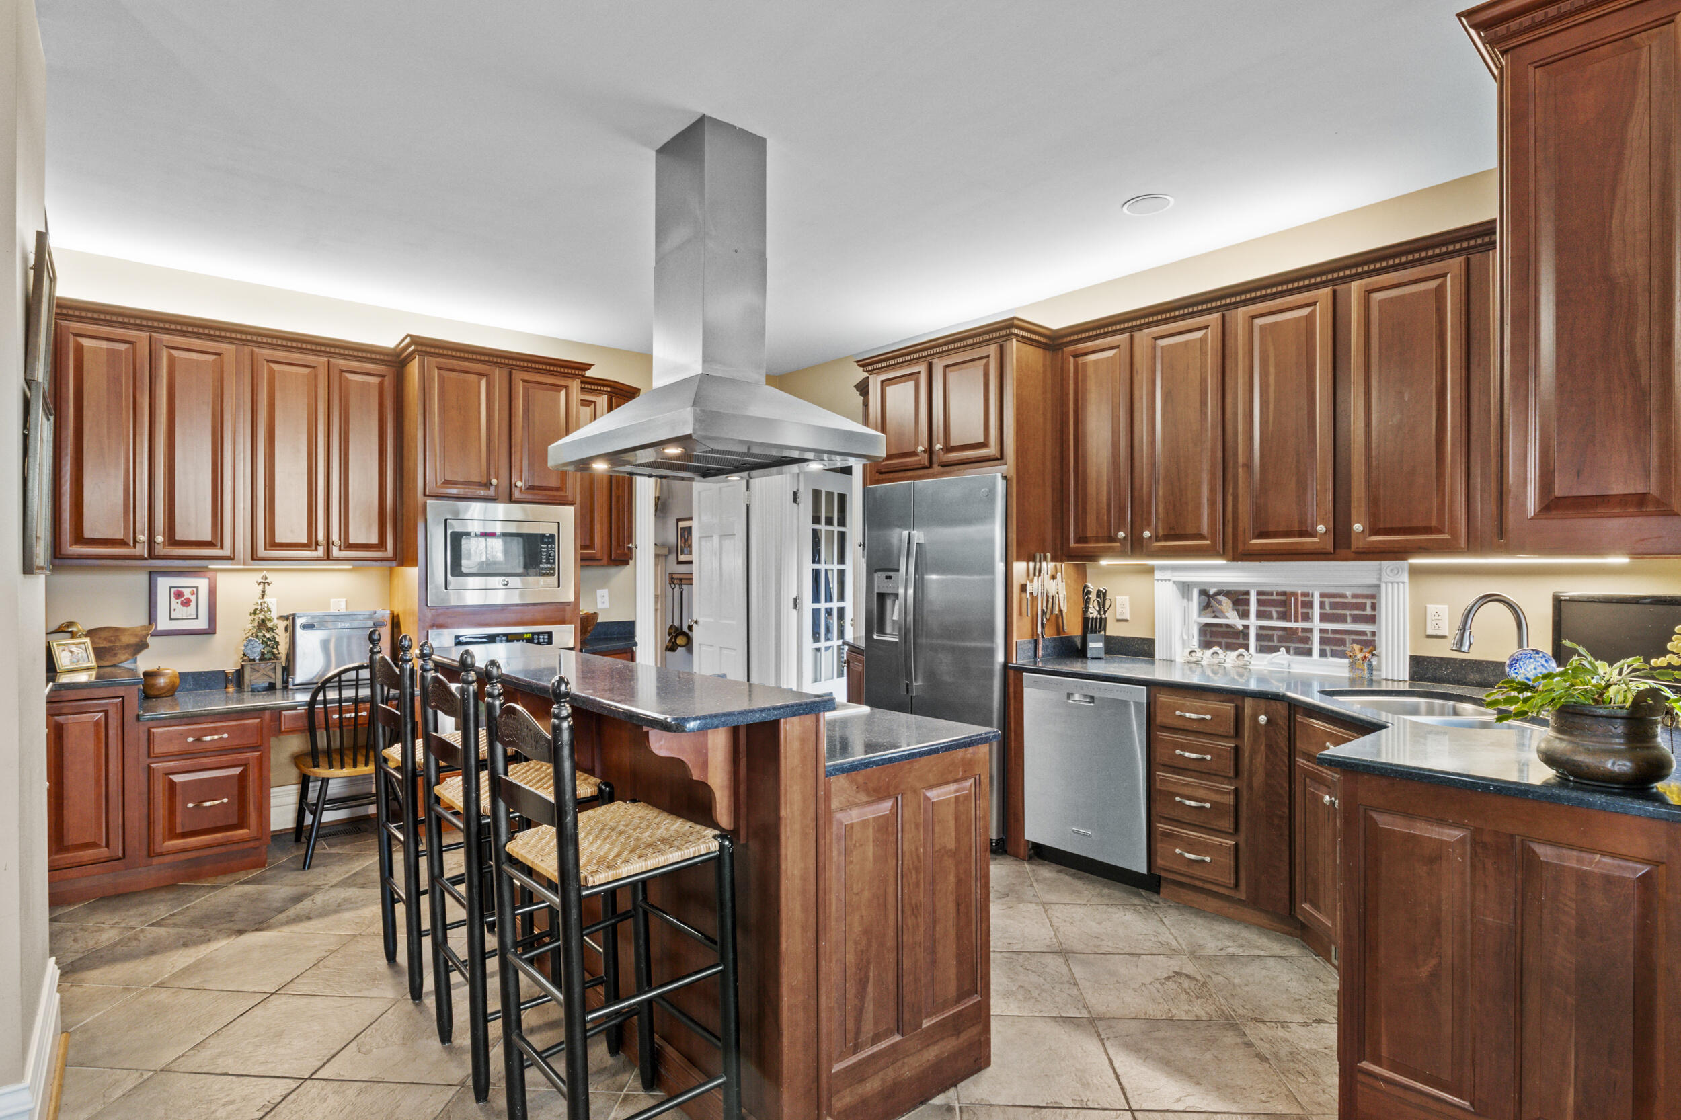
Kitchen with a large granite island and dark wood cabinets, opening to an entry hall and staircase.
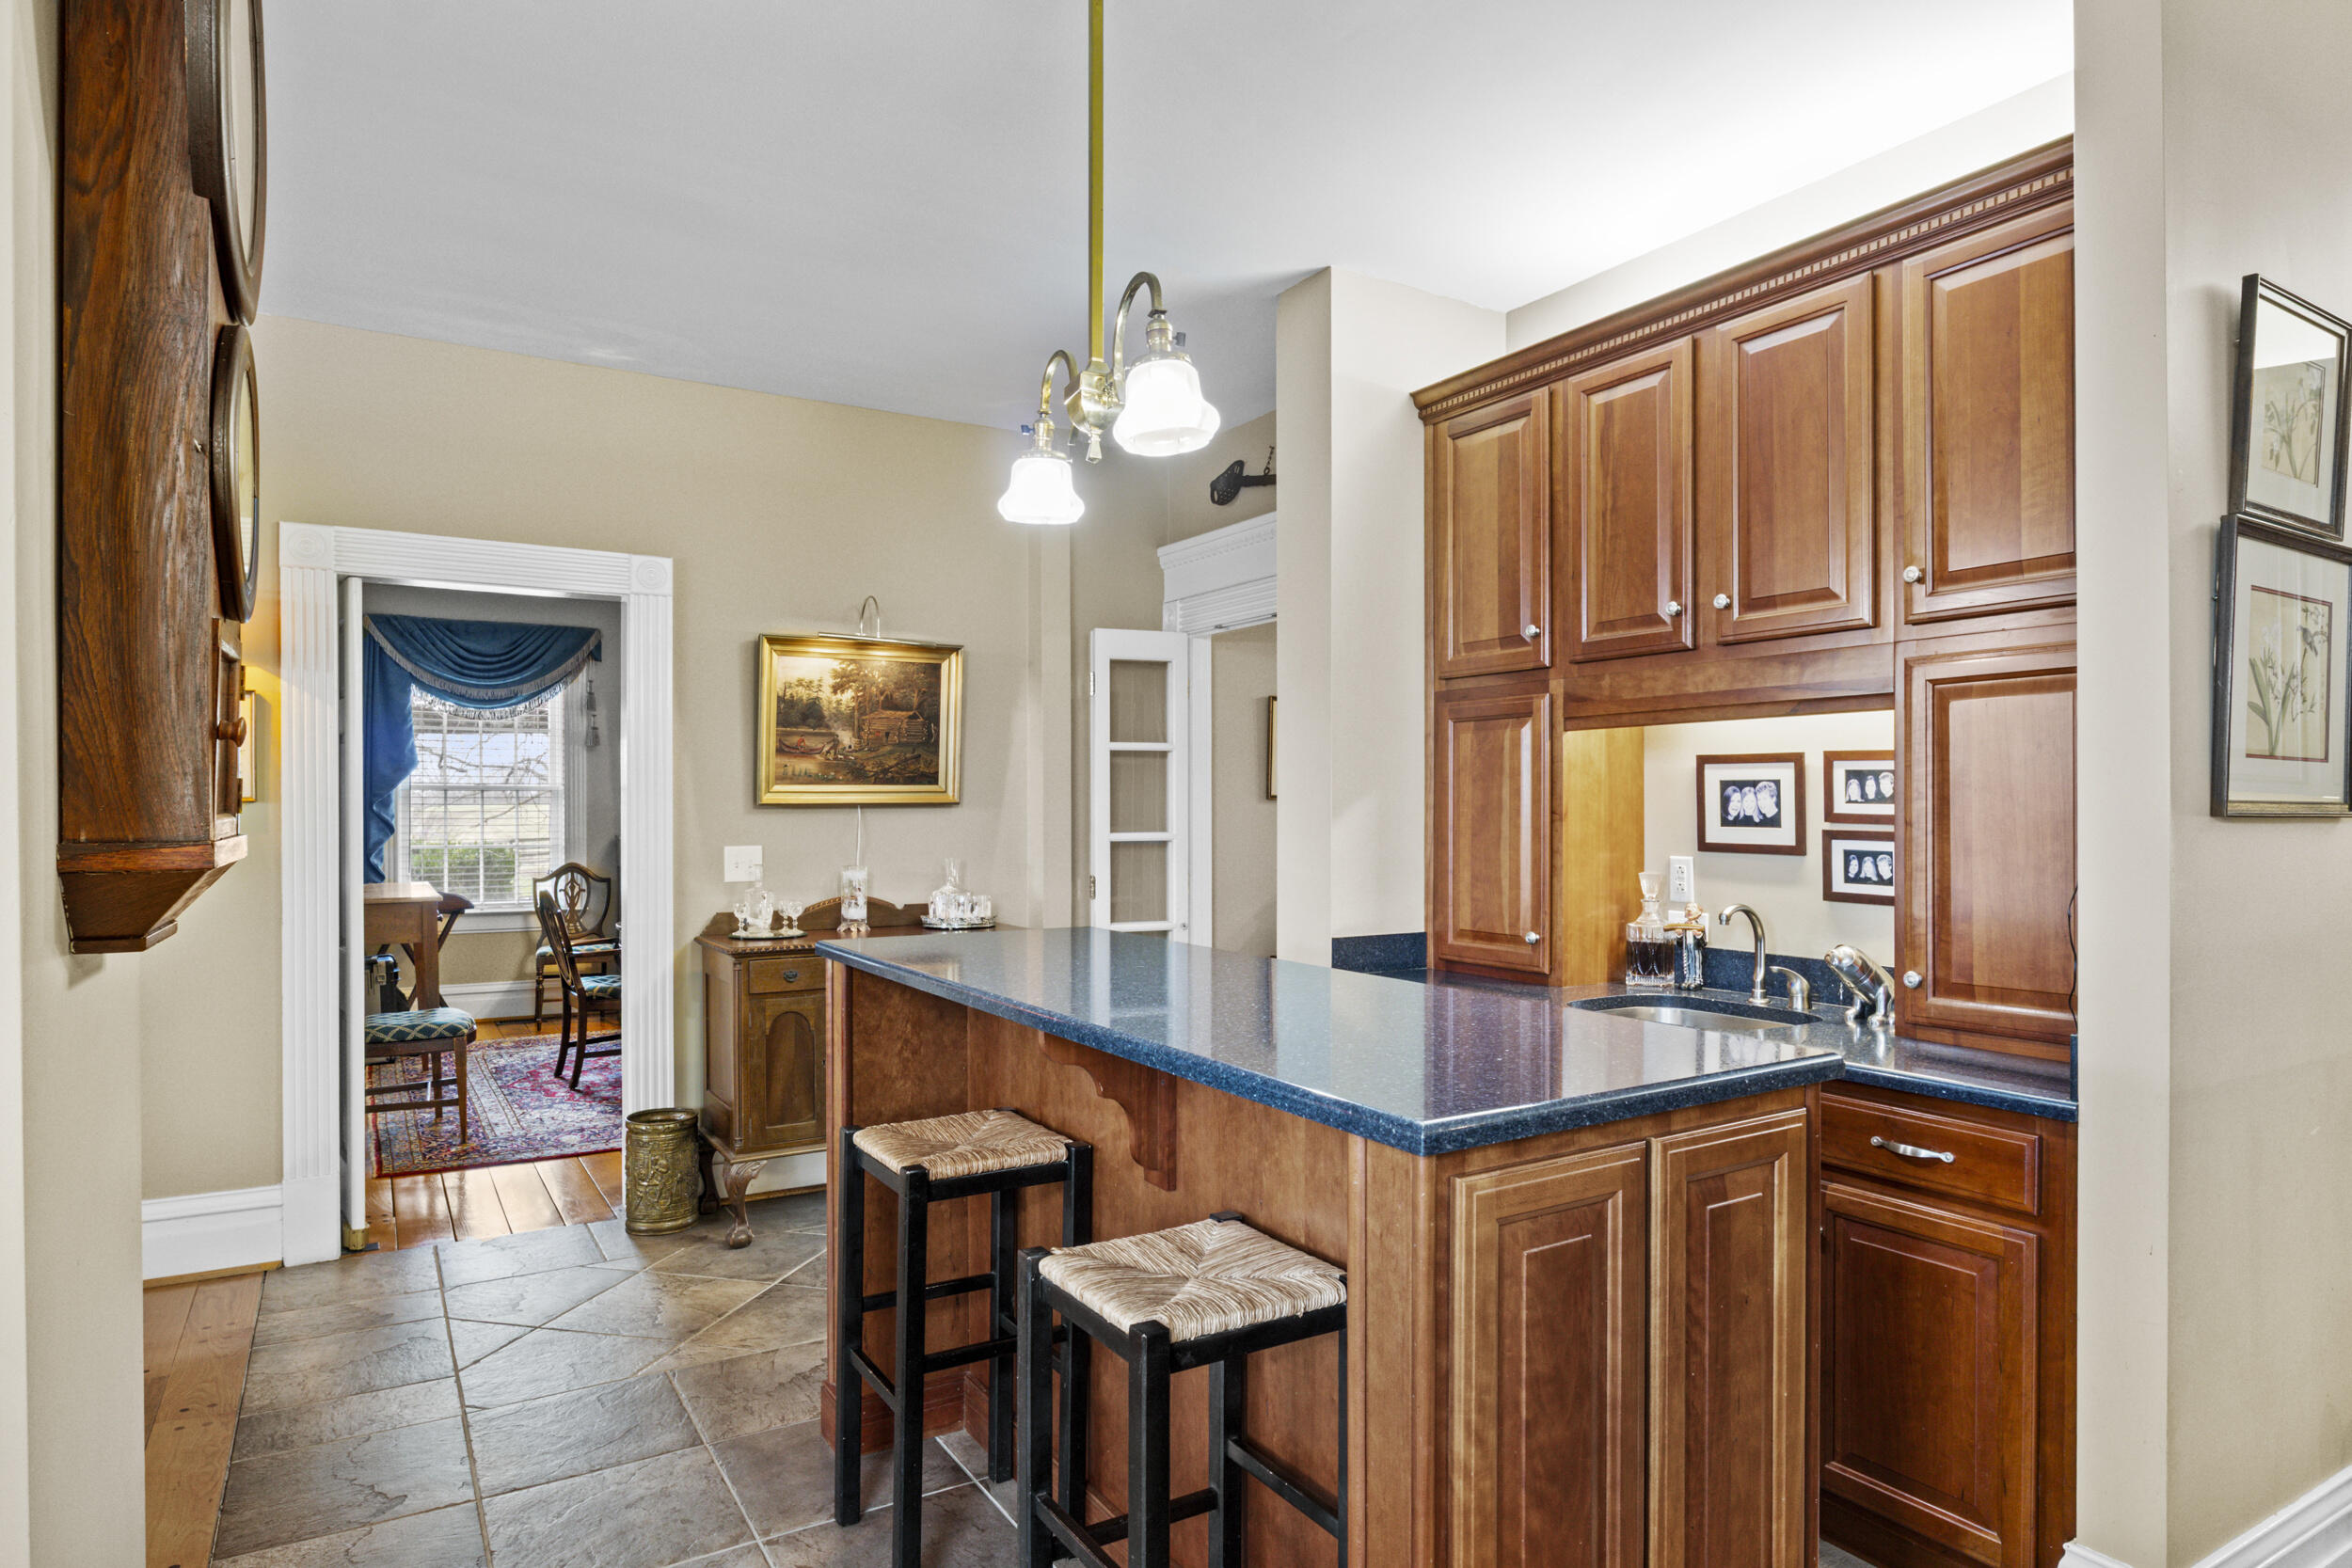
Kitchen with rich wood cabinets, a blue island countertop, and two stools beside an open dining room doorway.
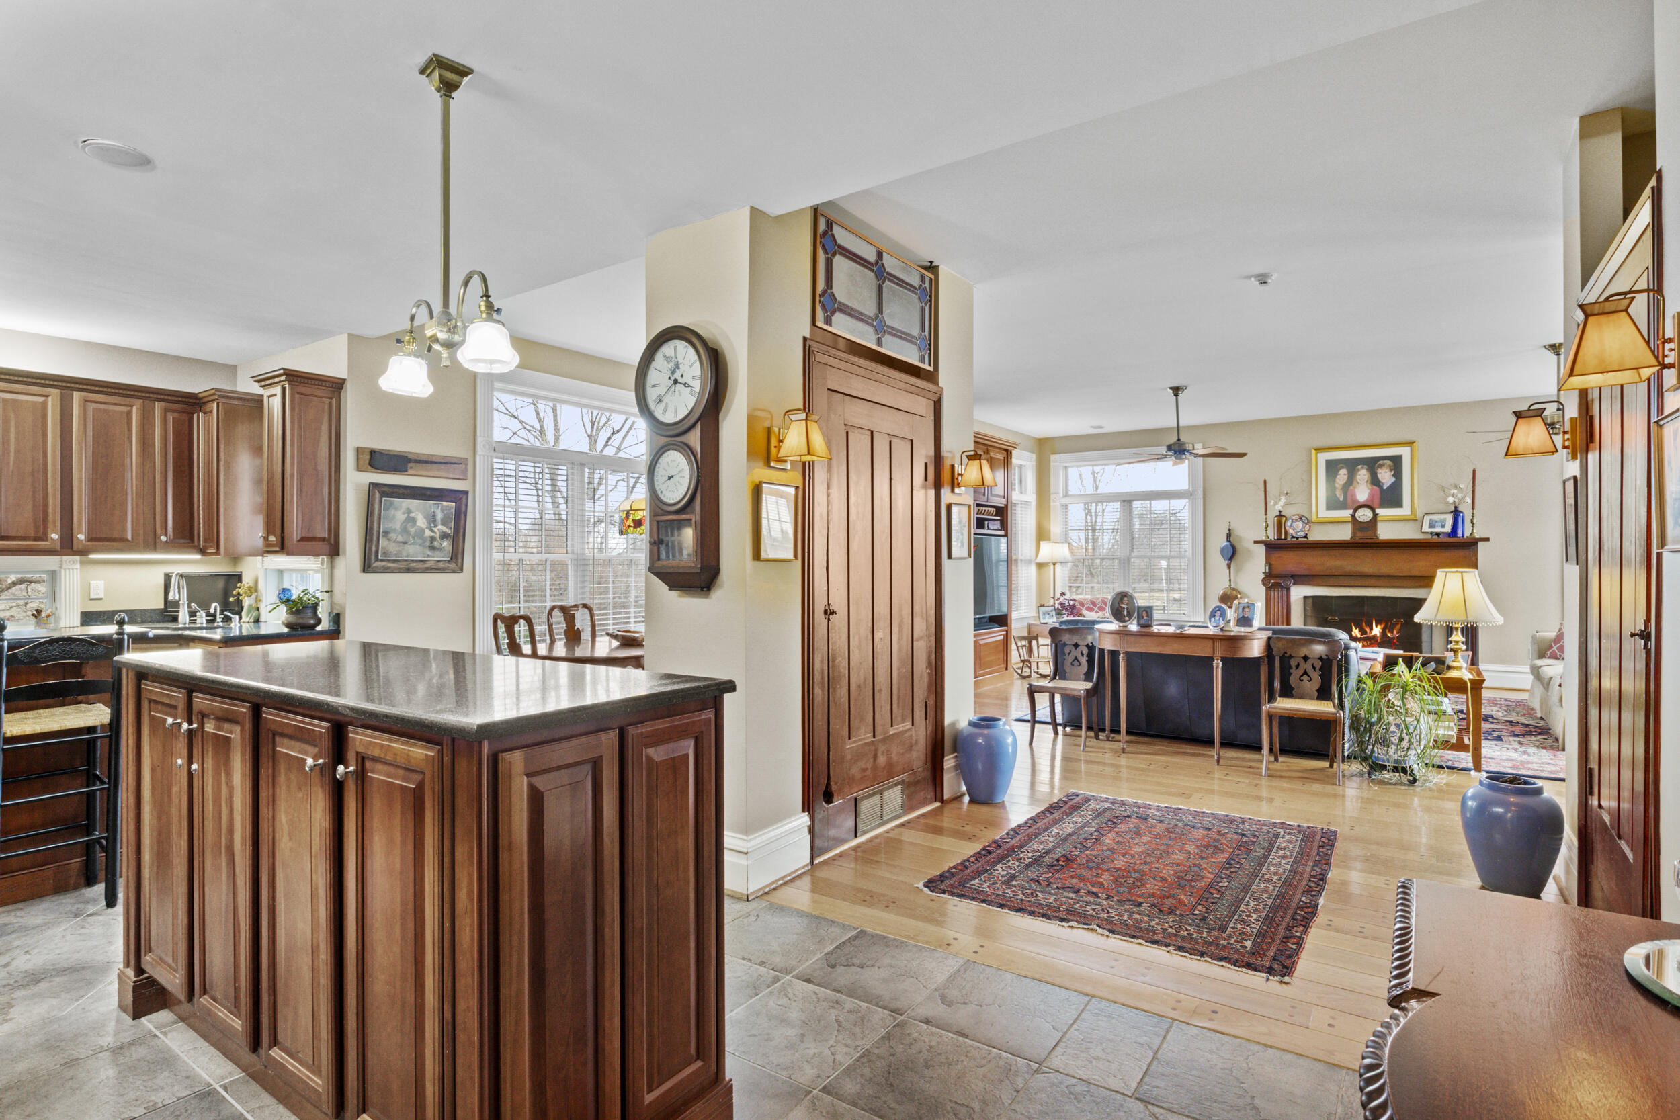
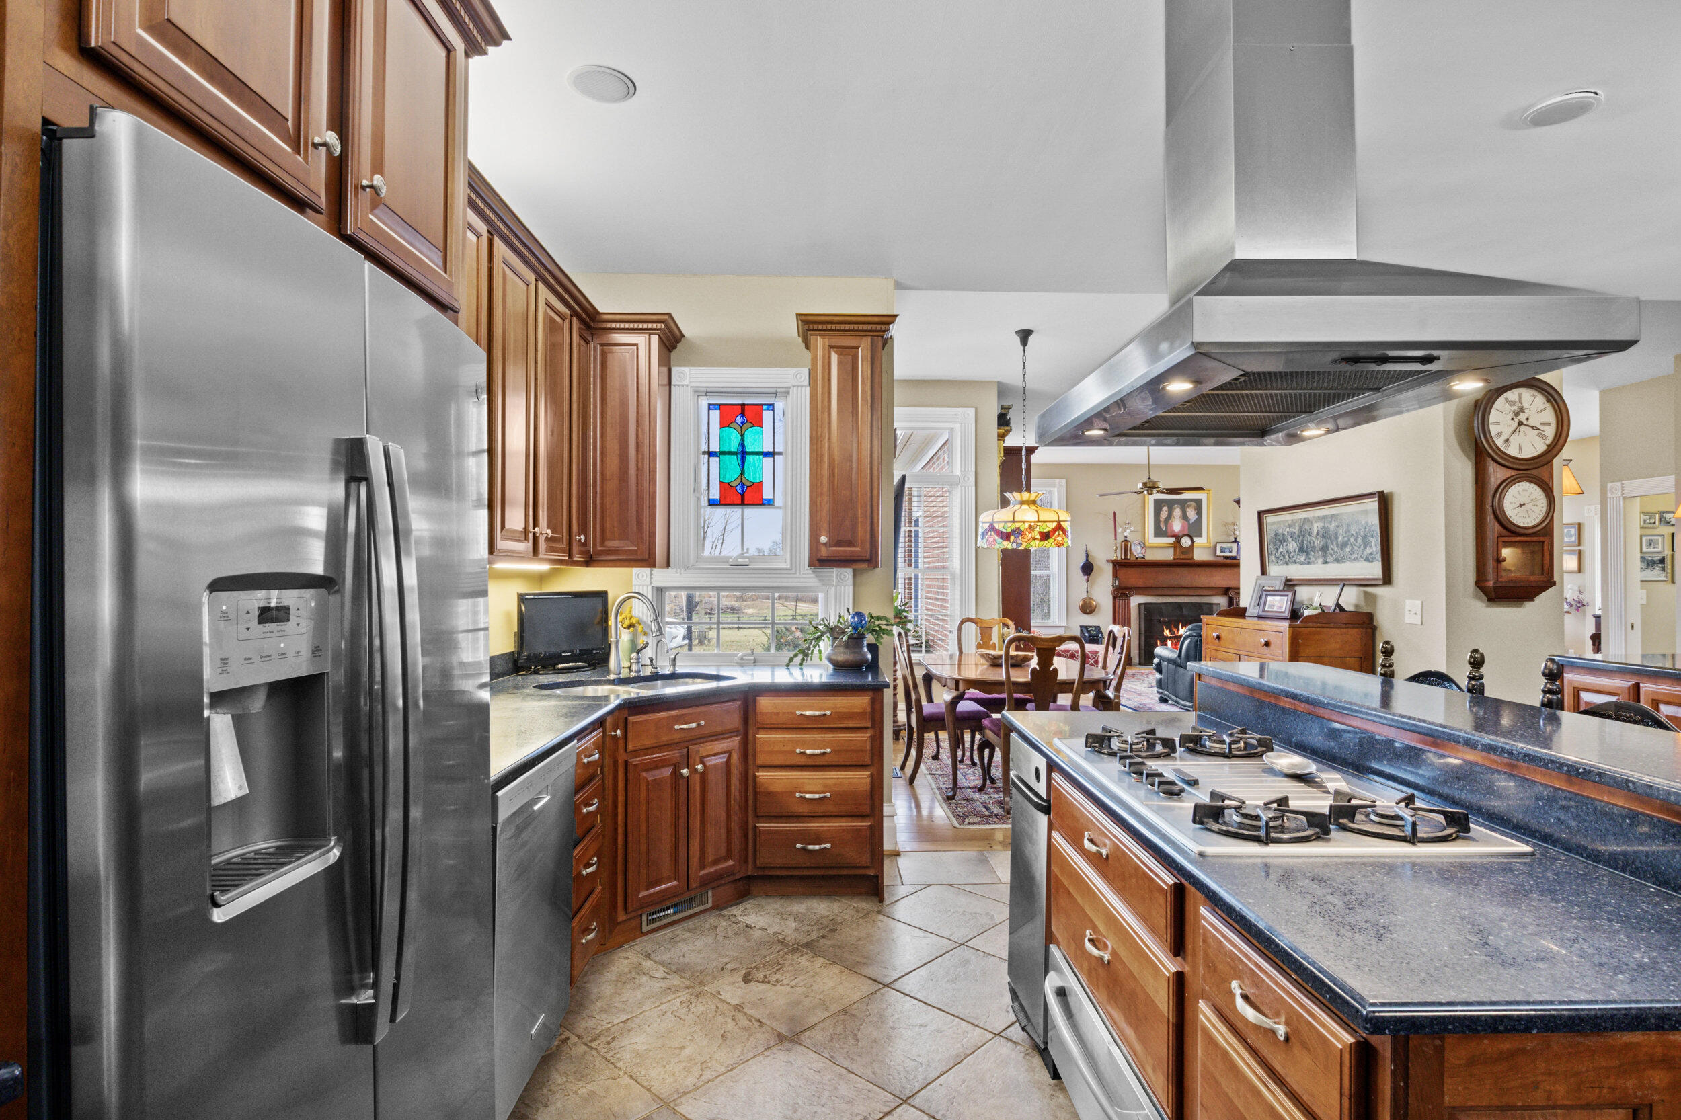
Open-plan kitchen with a large wood island beside a furnished living room with a fireplace
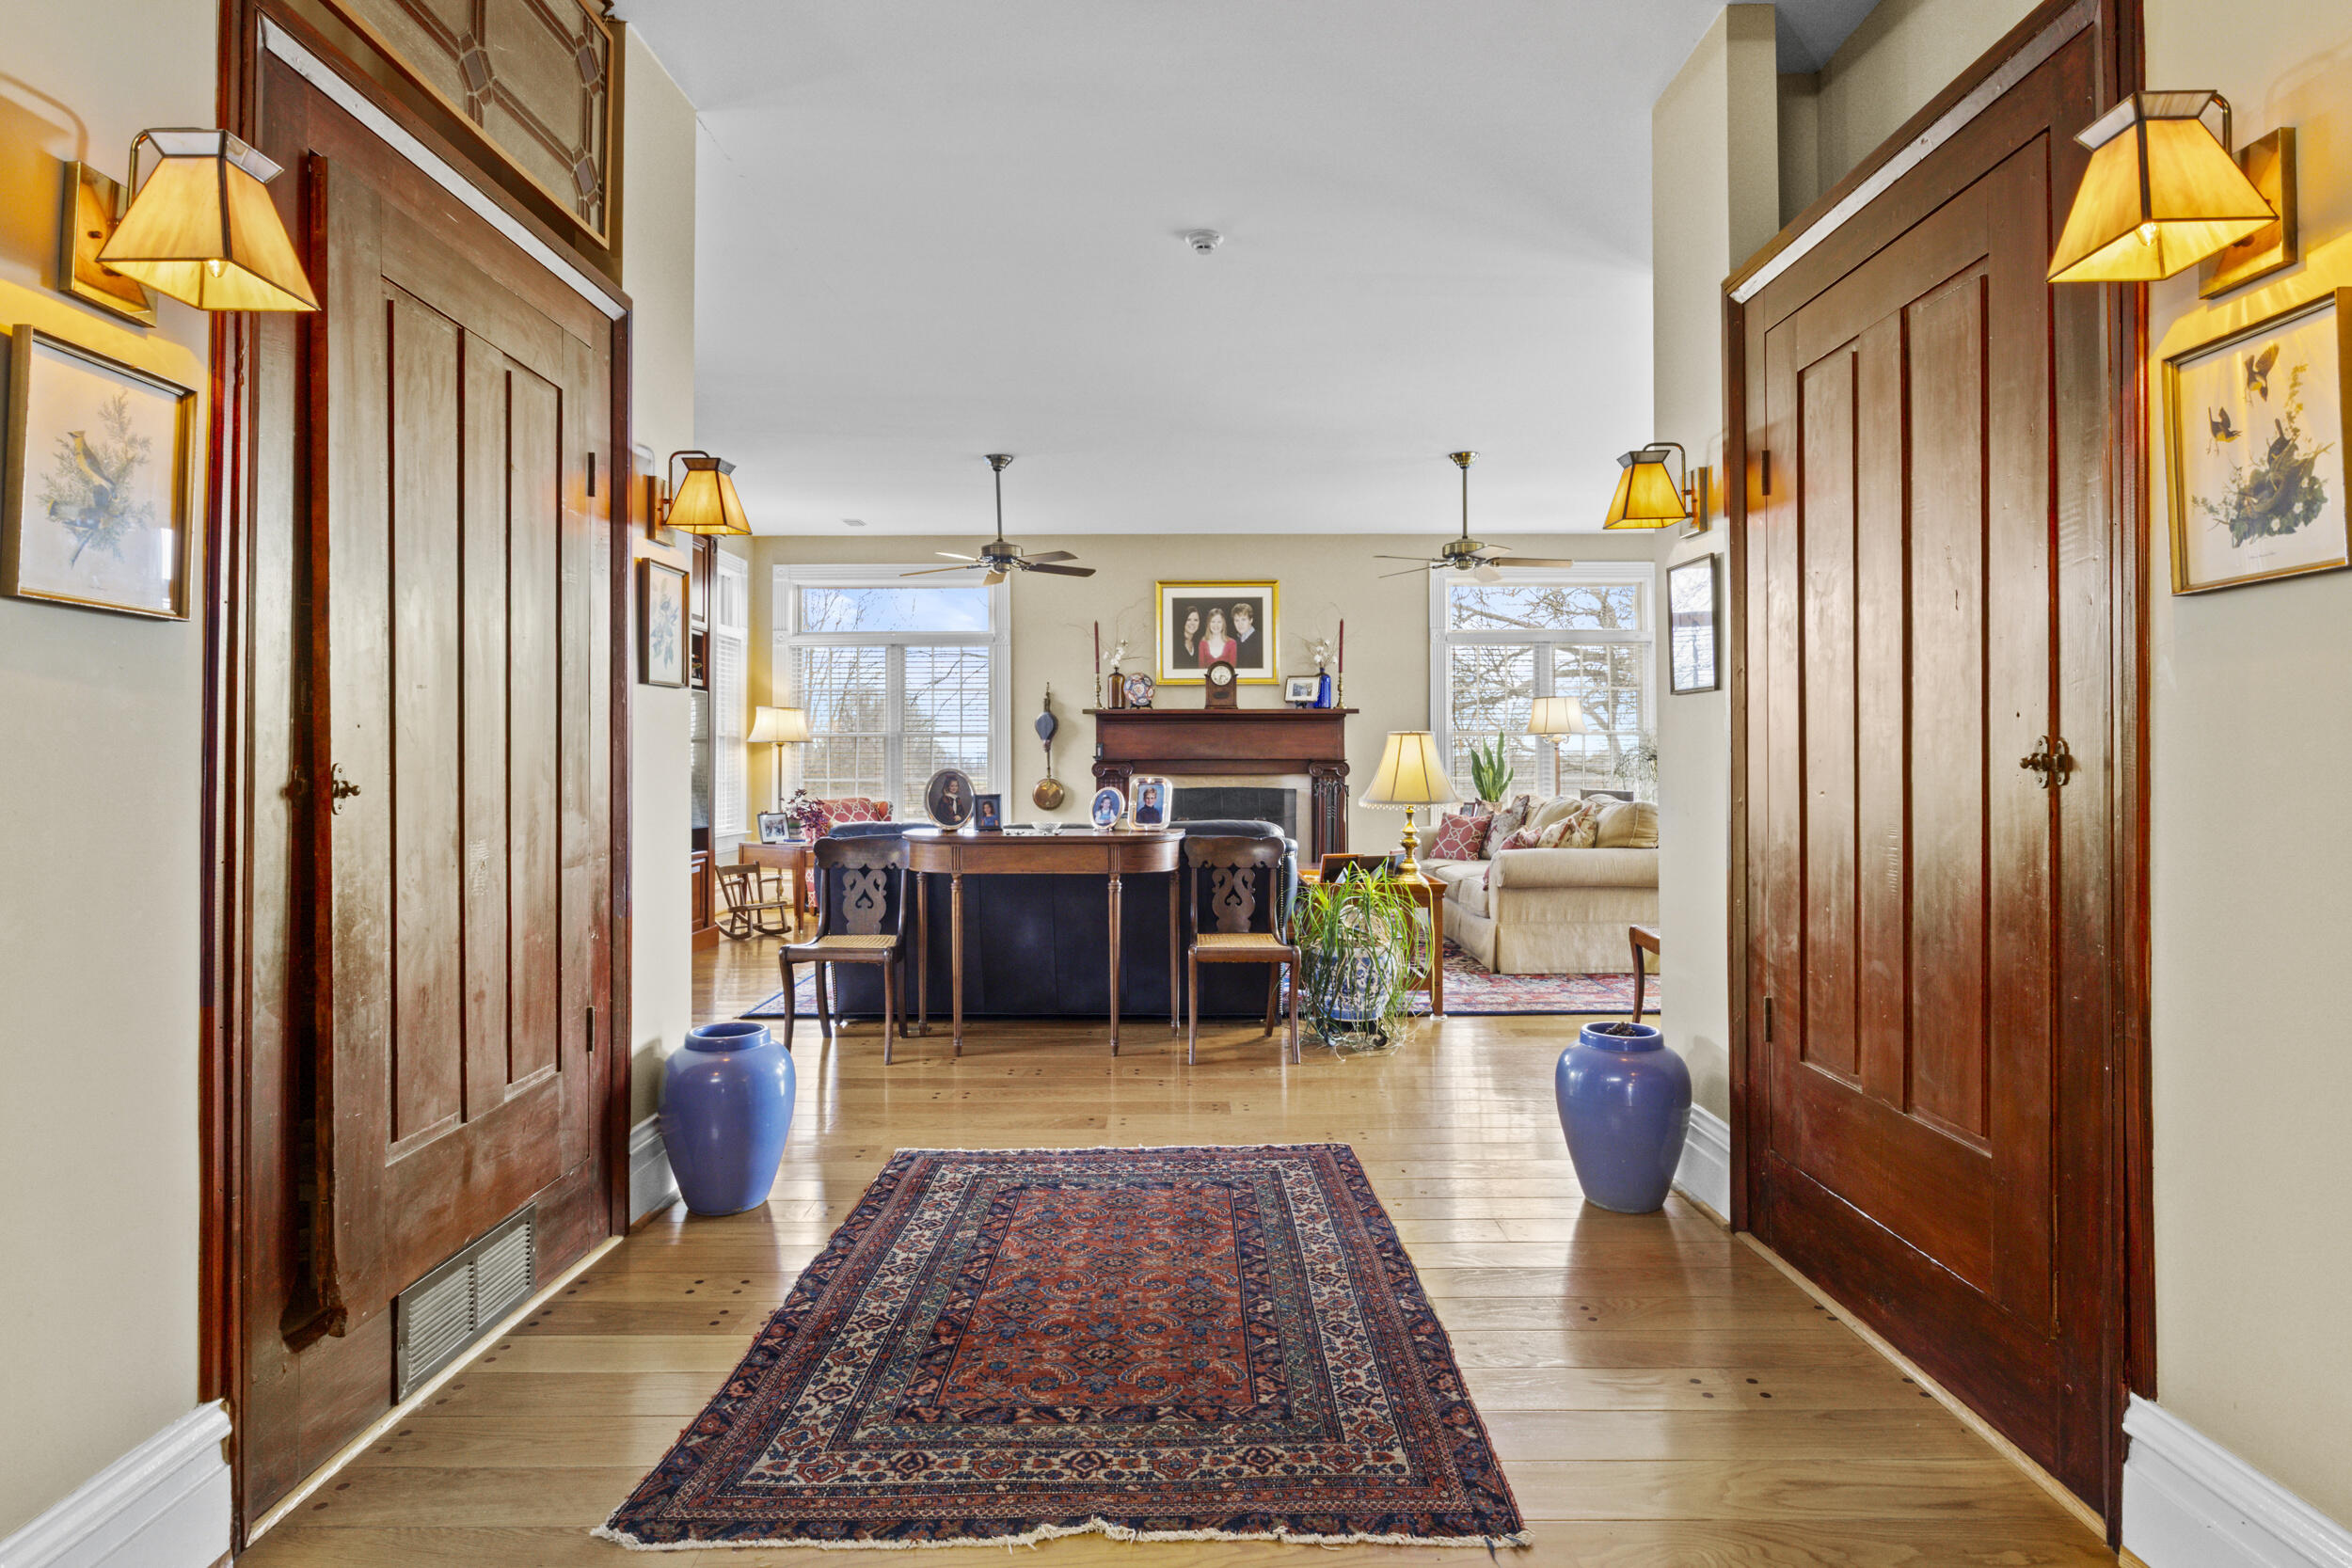
Entry hall with open wood doors and patterned runner leading to a furnished living room with a fireplace.
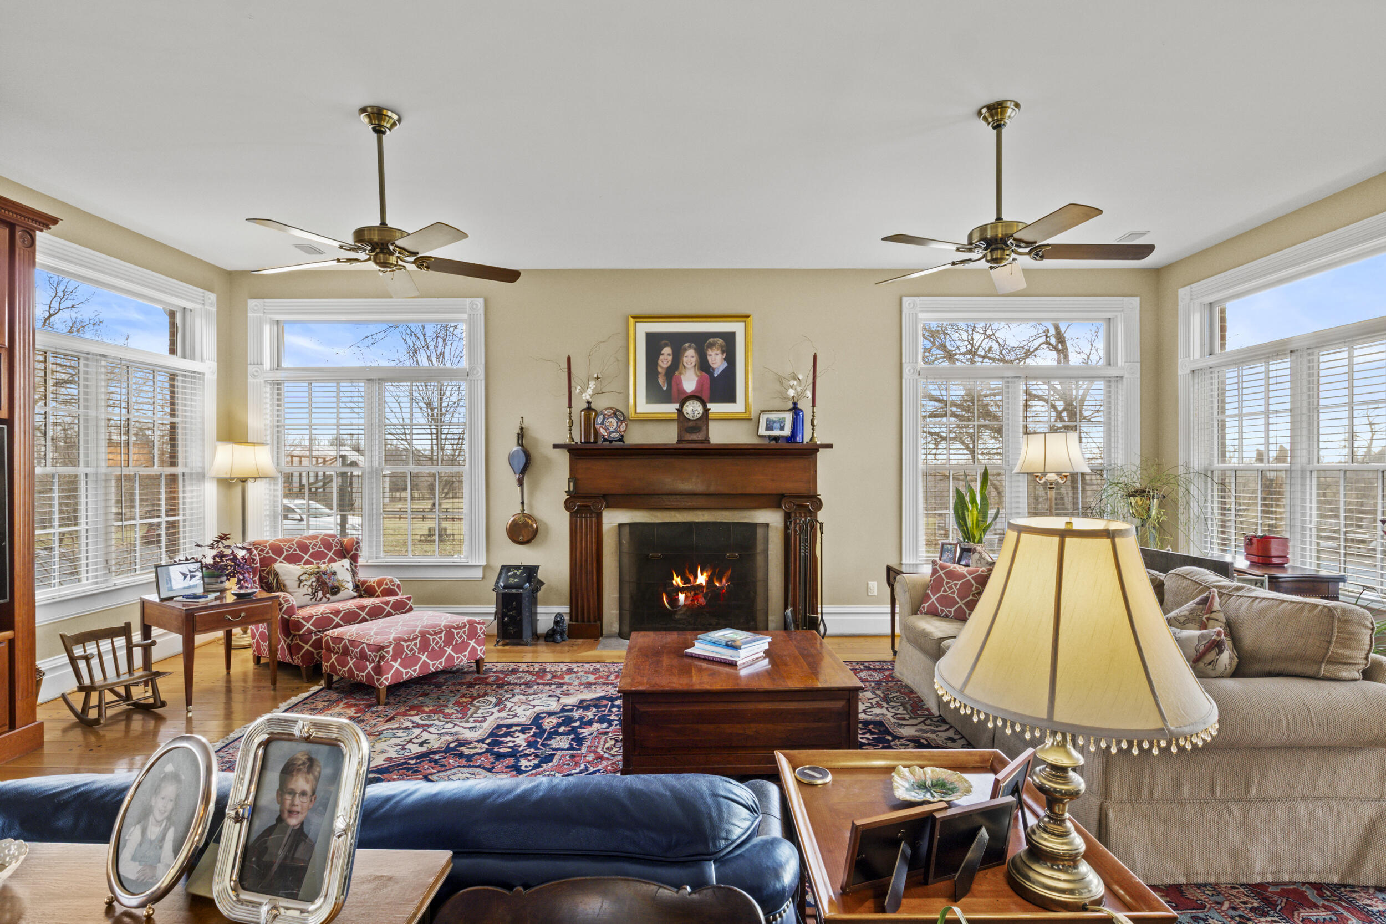
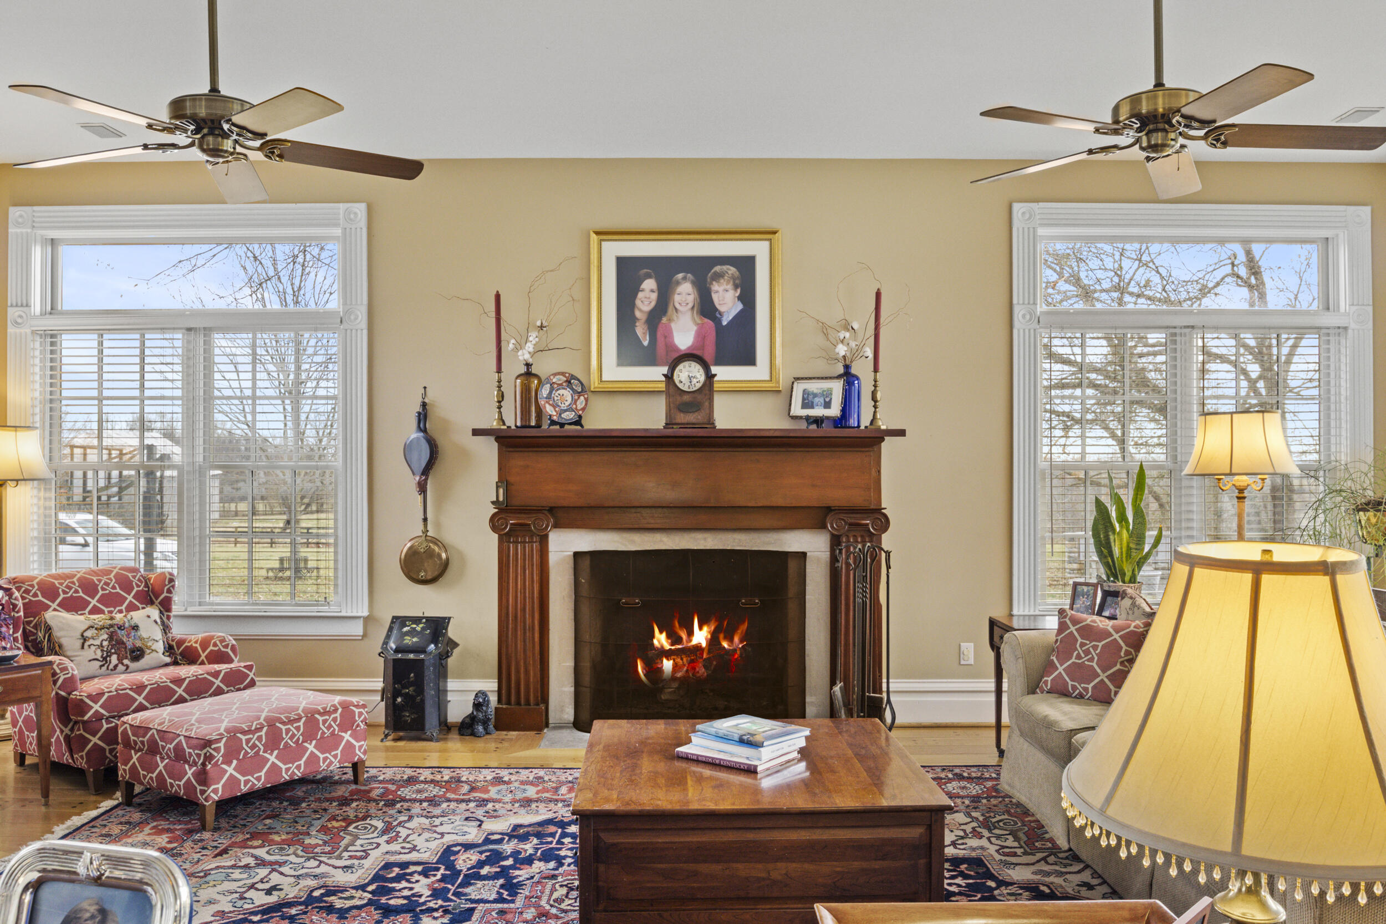
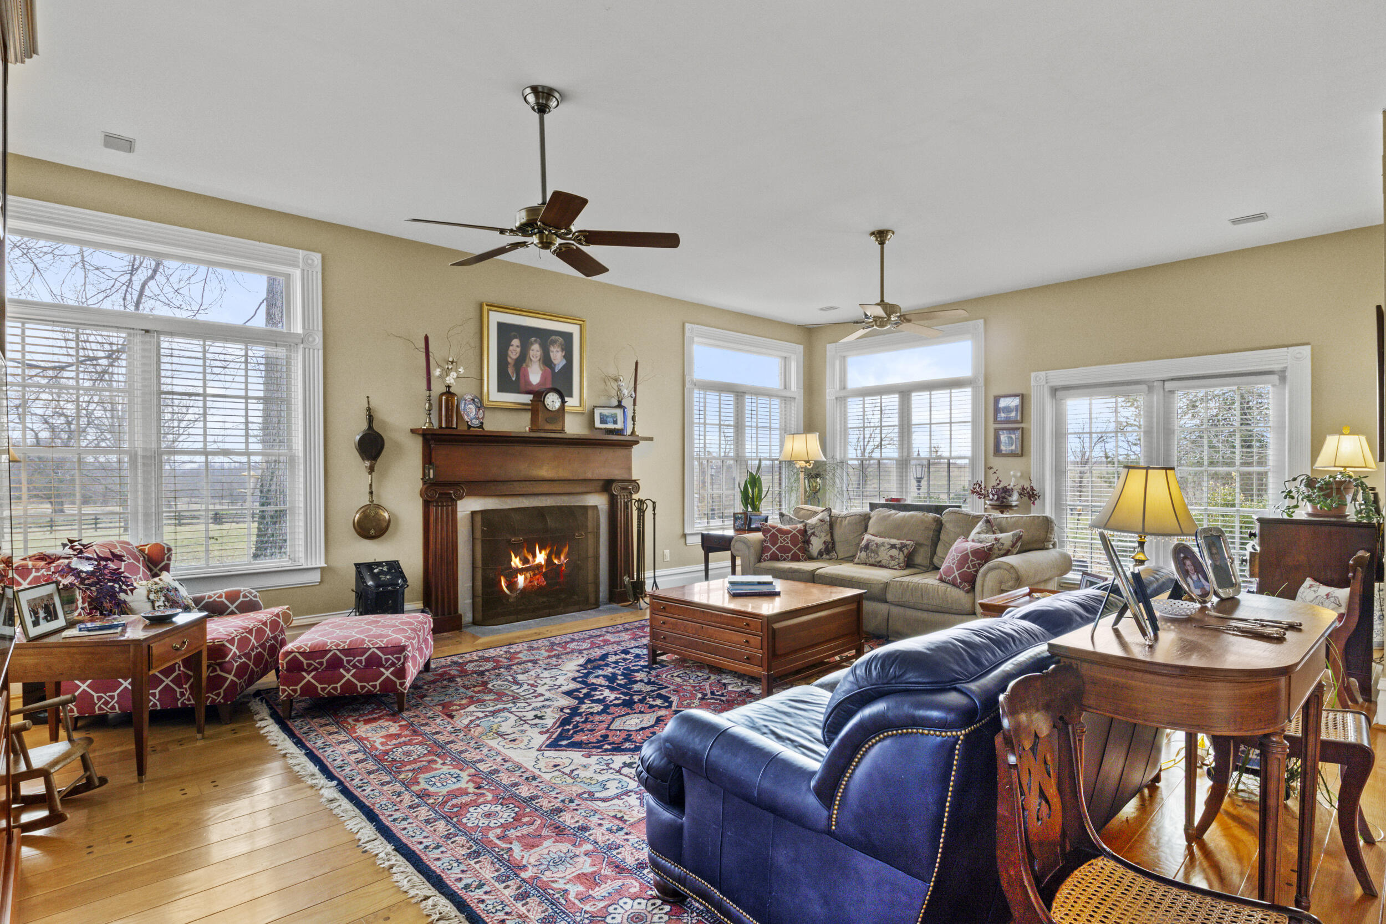
Furnished living room with a lit fireplace, broad windows, and patterned rugs.
Living room with a lit fireplace, tall windows, patterned armchairs, and an ornate rug.
Living room with a lit fireplace, large windows, patterned rug, and blue leather sofa.
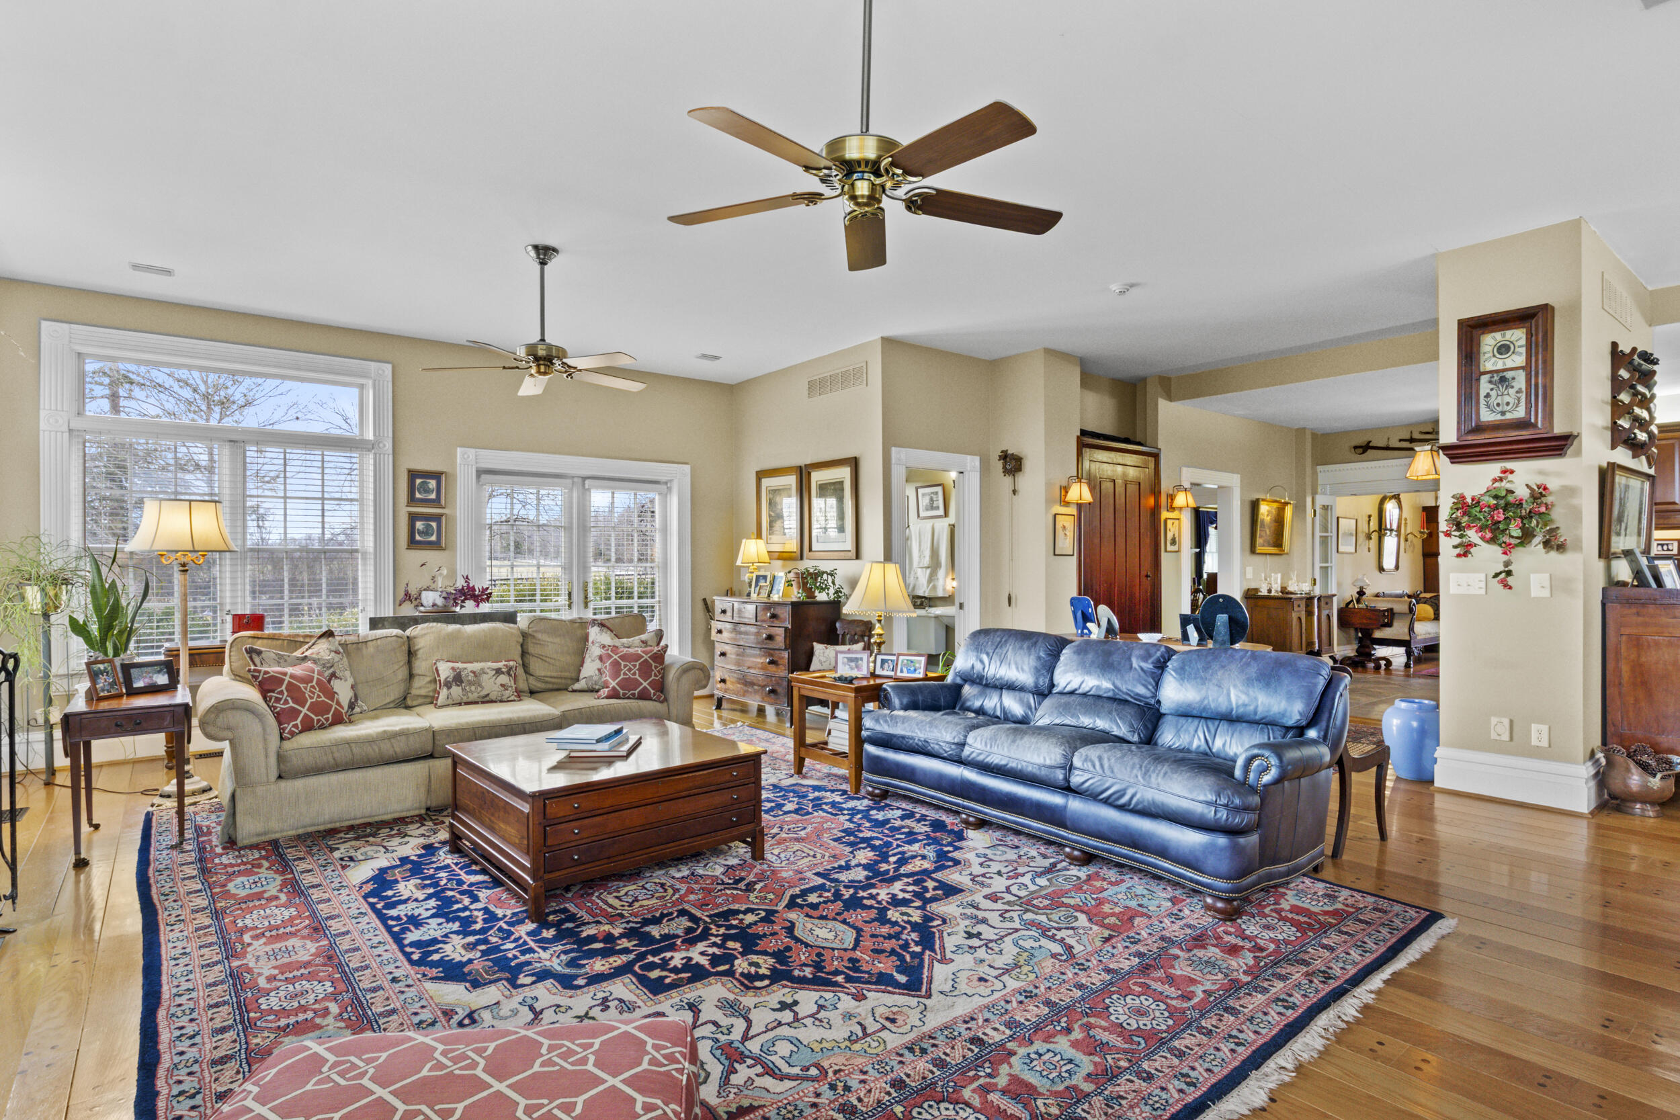
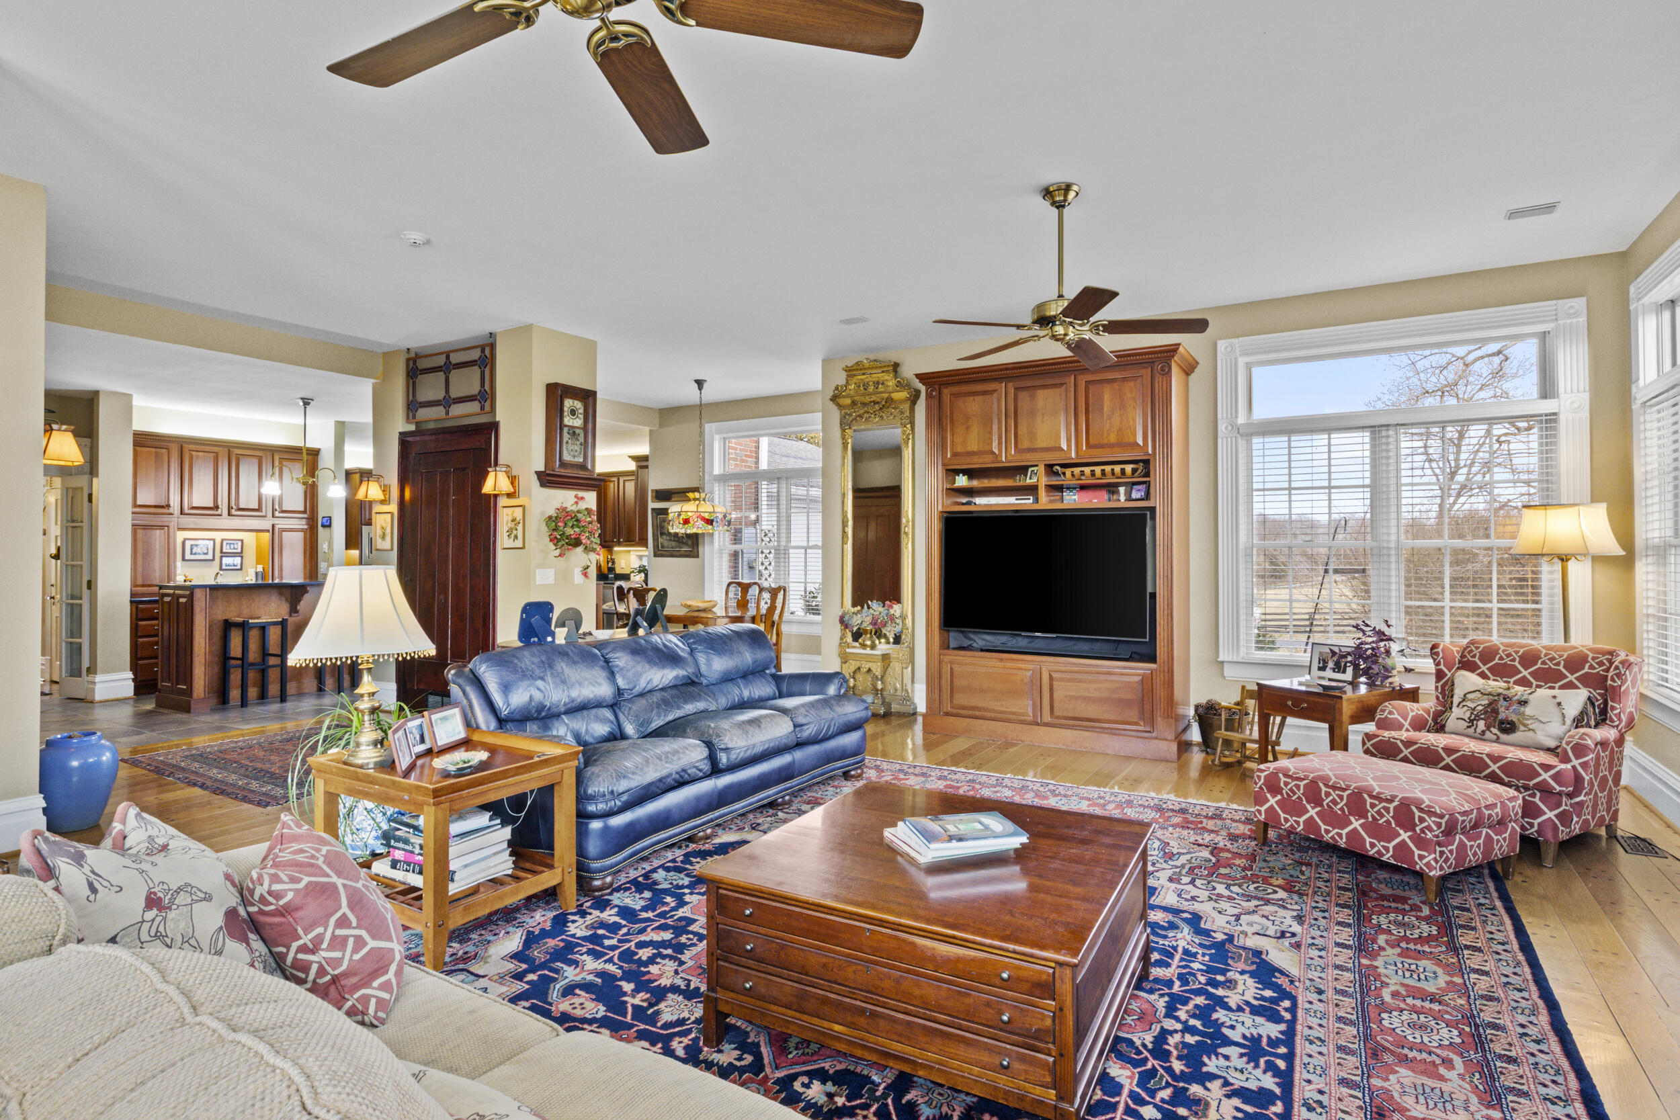
Furnished living room with two sofas, a large patterned rug, tall windows, and ceiling fans.
Furnished living room with blue sofa, wood entertainment center, patterned rug, and windows overlooking bare trees.
Dining and living area with a stained-glass pendant light, fireplace, and hardwood floors.
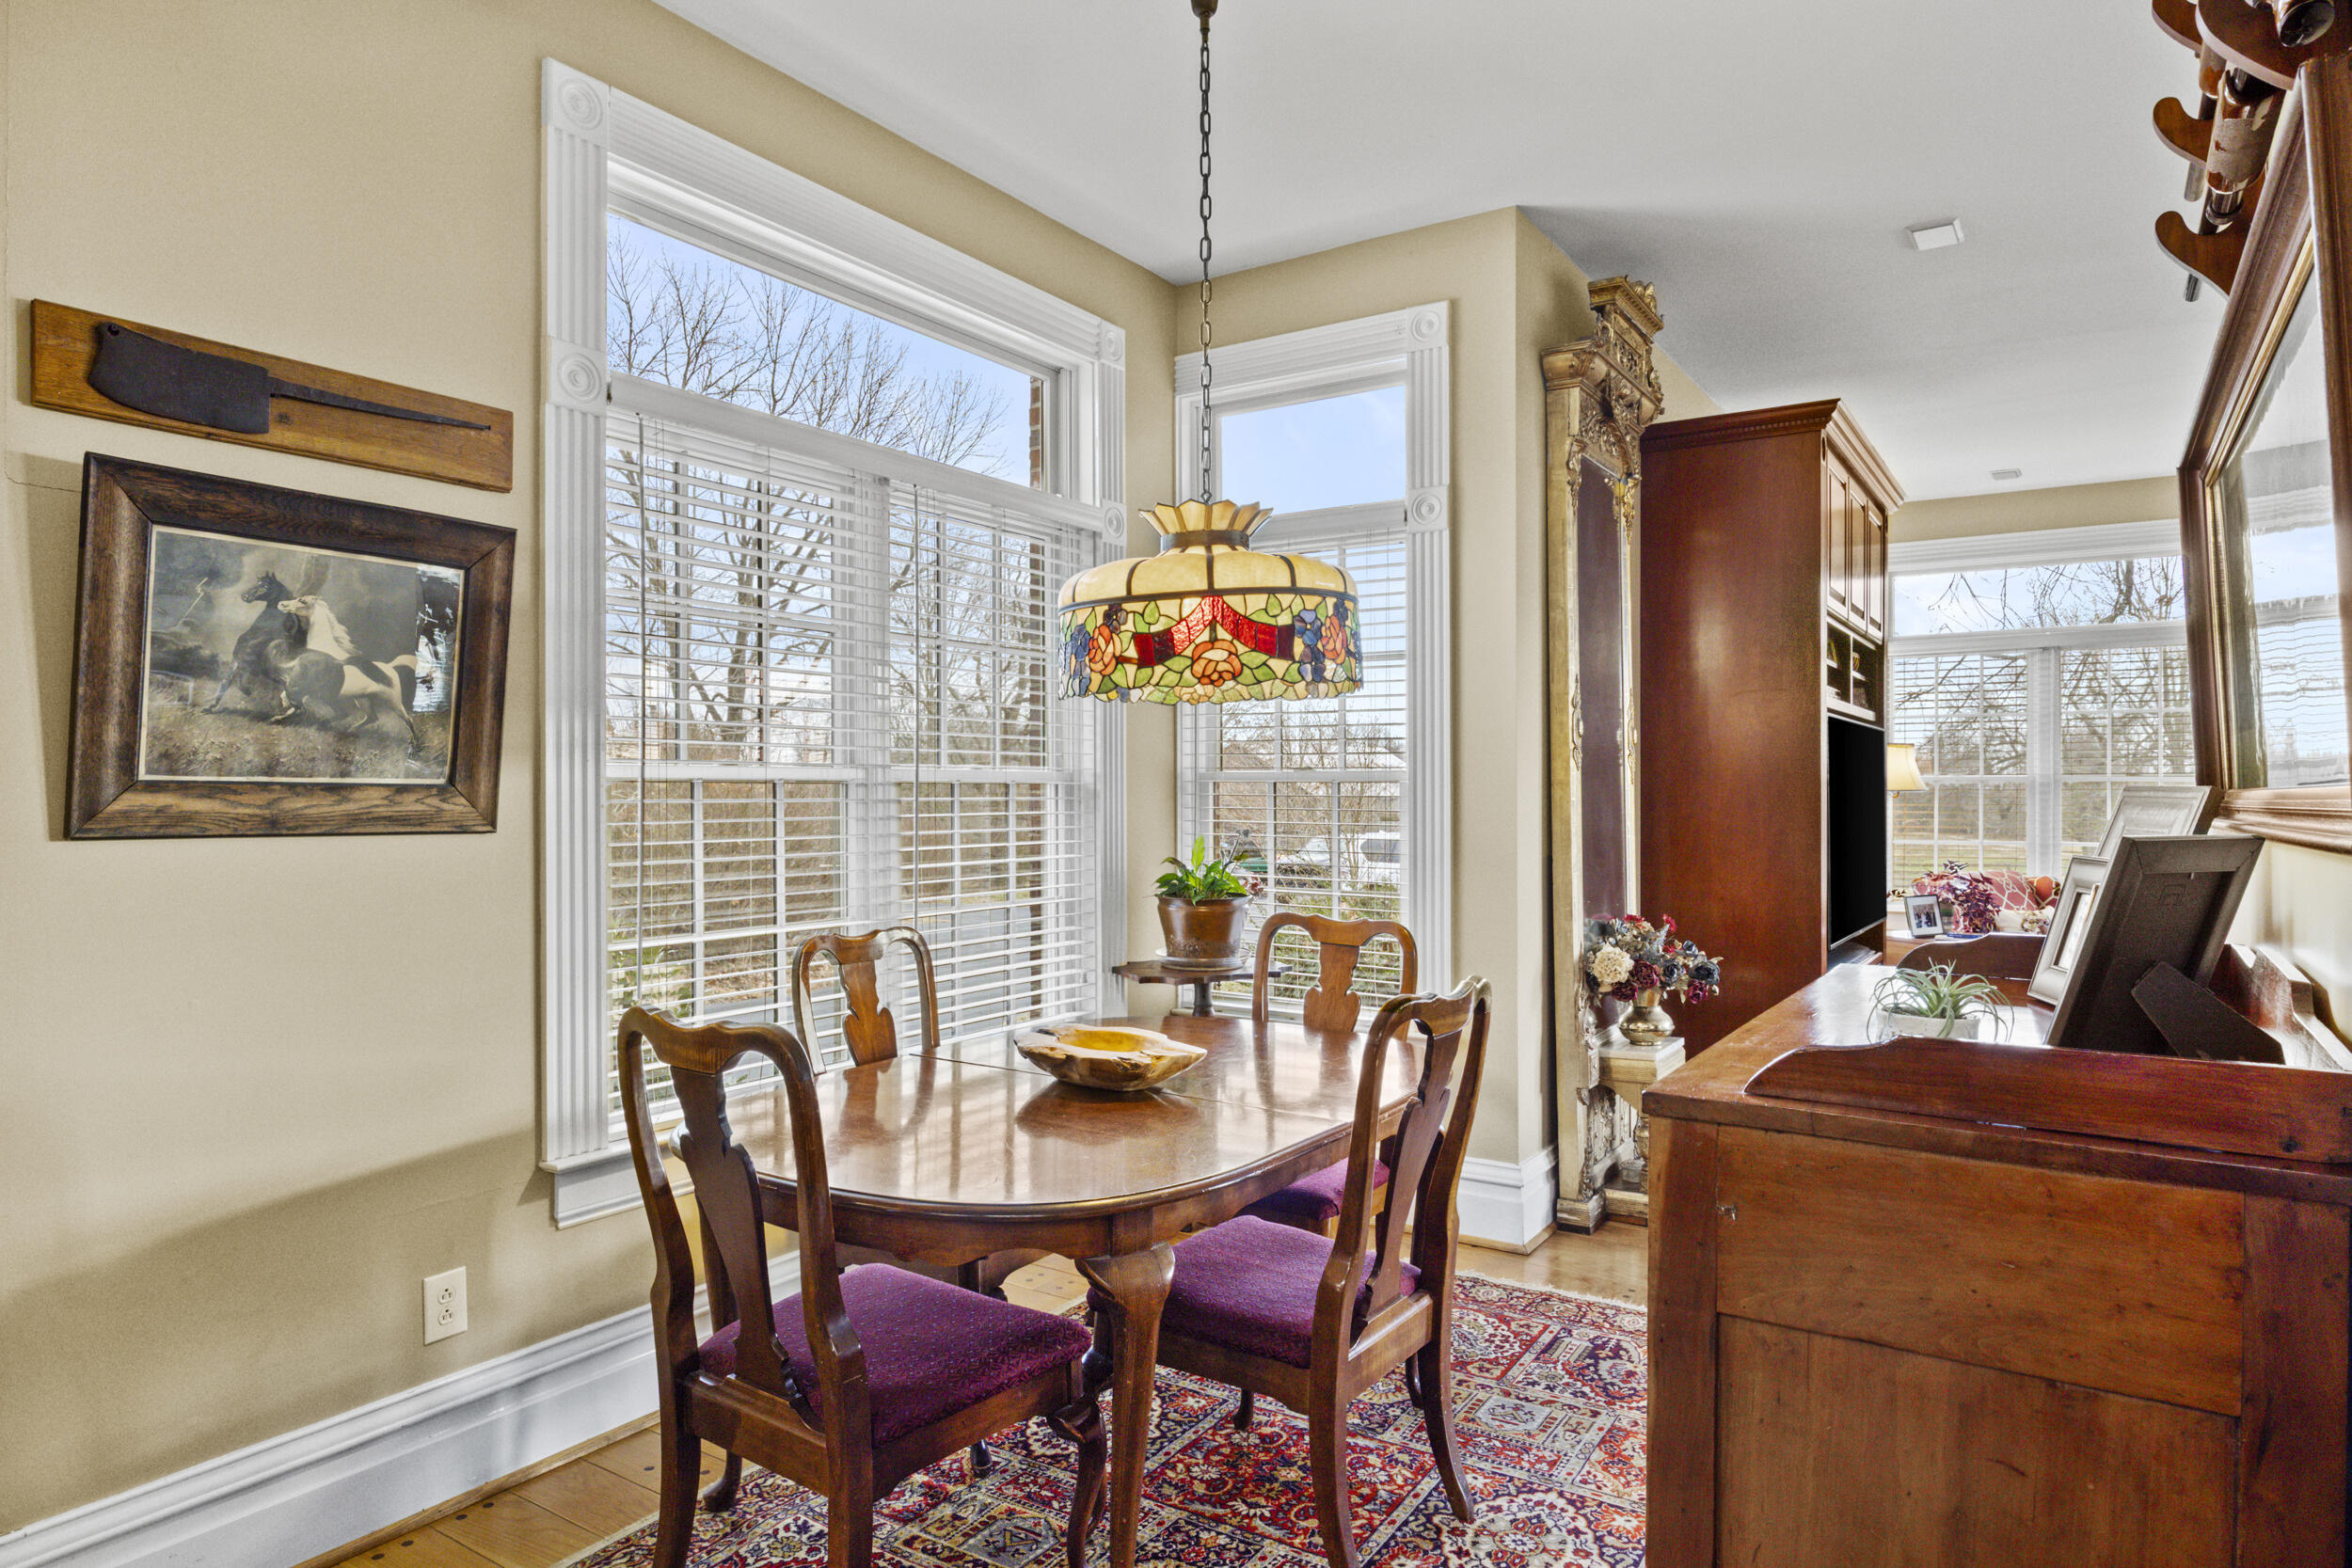
Dining room with a wooden table, large windows, and a colorful stained-glass pendant light.
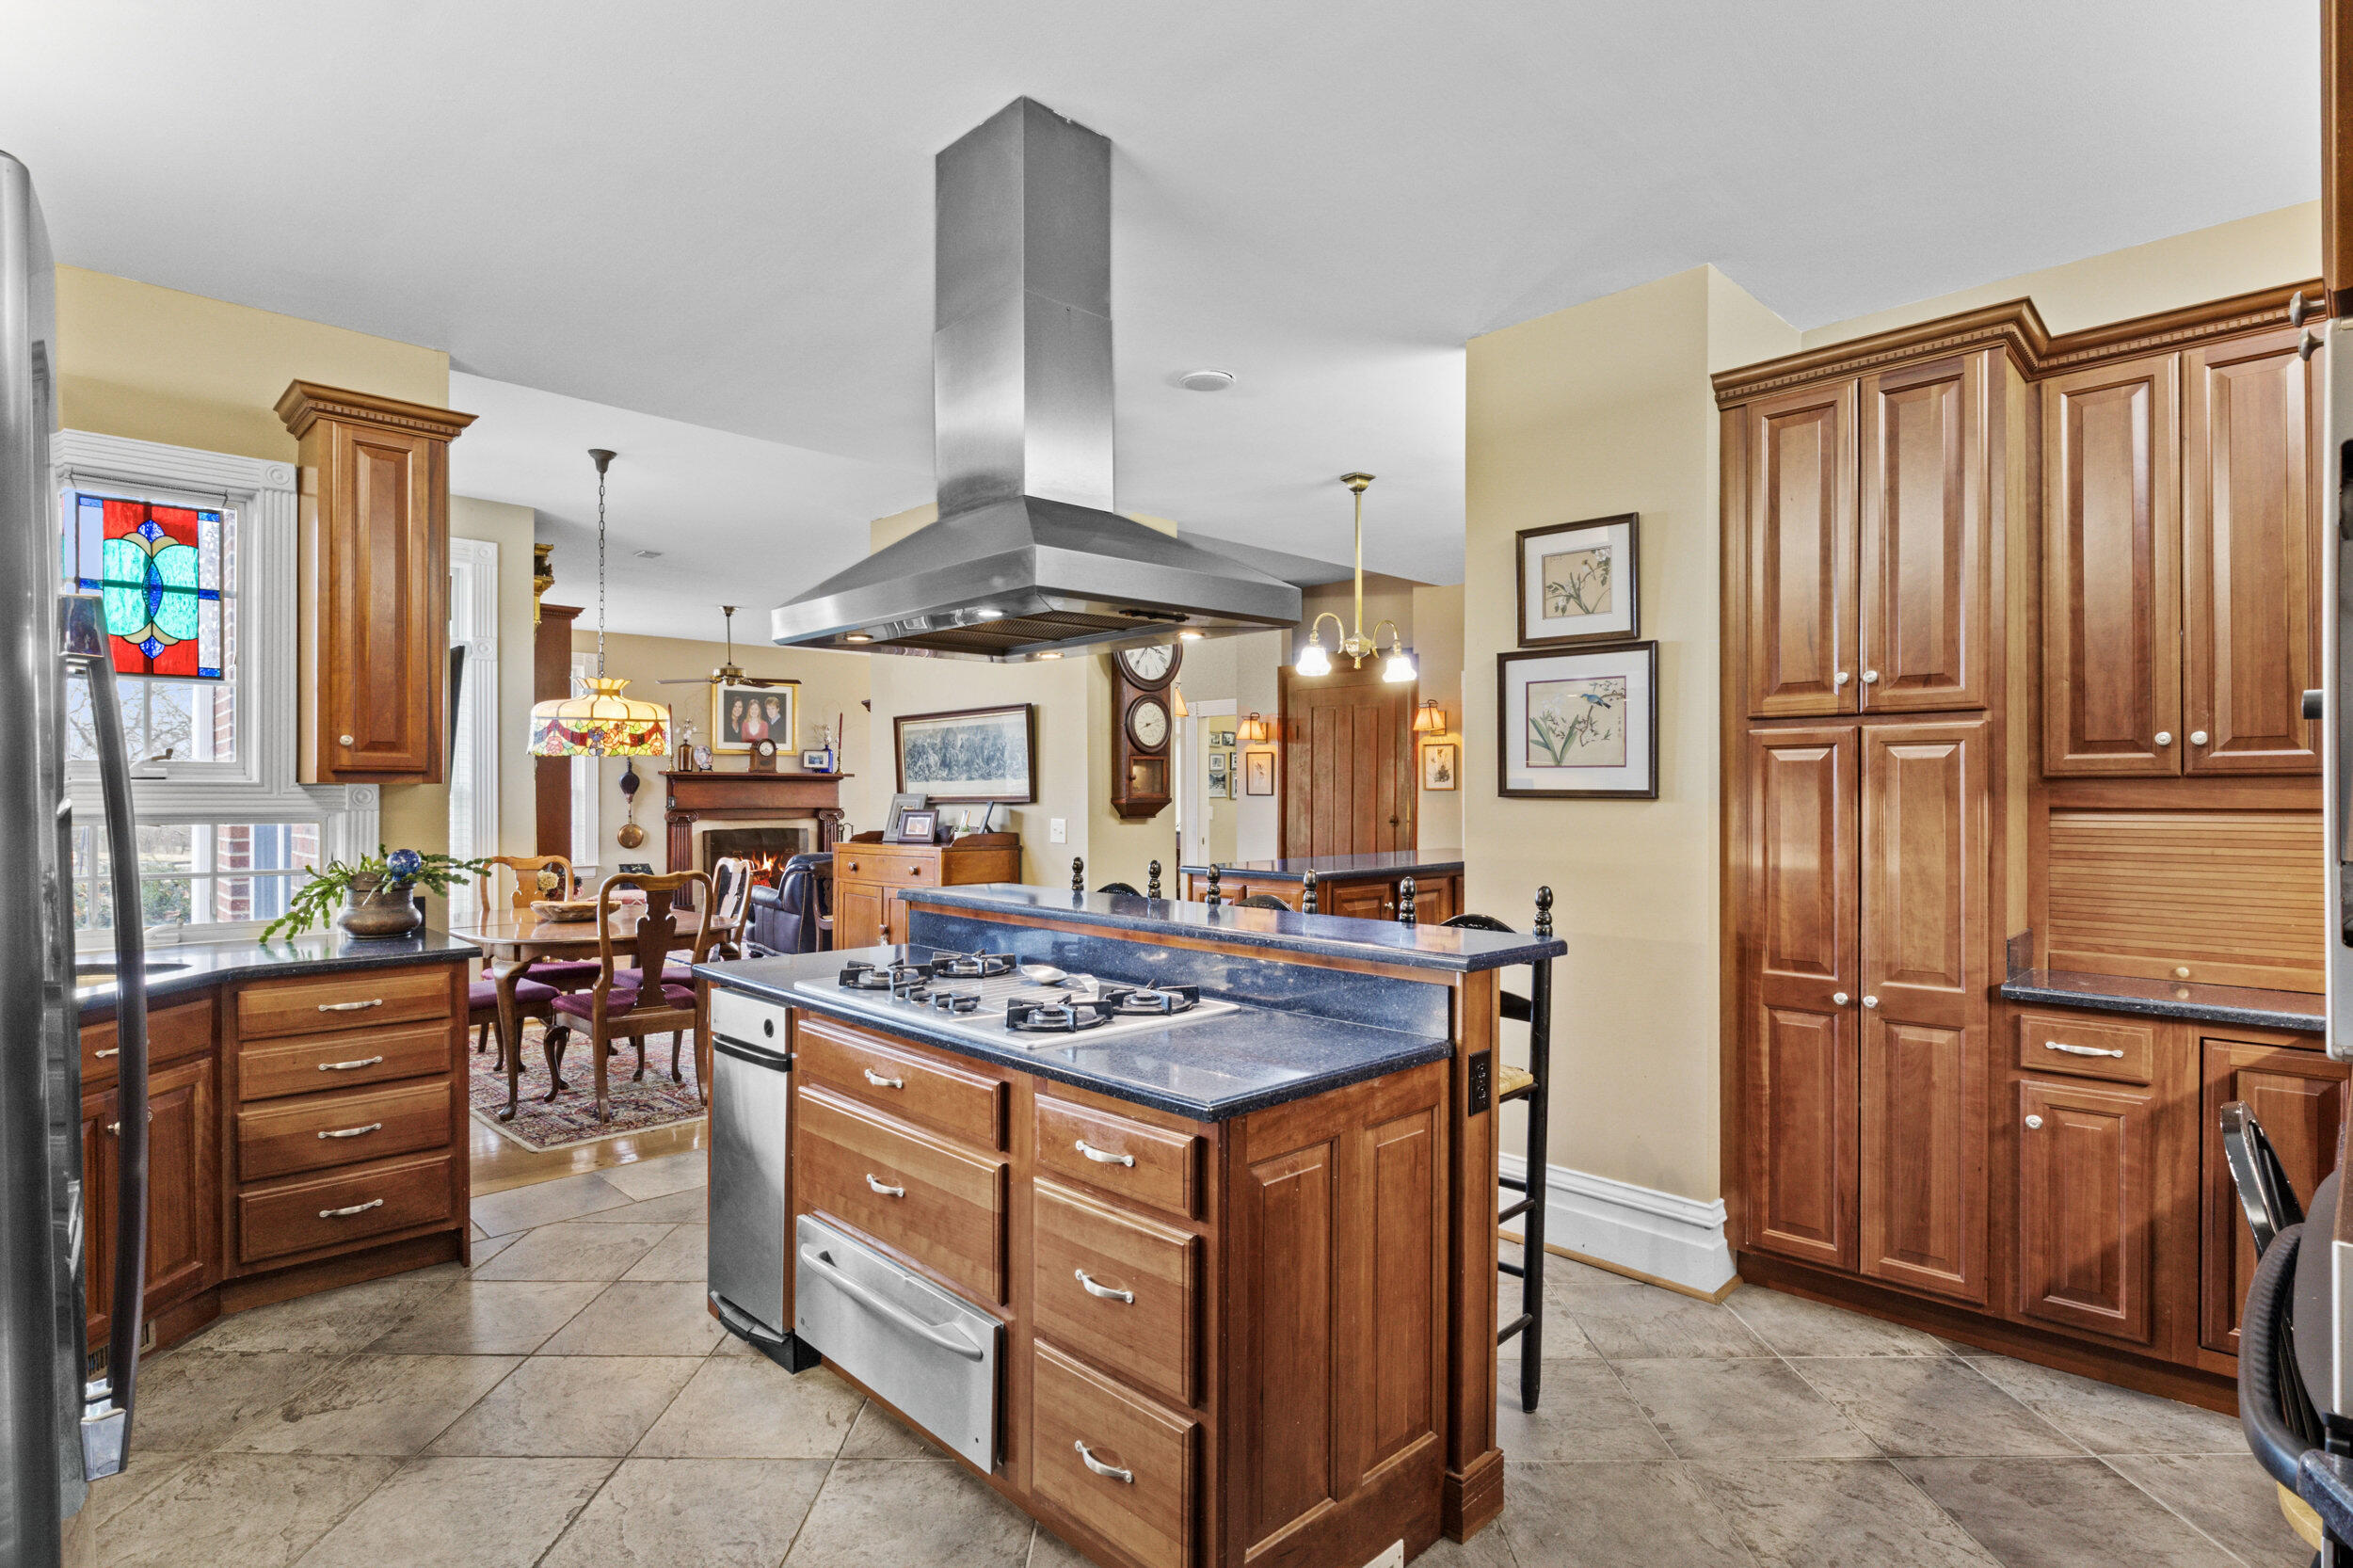
Kitchen with a large wood island, blue stone counters, and stainless-steel range hood.
Kitchen with dark wood cabinetry, granite counters, a central island, and stainless steel appliances.
Kitchen with wood cabinetry, stainless appliances, a large gas cooktop, and stained-glass window.
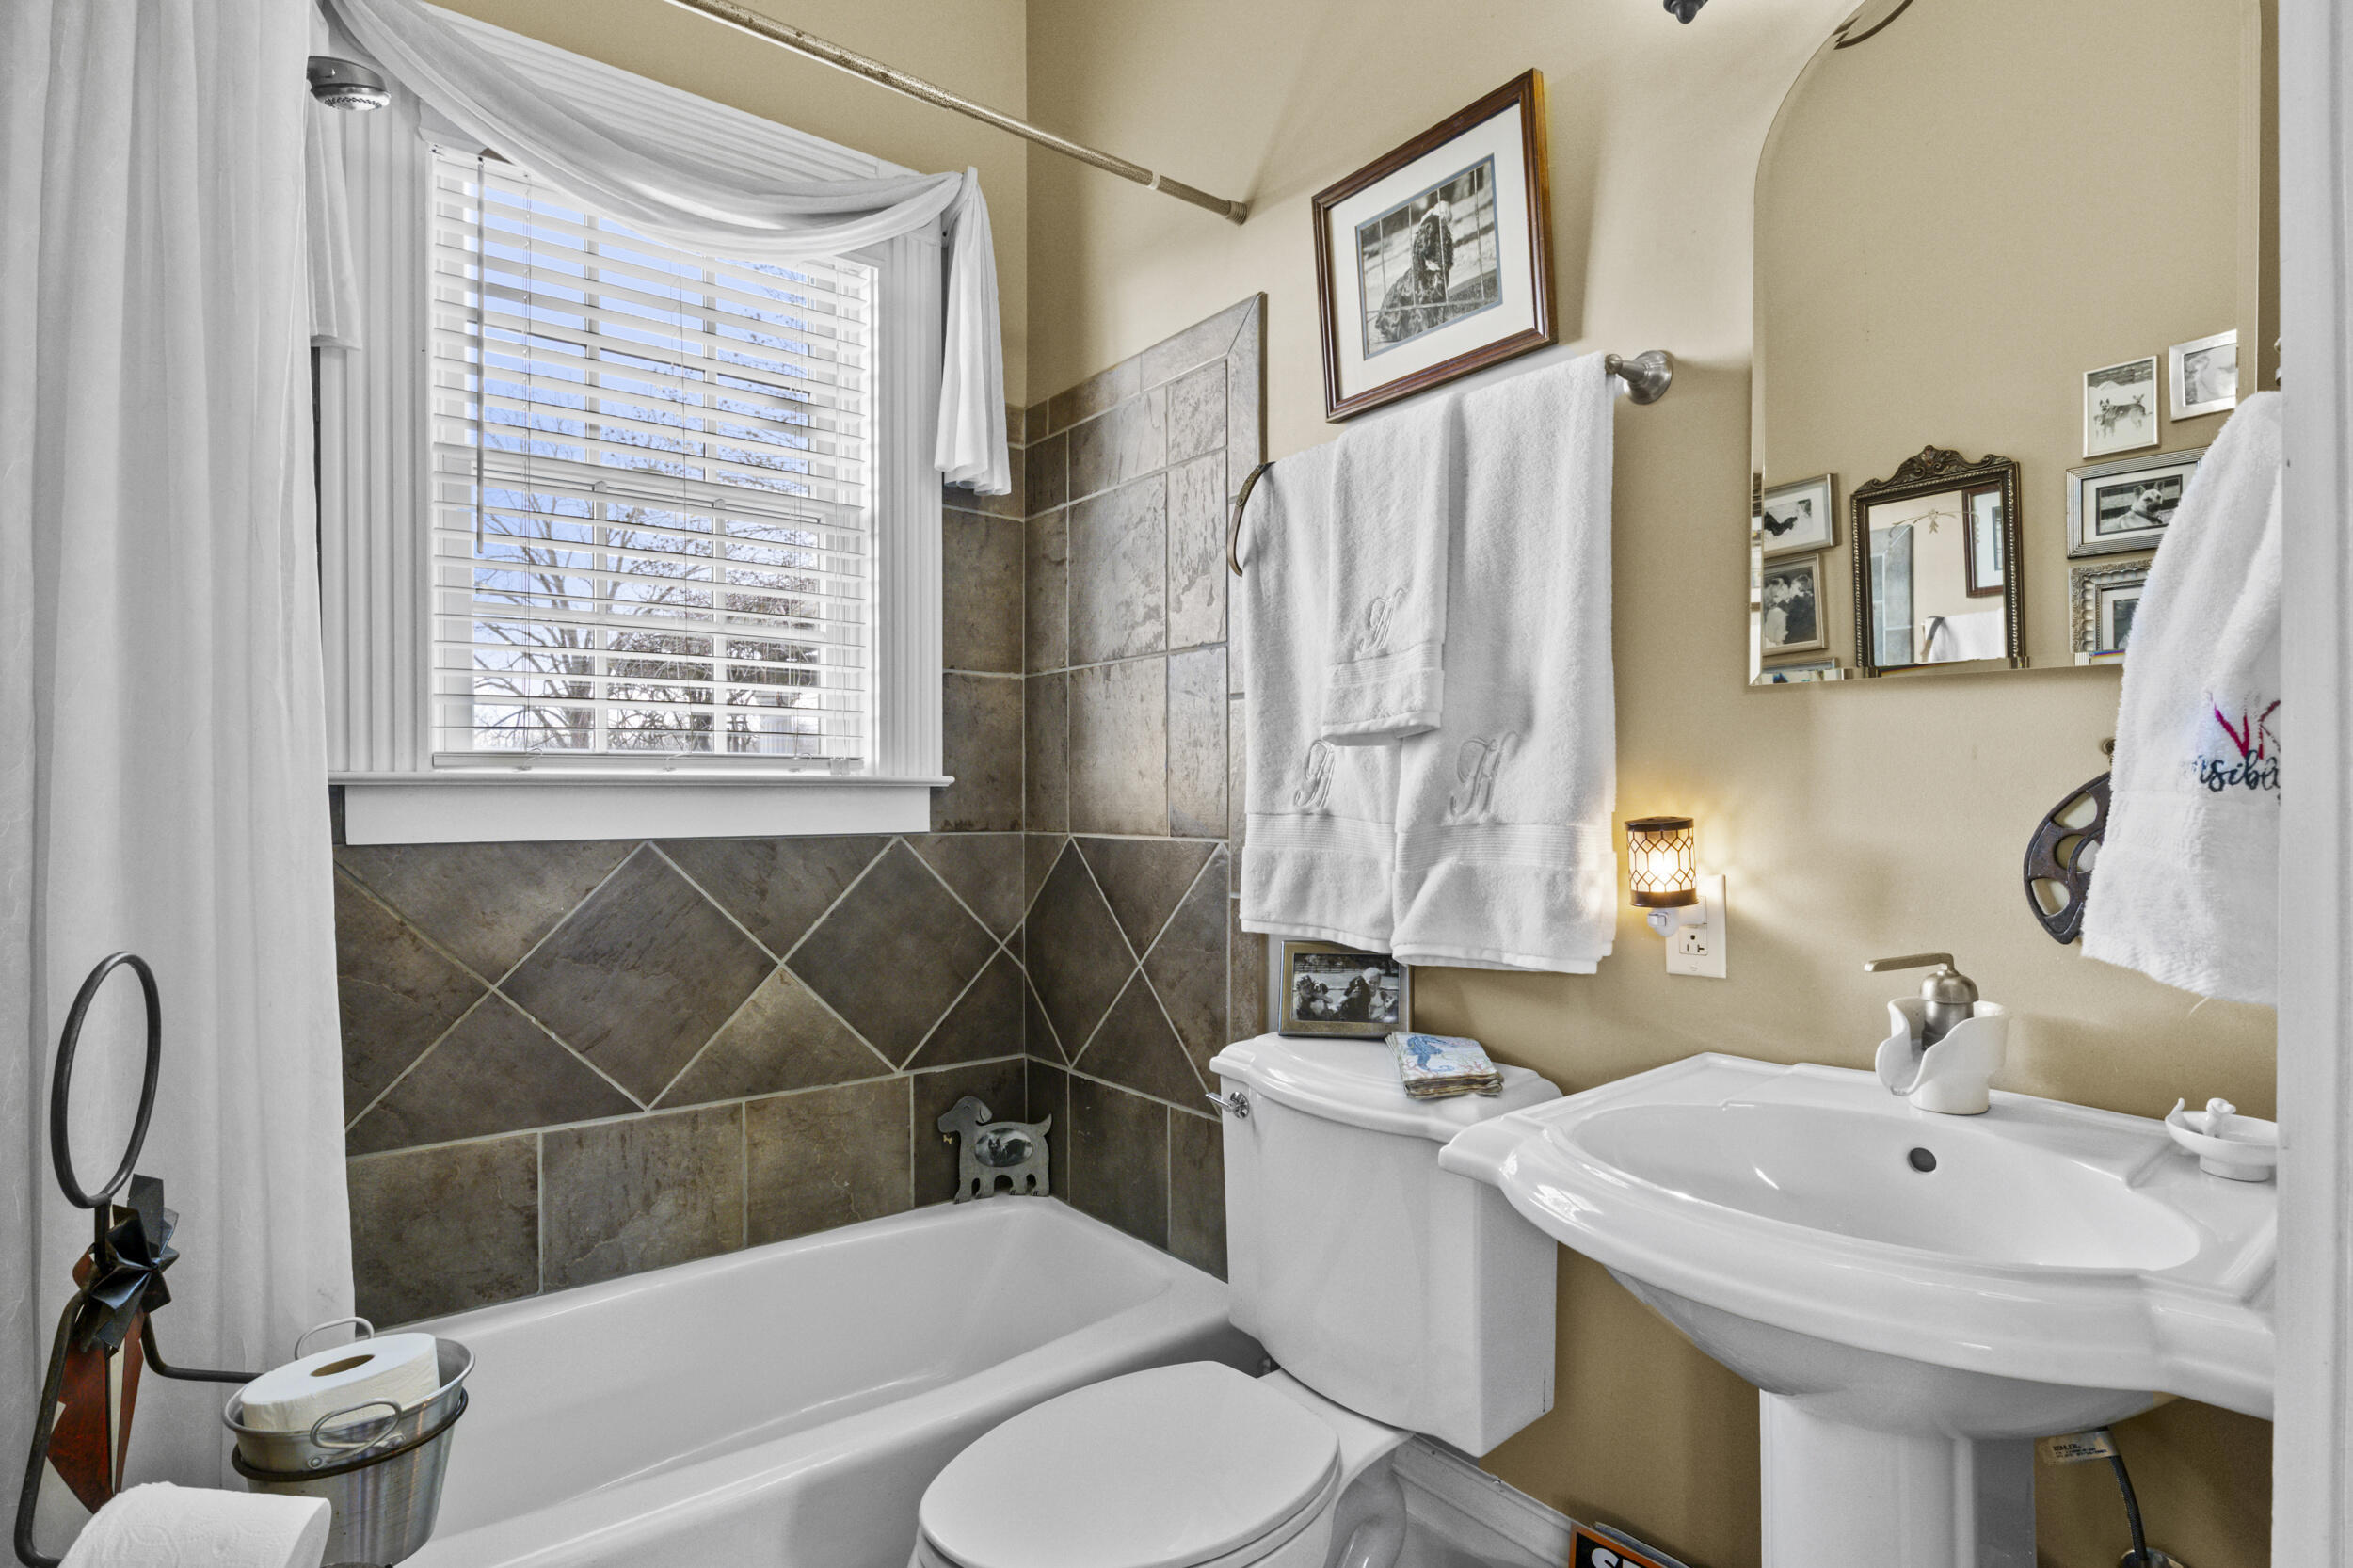
Bathroom with a tiled bathtub and shower, window blinds, toilet, and white pedestal sink.
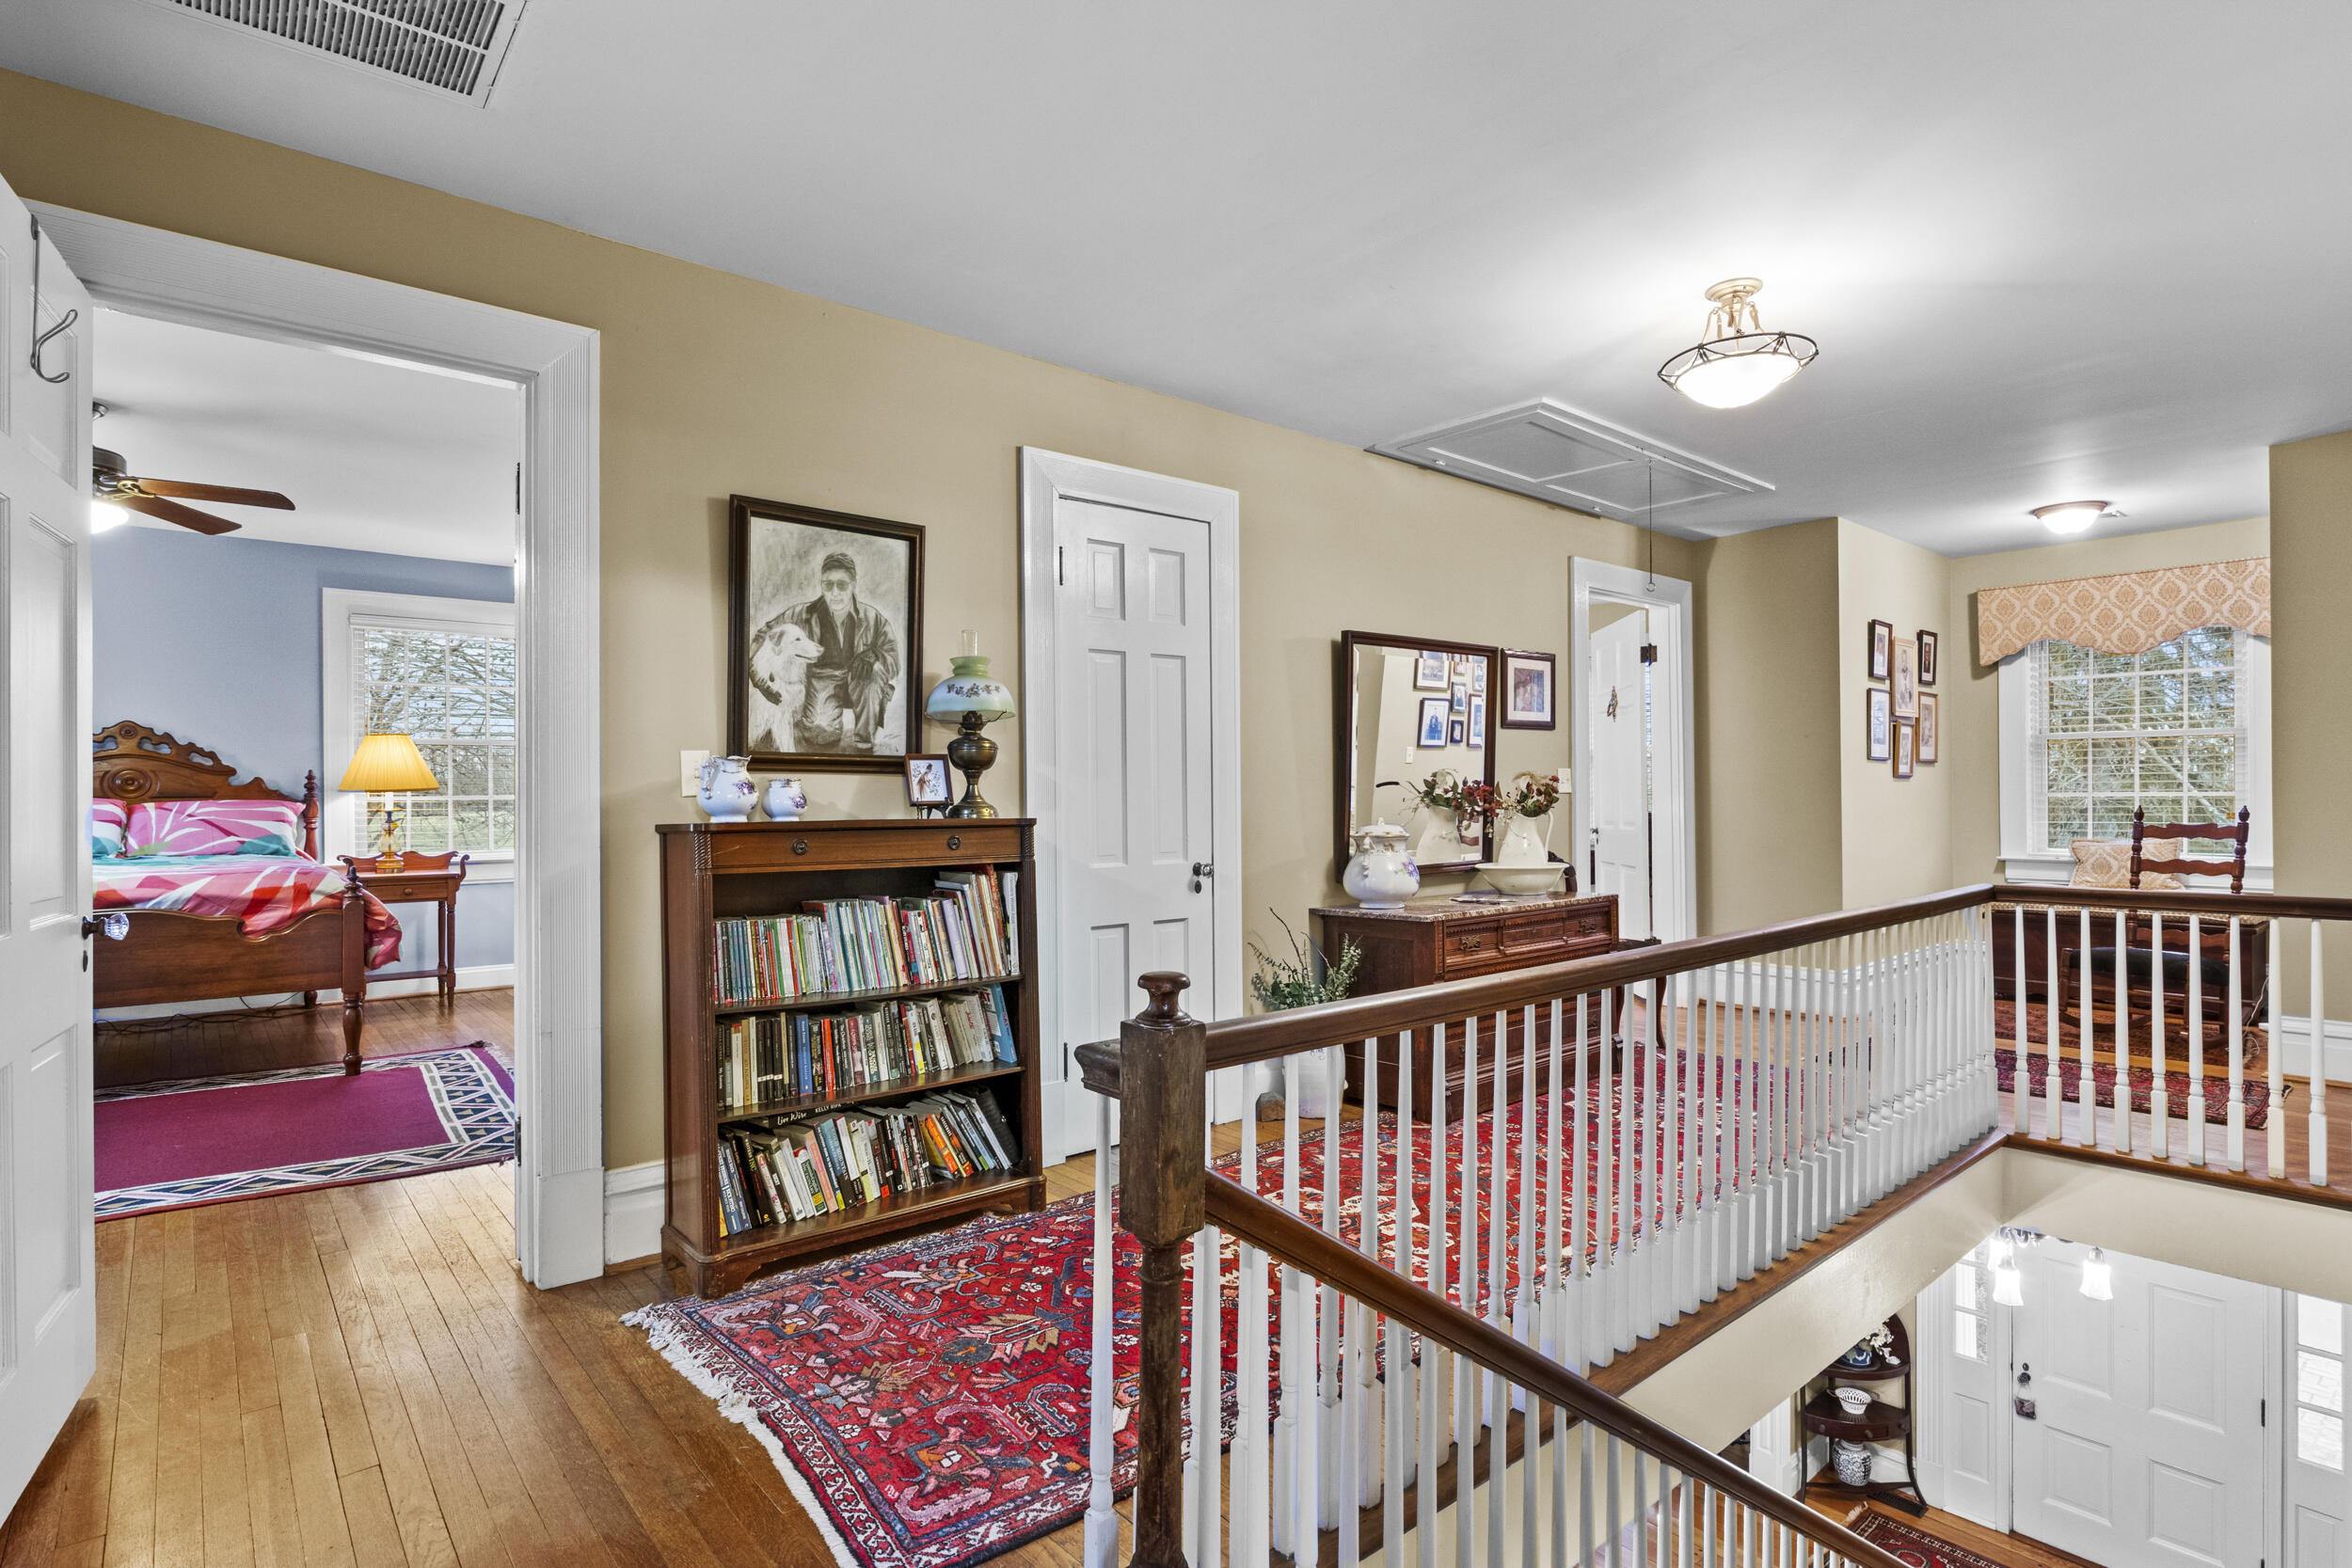
Upstairs landing with a red patterned rug, bookcase, and railing overlooking the foyer.
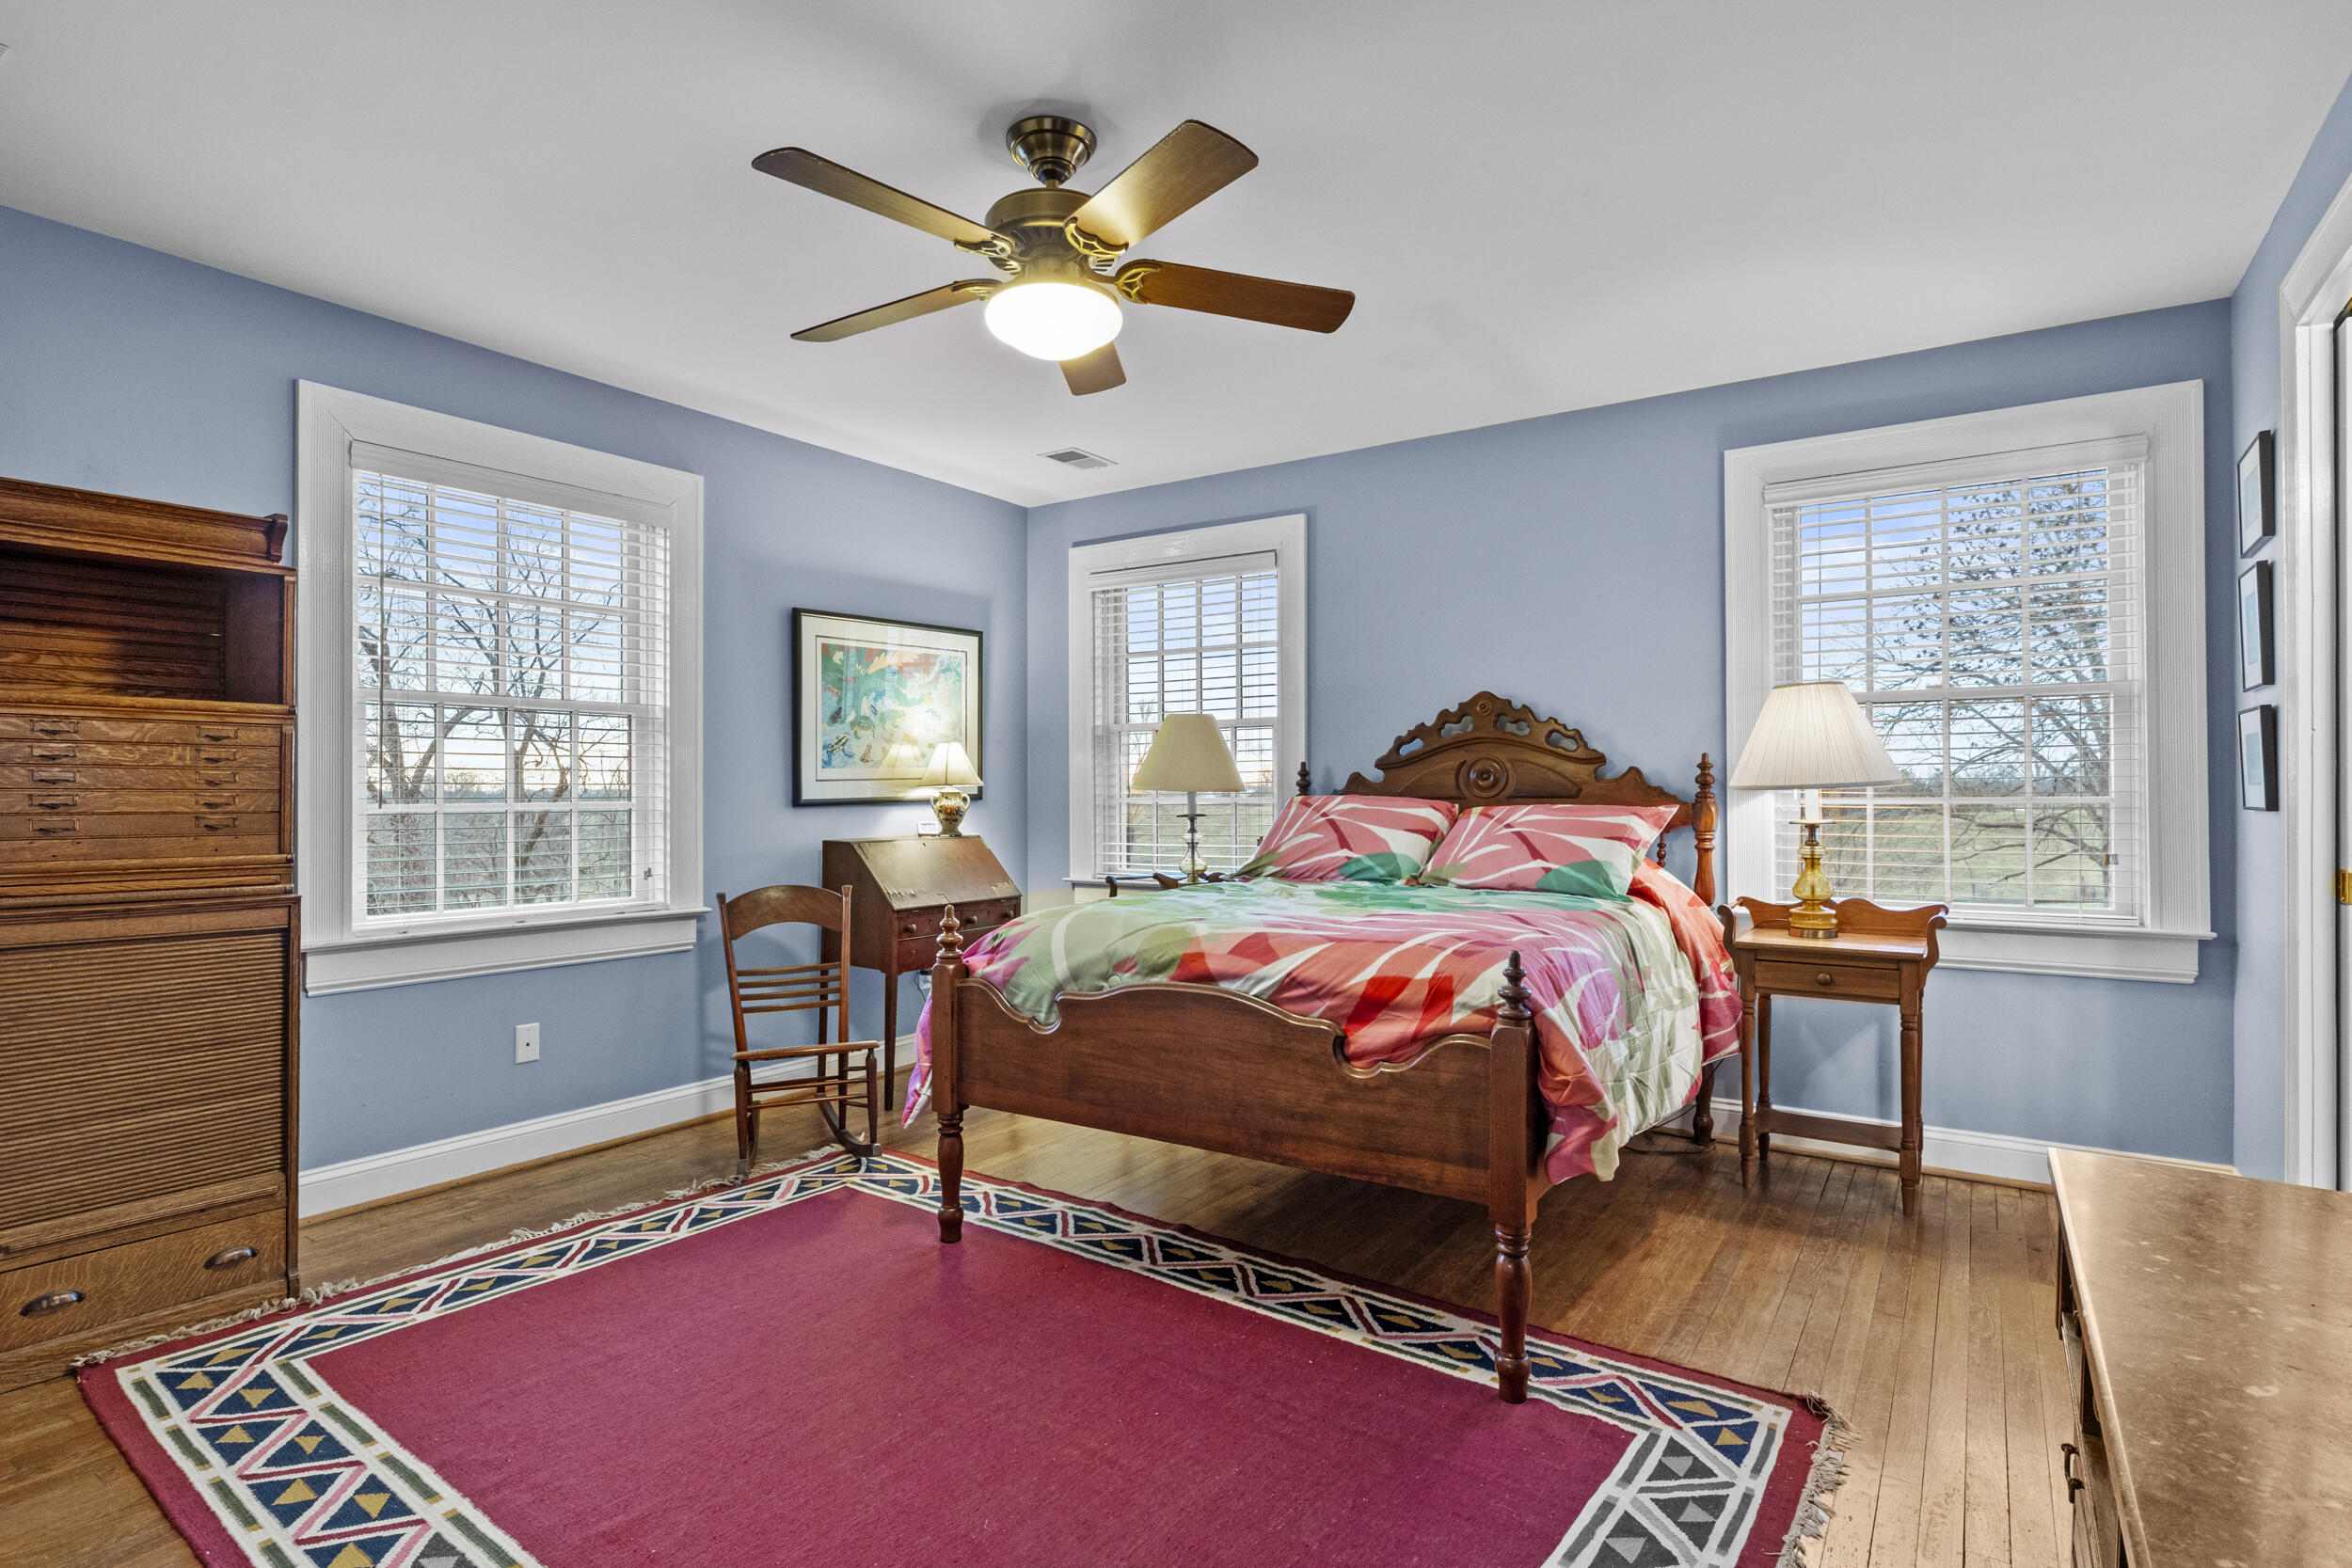
Bedroom with a carved wooden bed, colorful bedding, pale blue walls, and three windows.
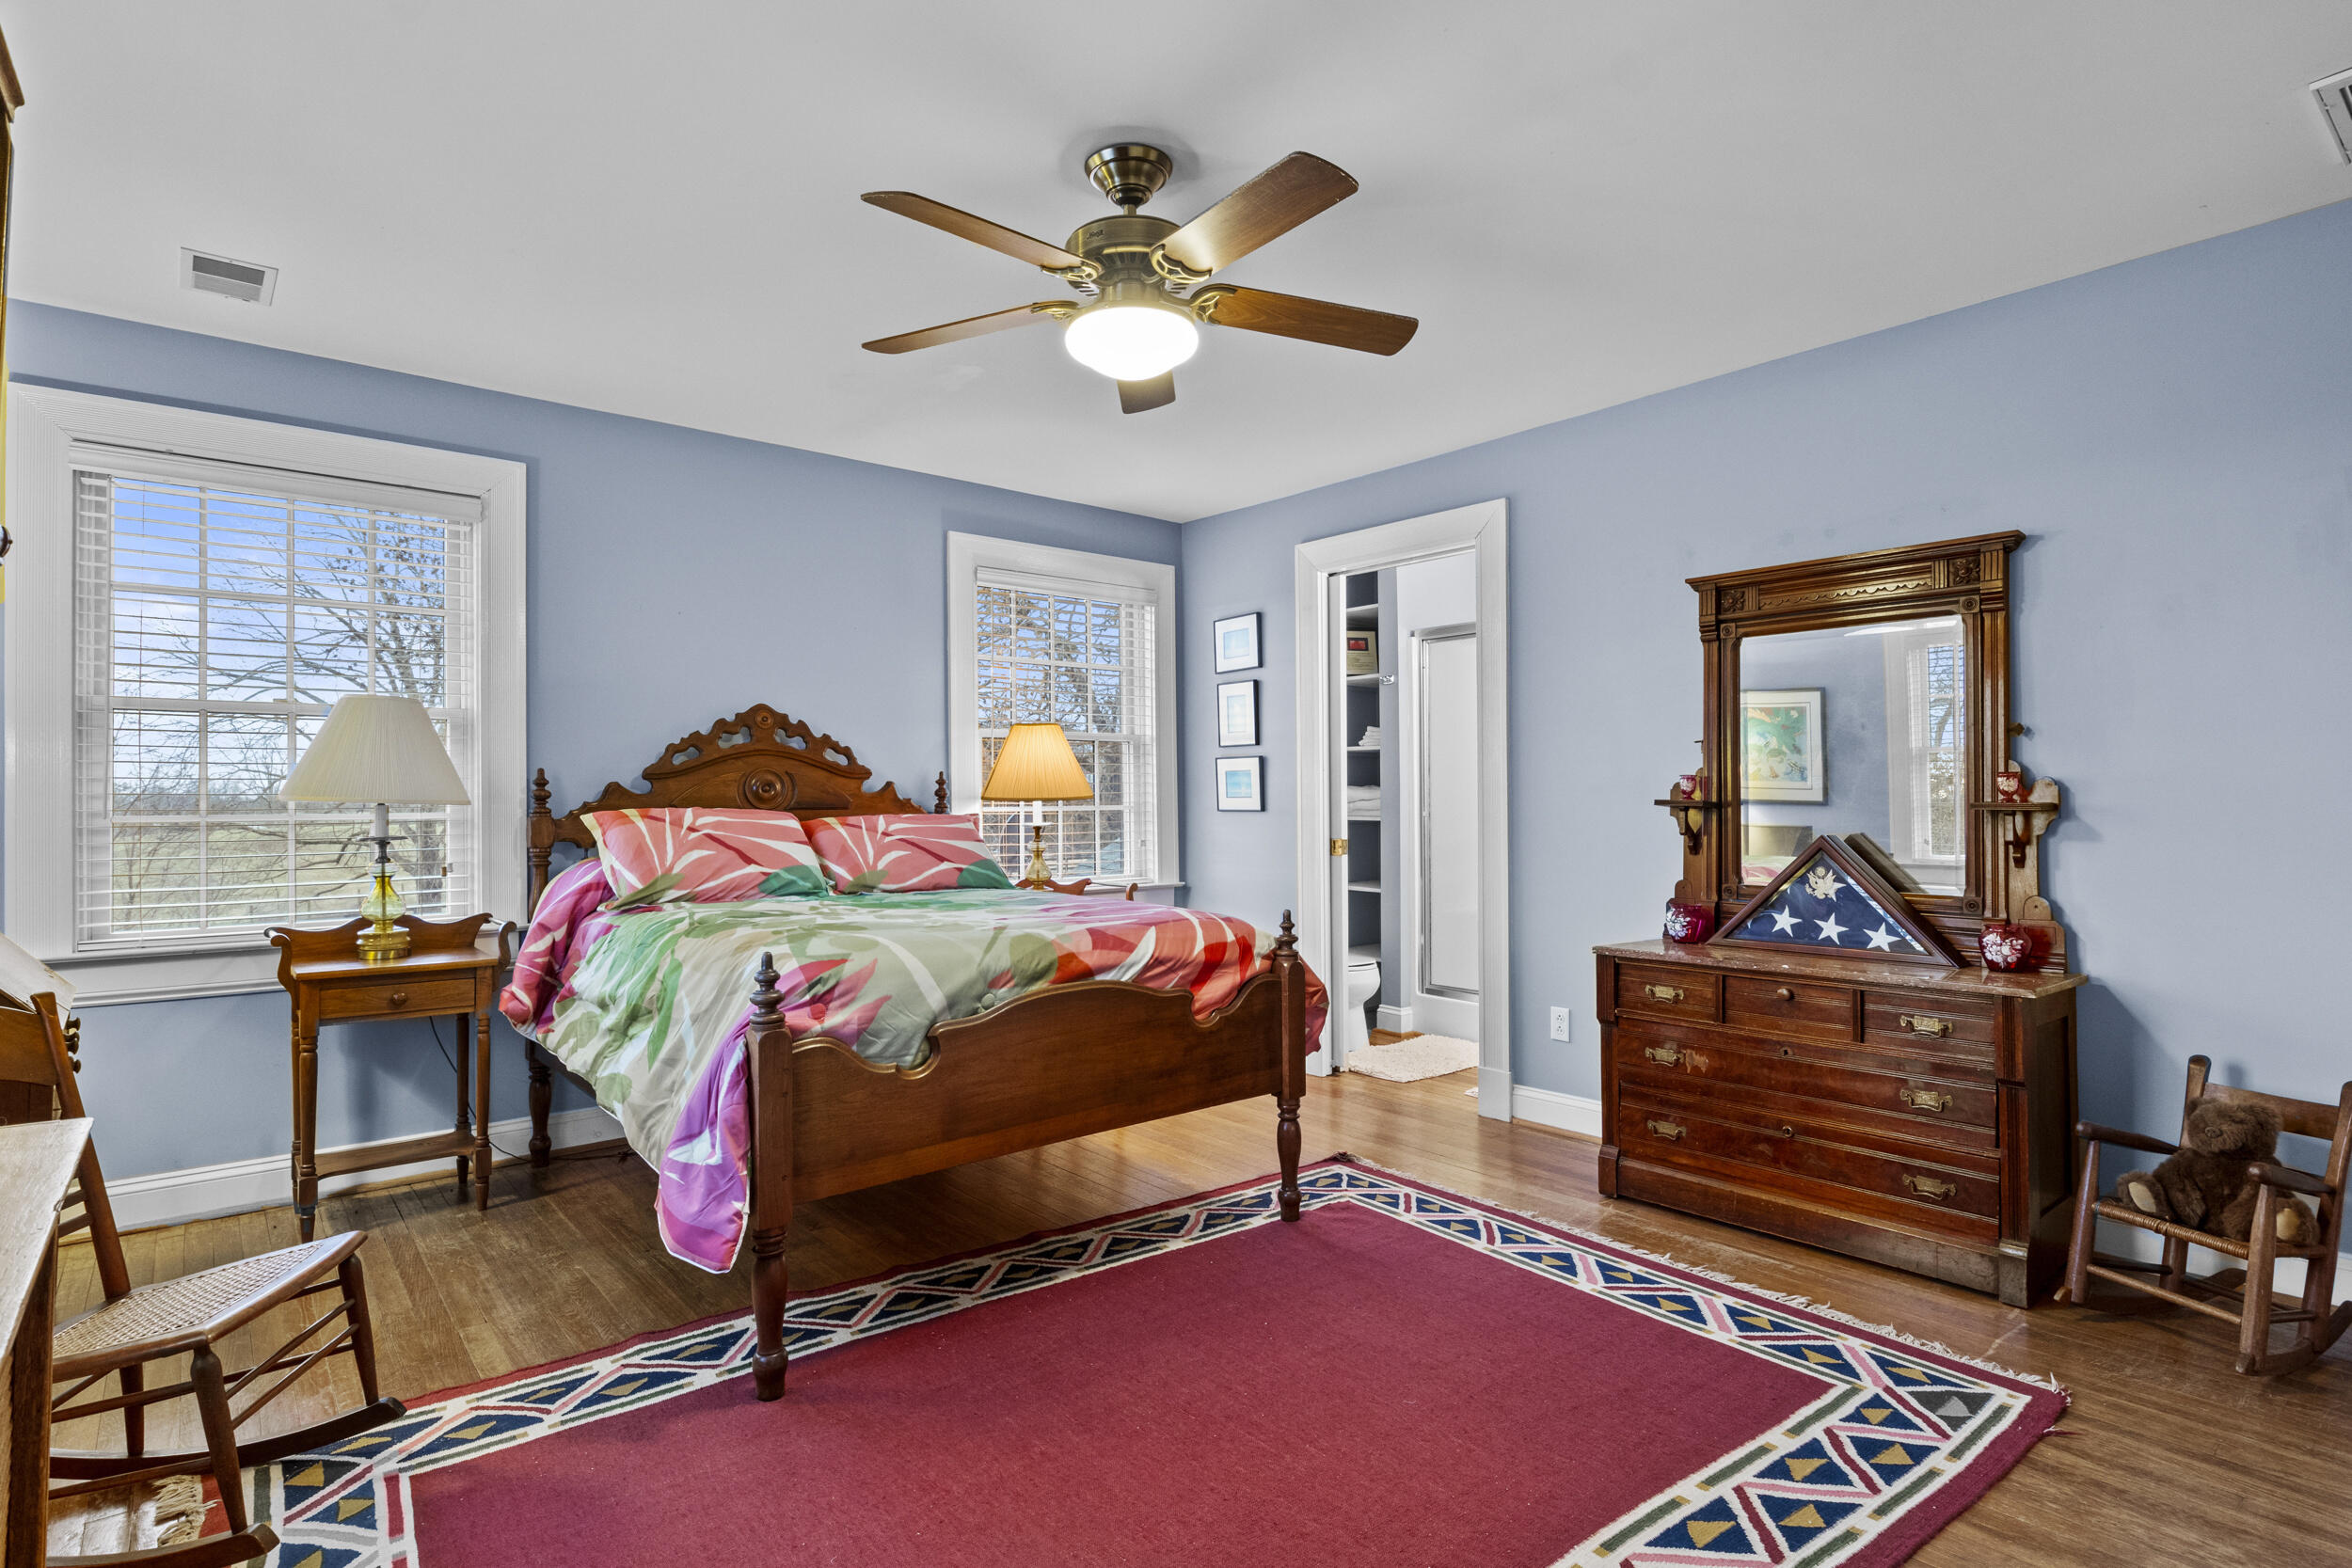
Bedroom with a carved wooden bed, colorful floral bedding, and a large patterned red rug.
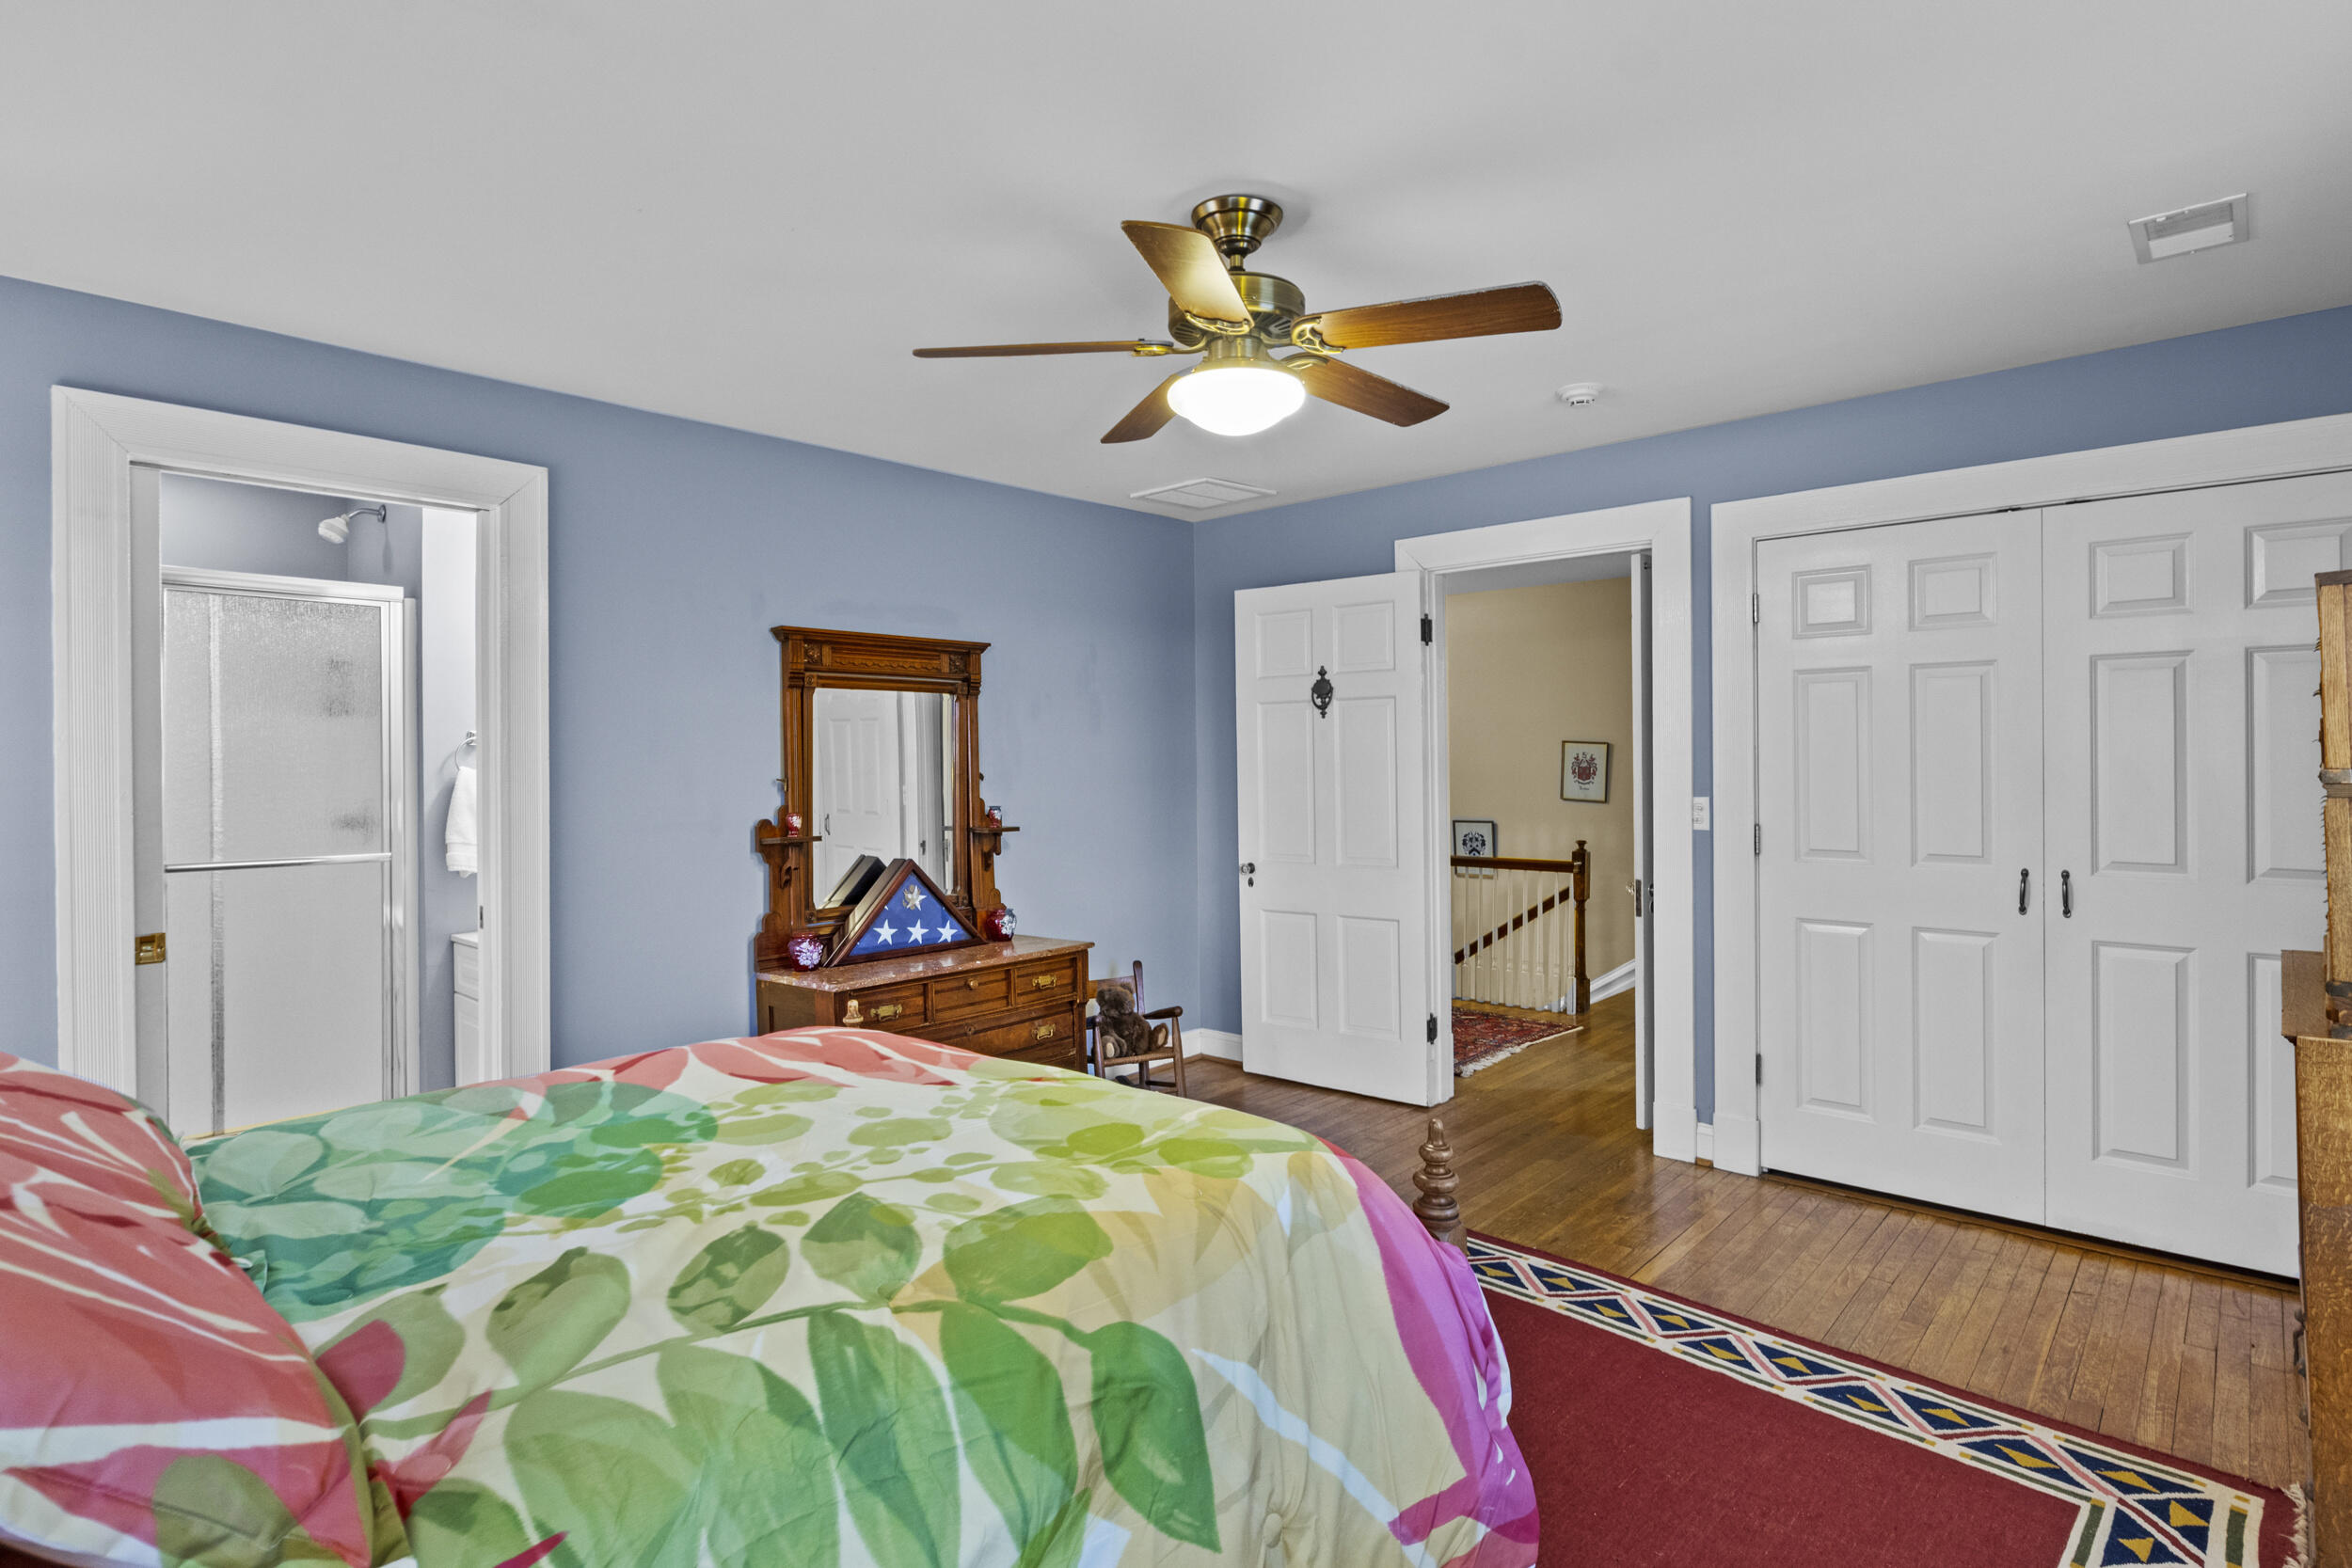
Bedroom with a colorful floral bedspread, wooden dresser and mirror, and a ceiling fan.
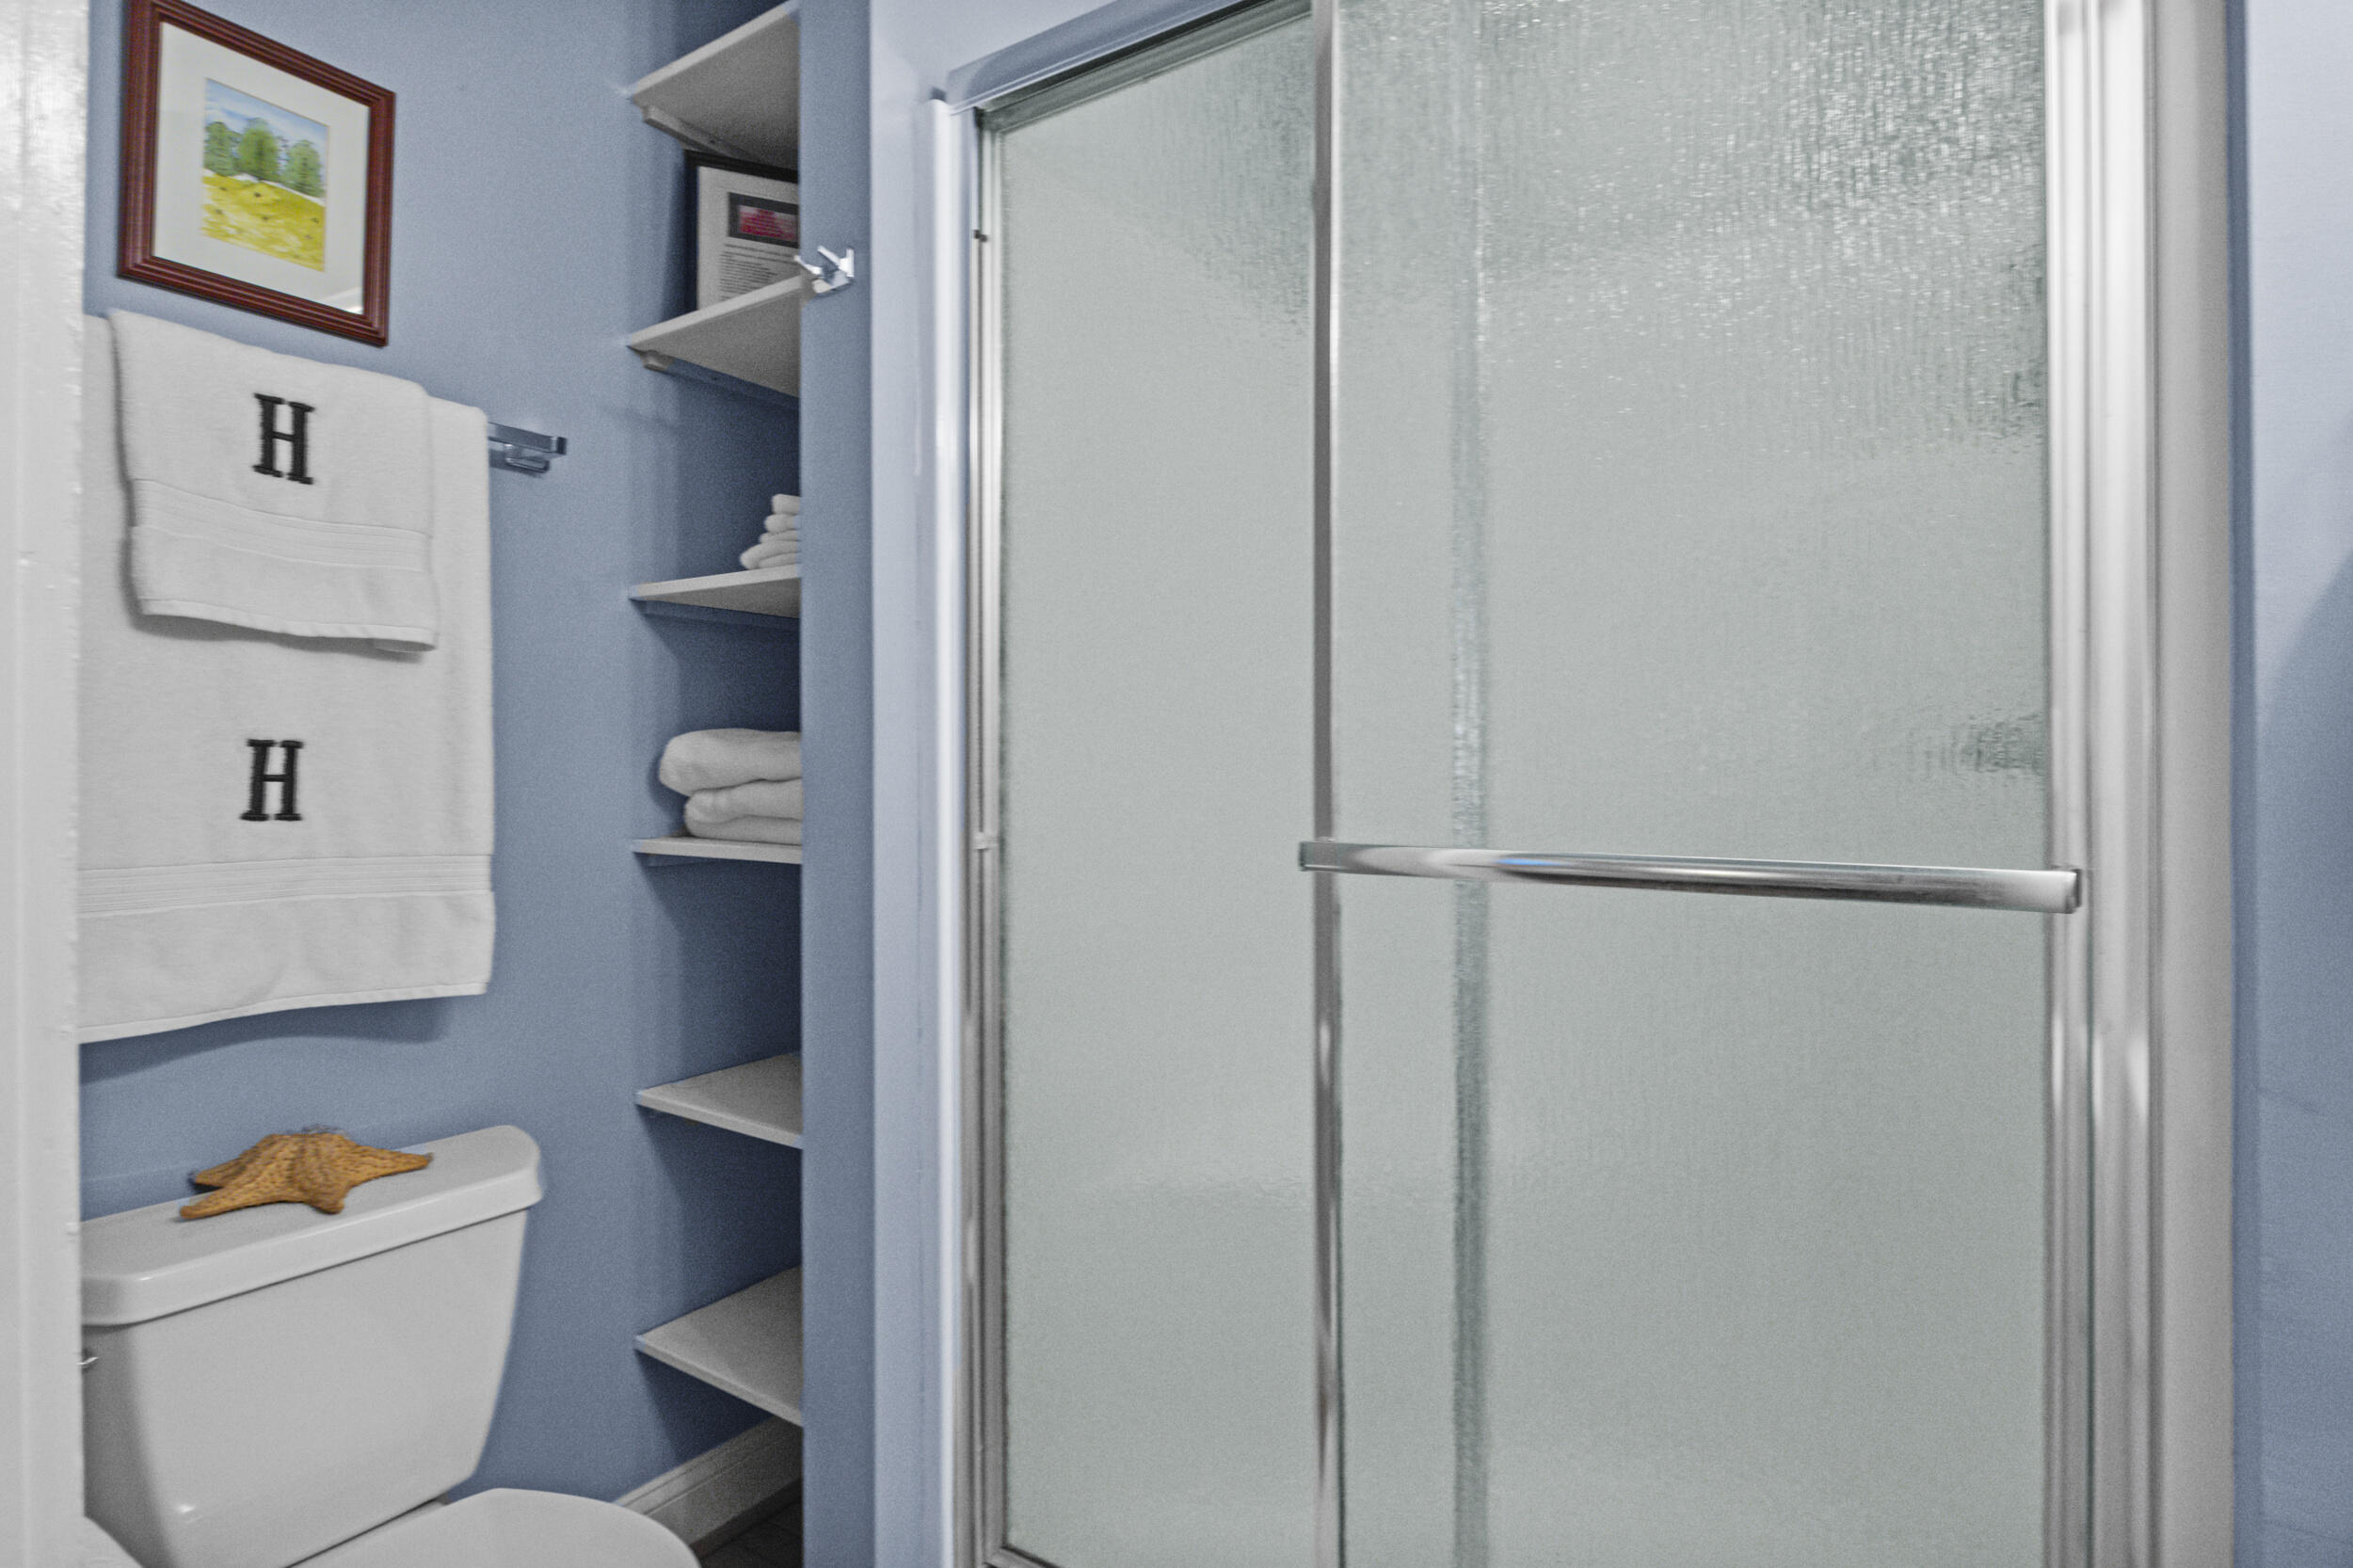
Bathroom with a glass shower, blue walls, open towel shelves, and monogrammed white towels.
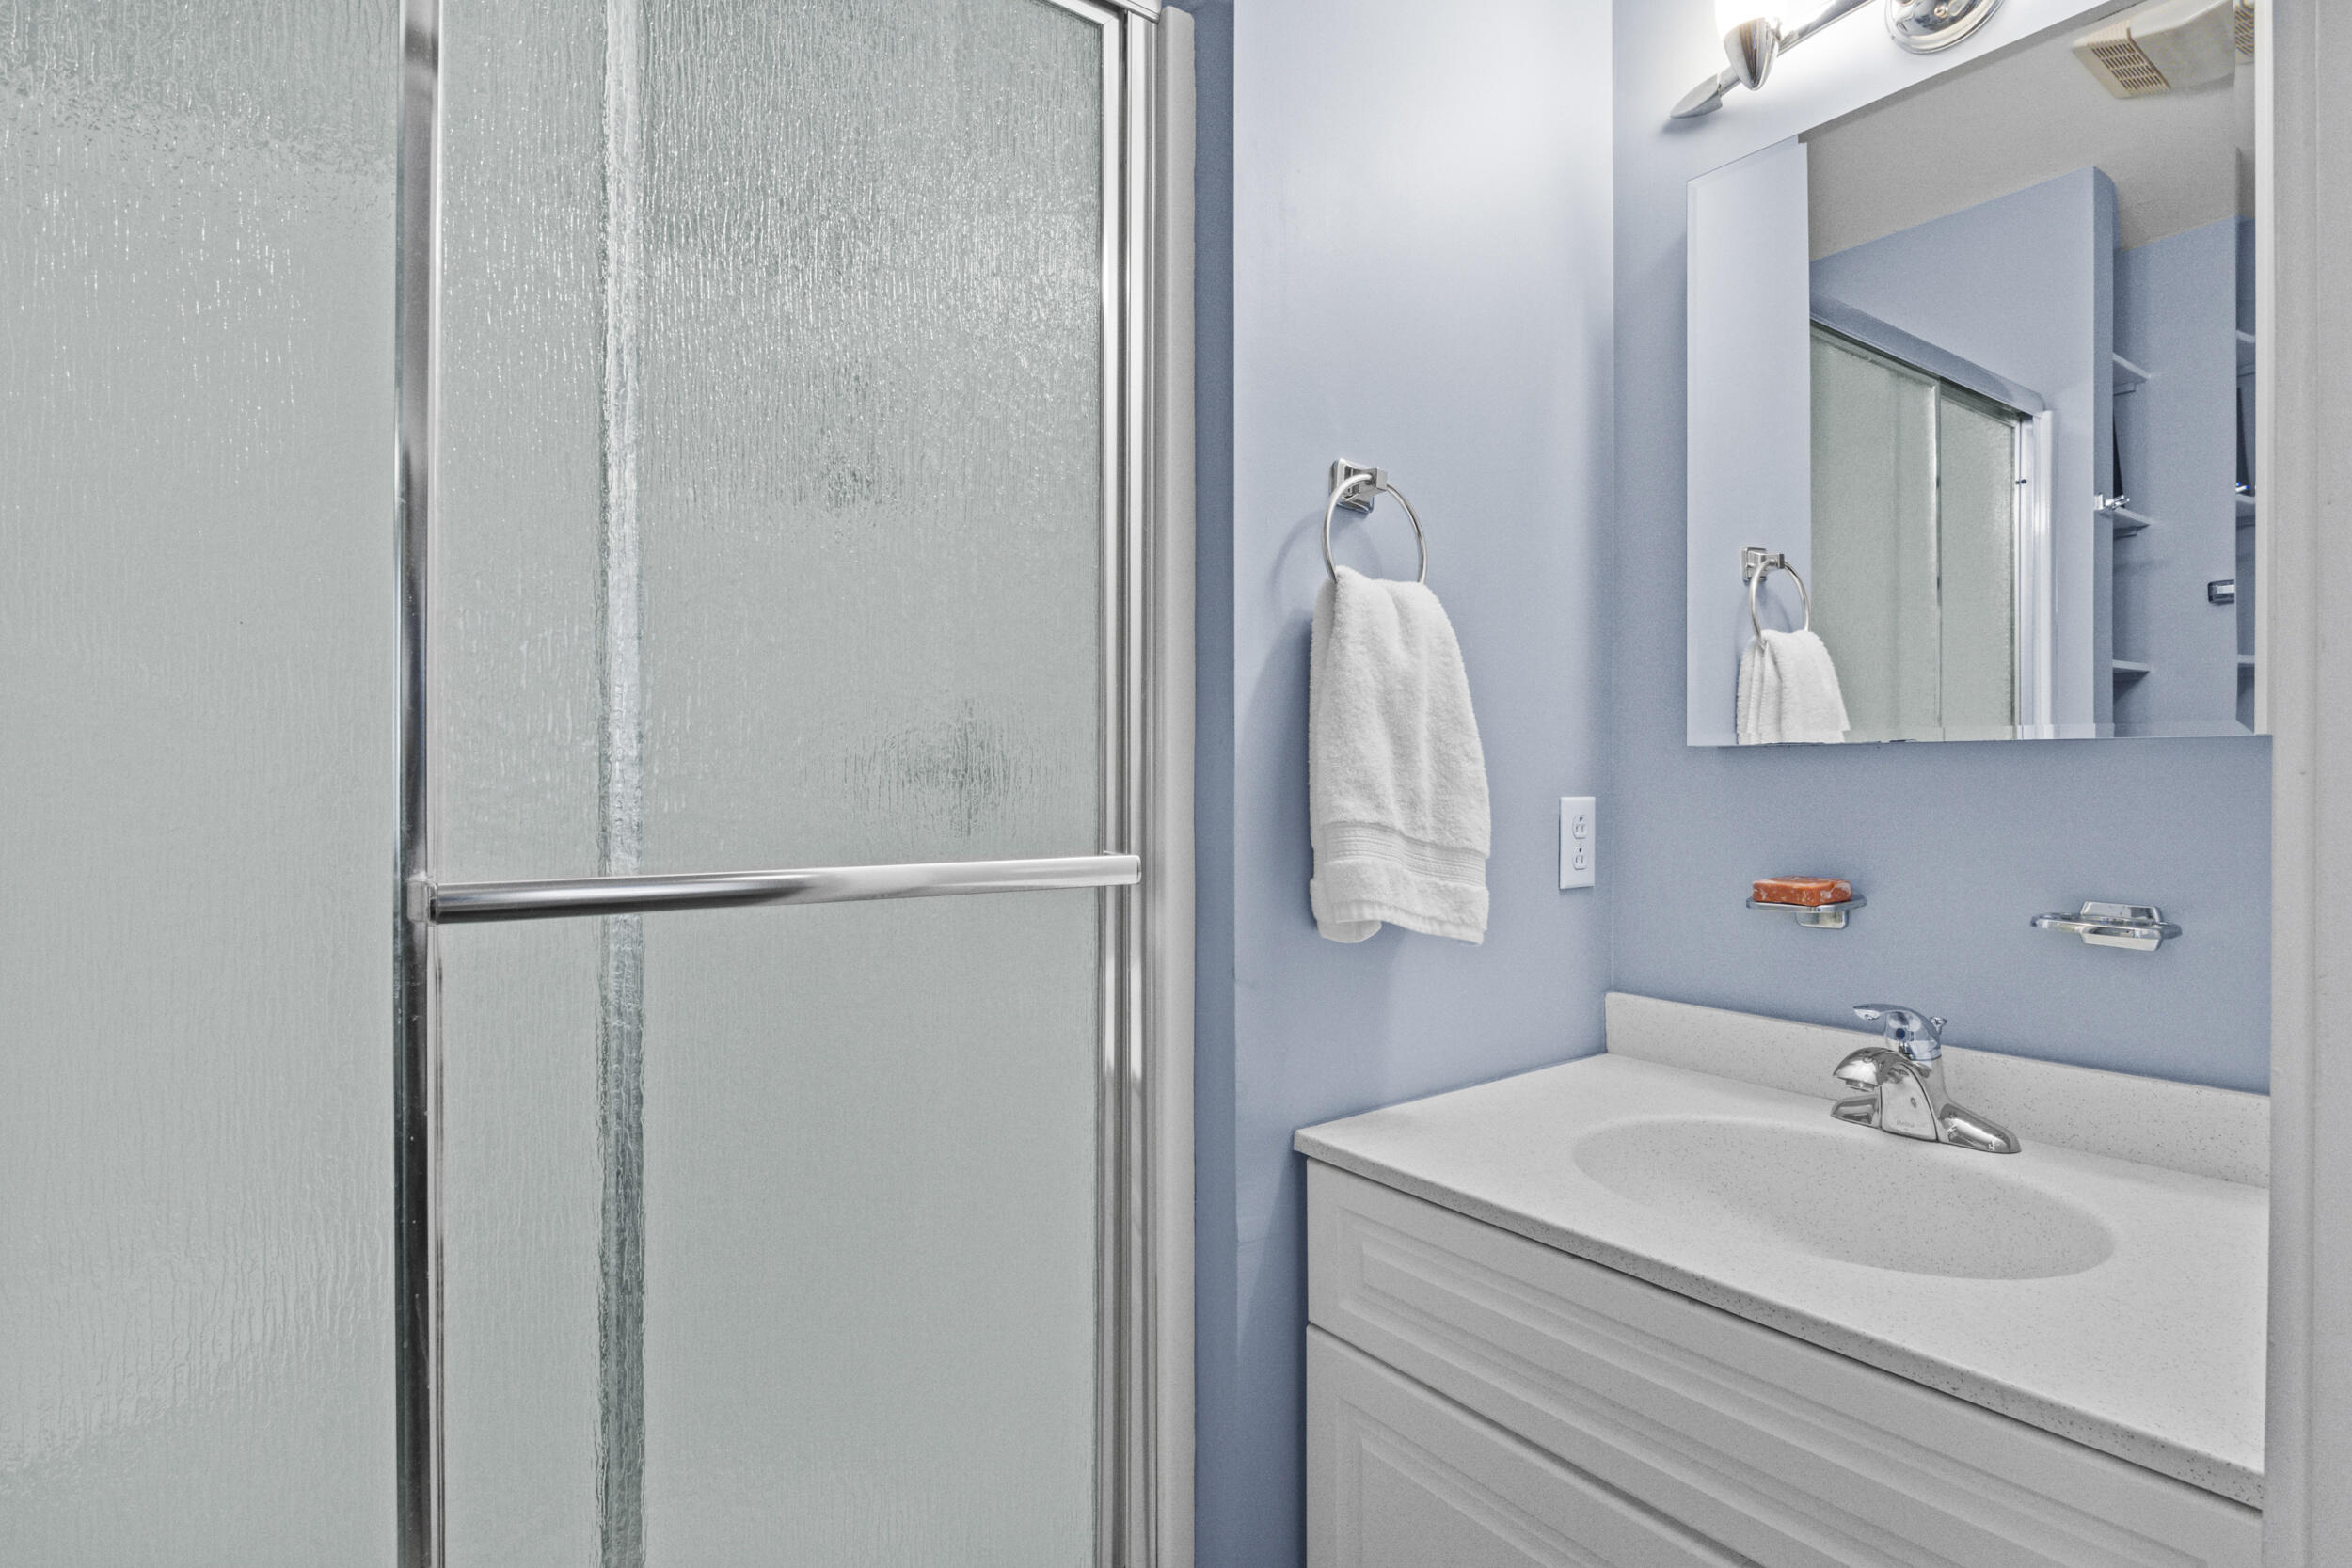
Bathroom with frosted-glass shower, white vanity, and mirrored medicine cabinet.
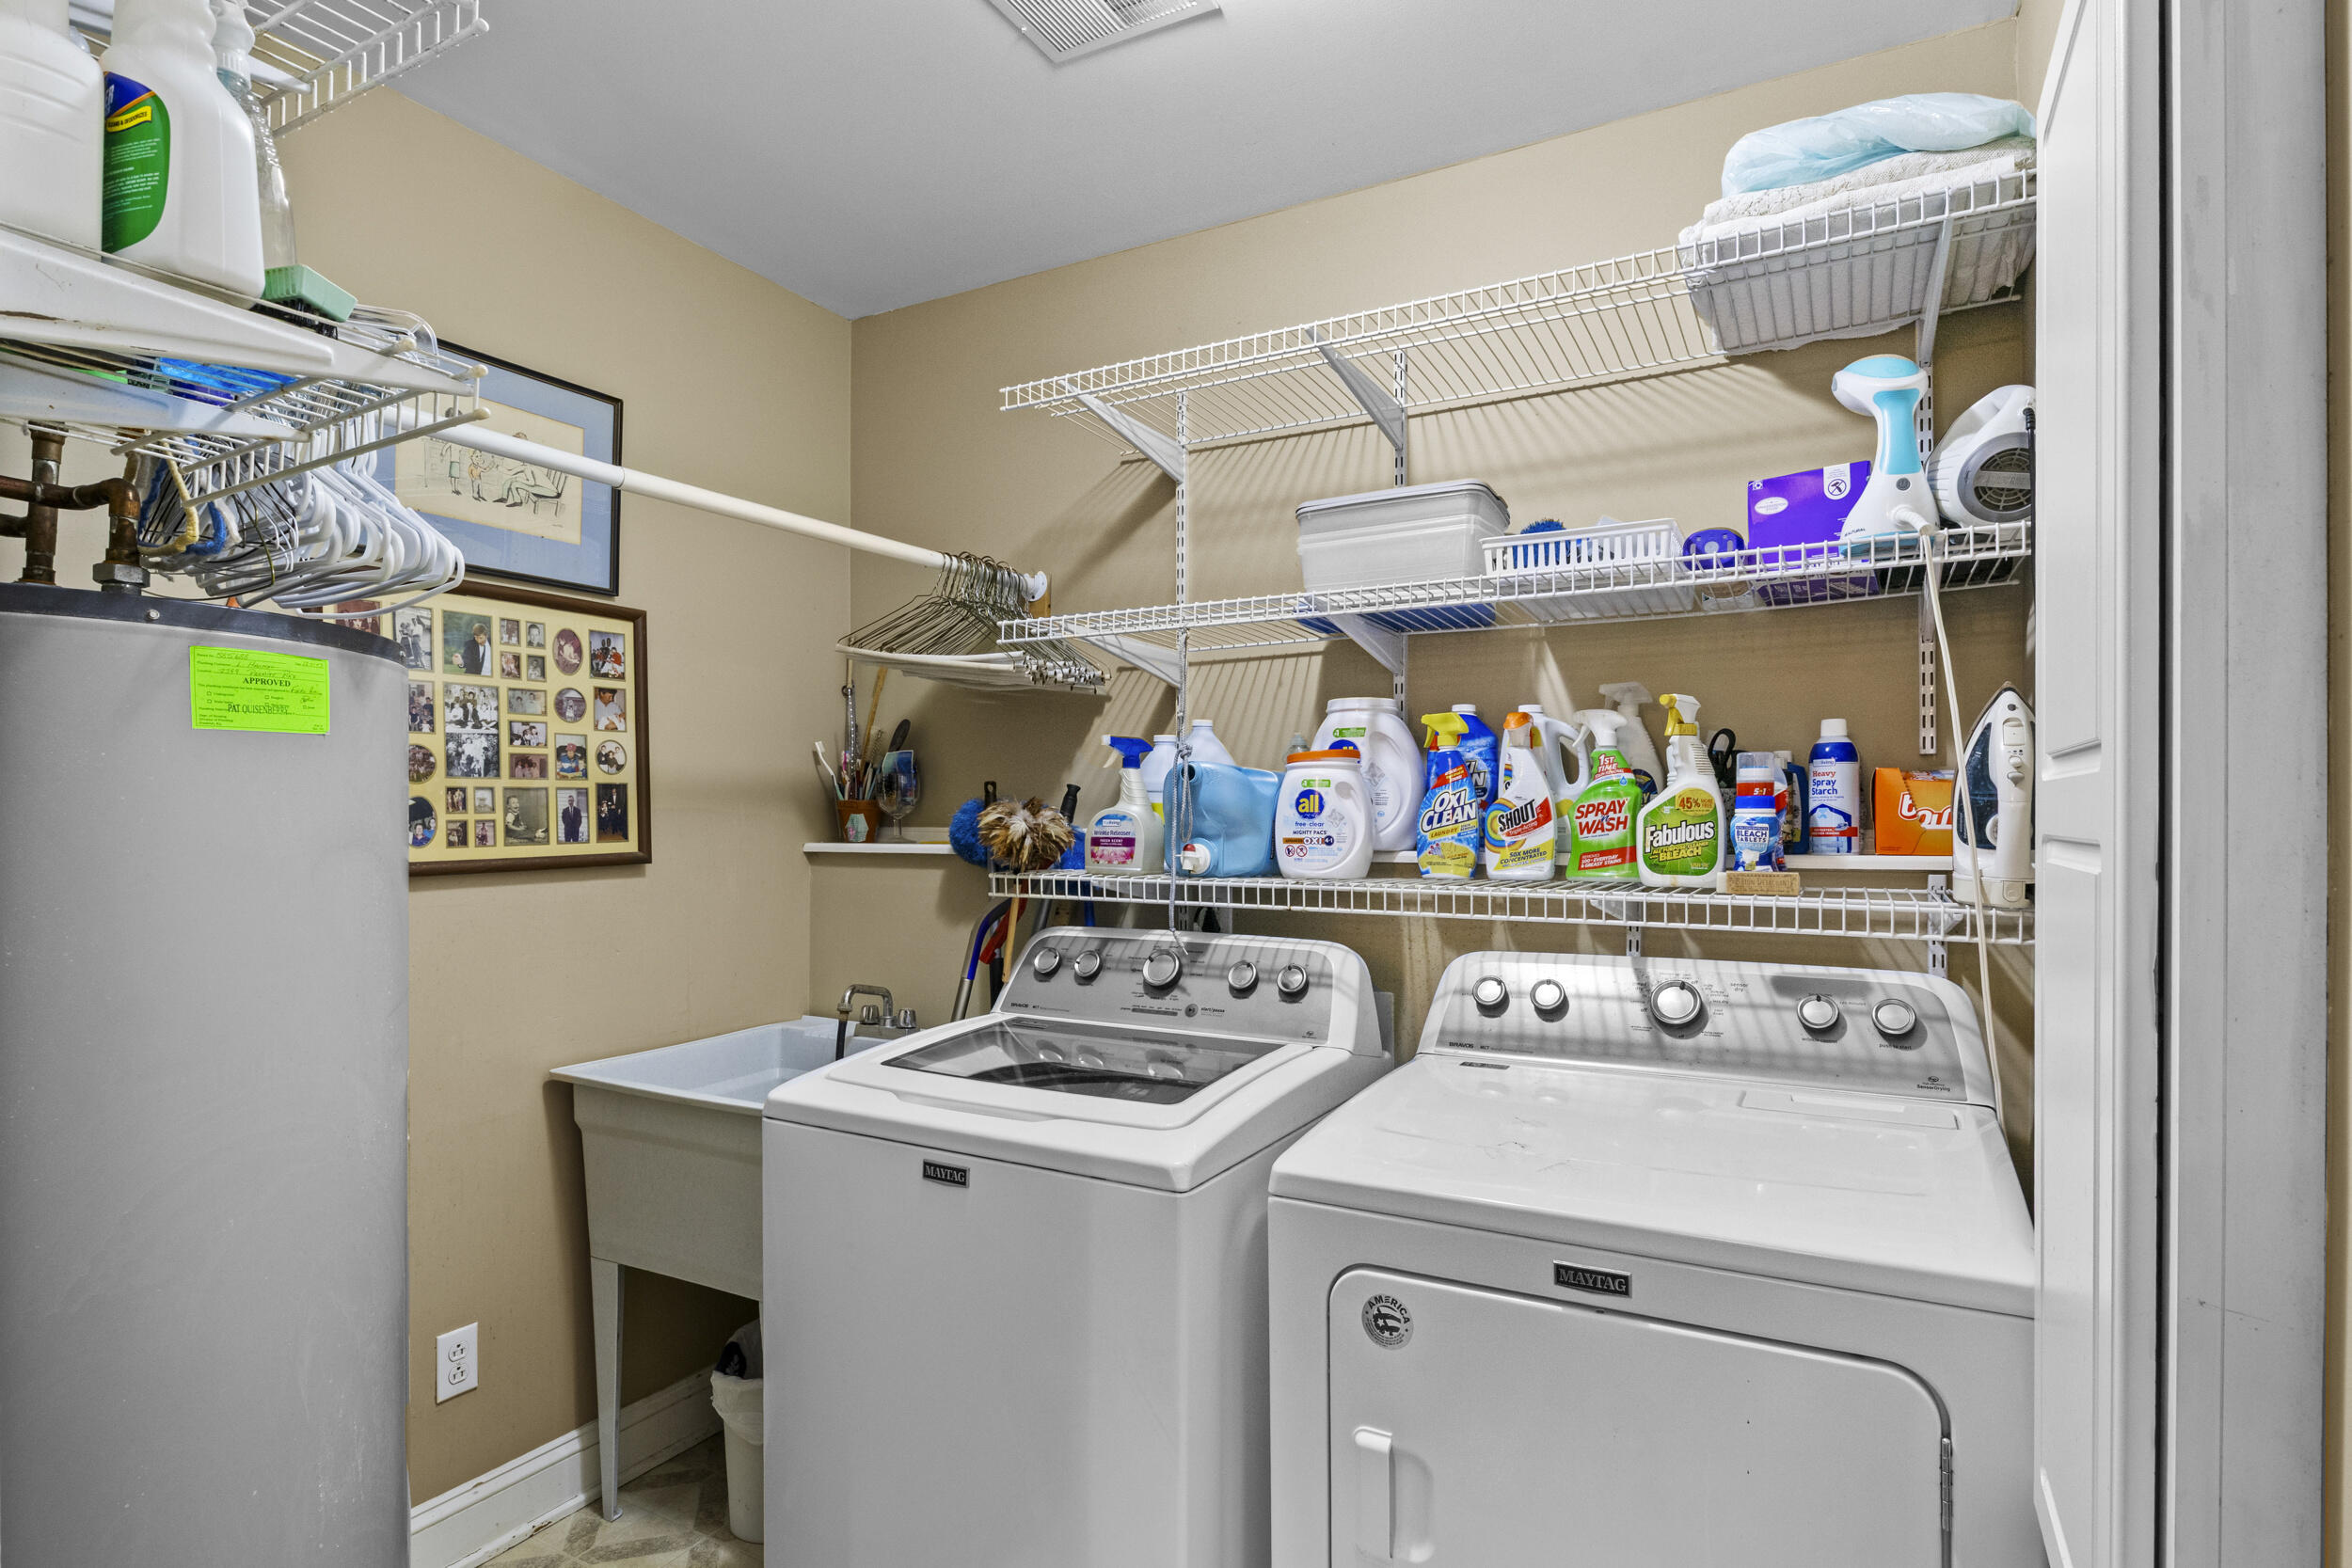
Laundry room with Maytag washer and dryer, utility sink, and wire shelves stocked with supplies.
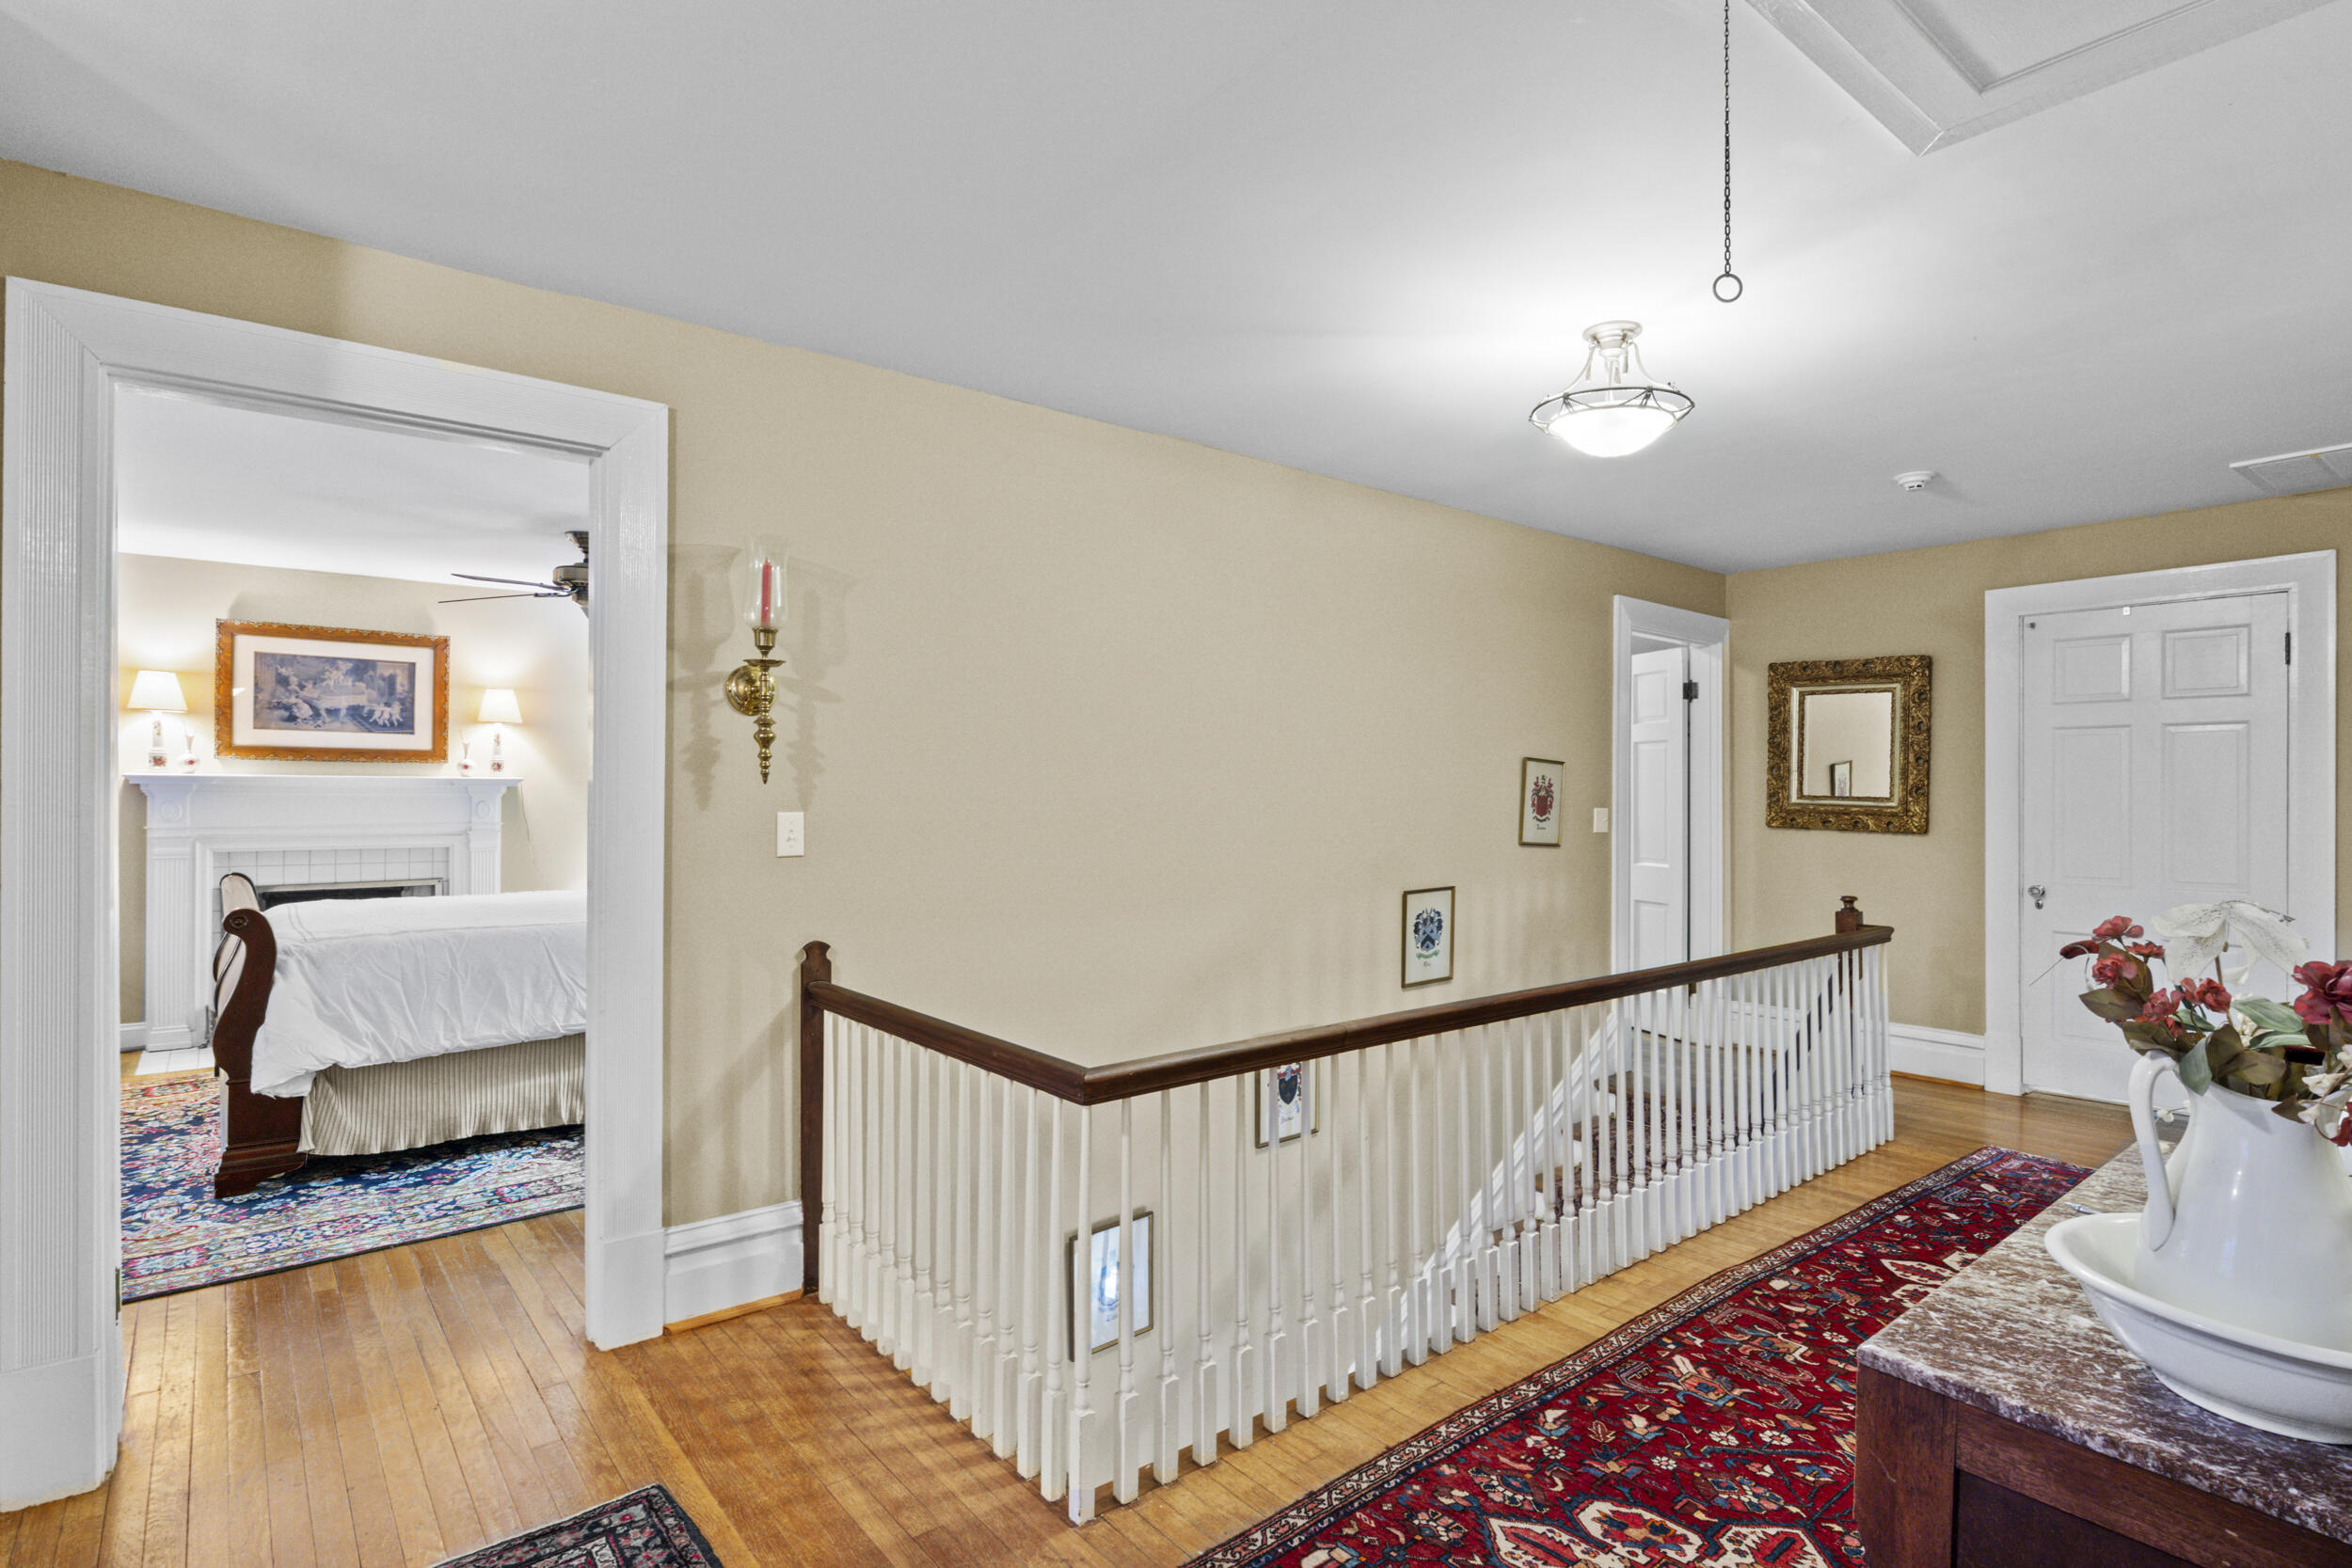
Upstairs landing with a white balustrade and hardwood floors, looking into a bedroom with a fireplace.
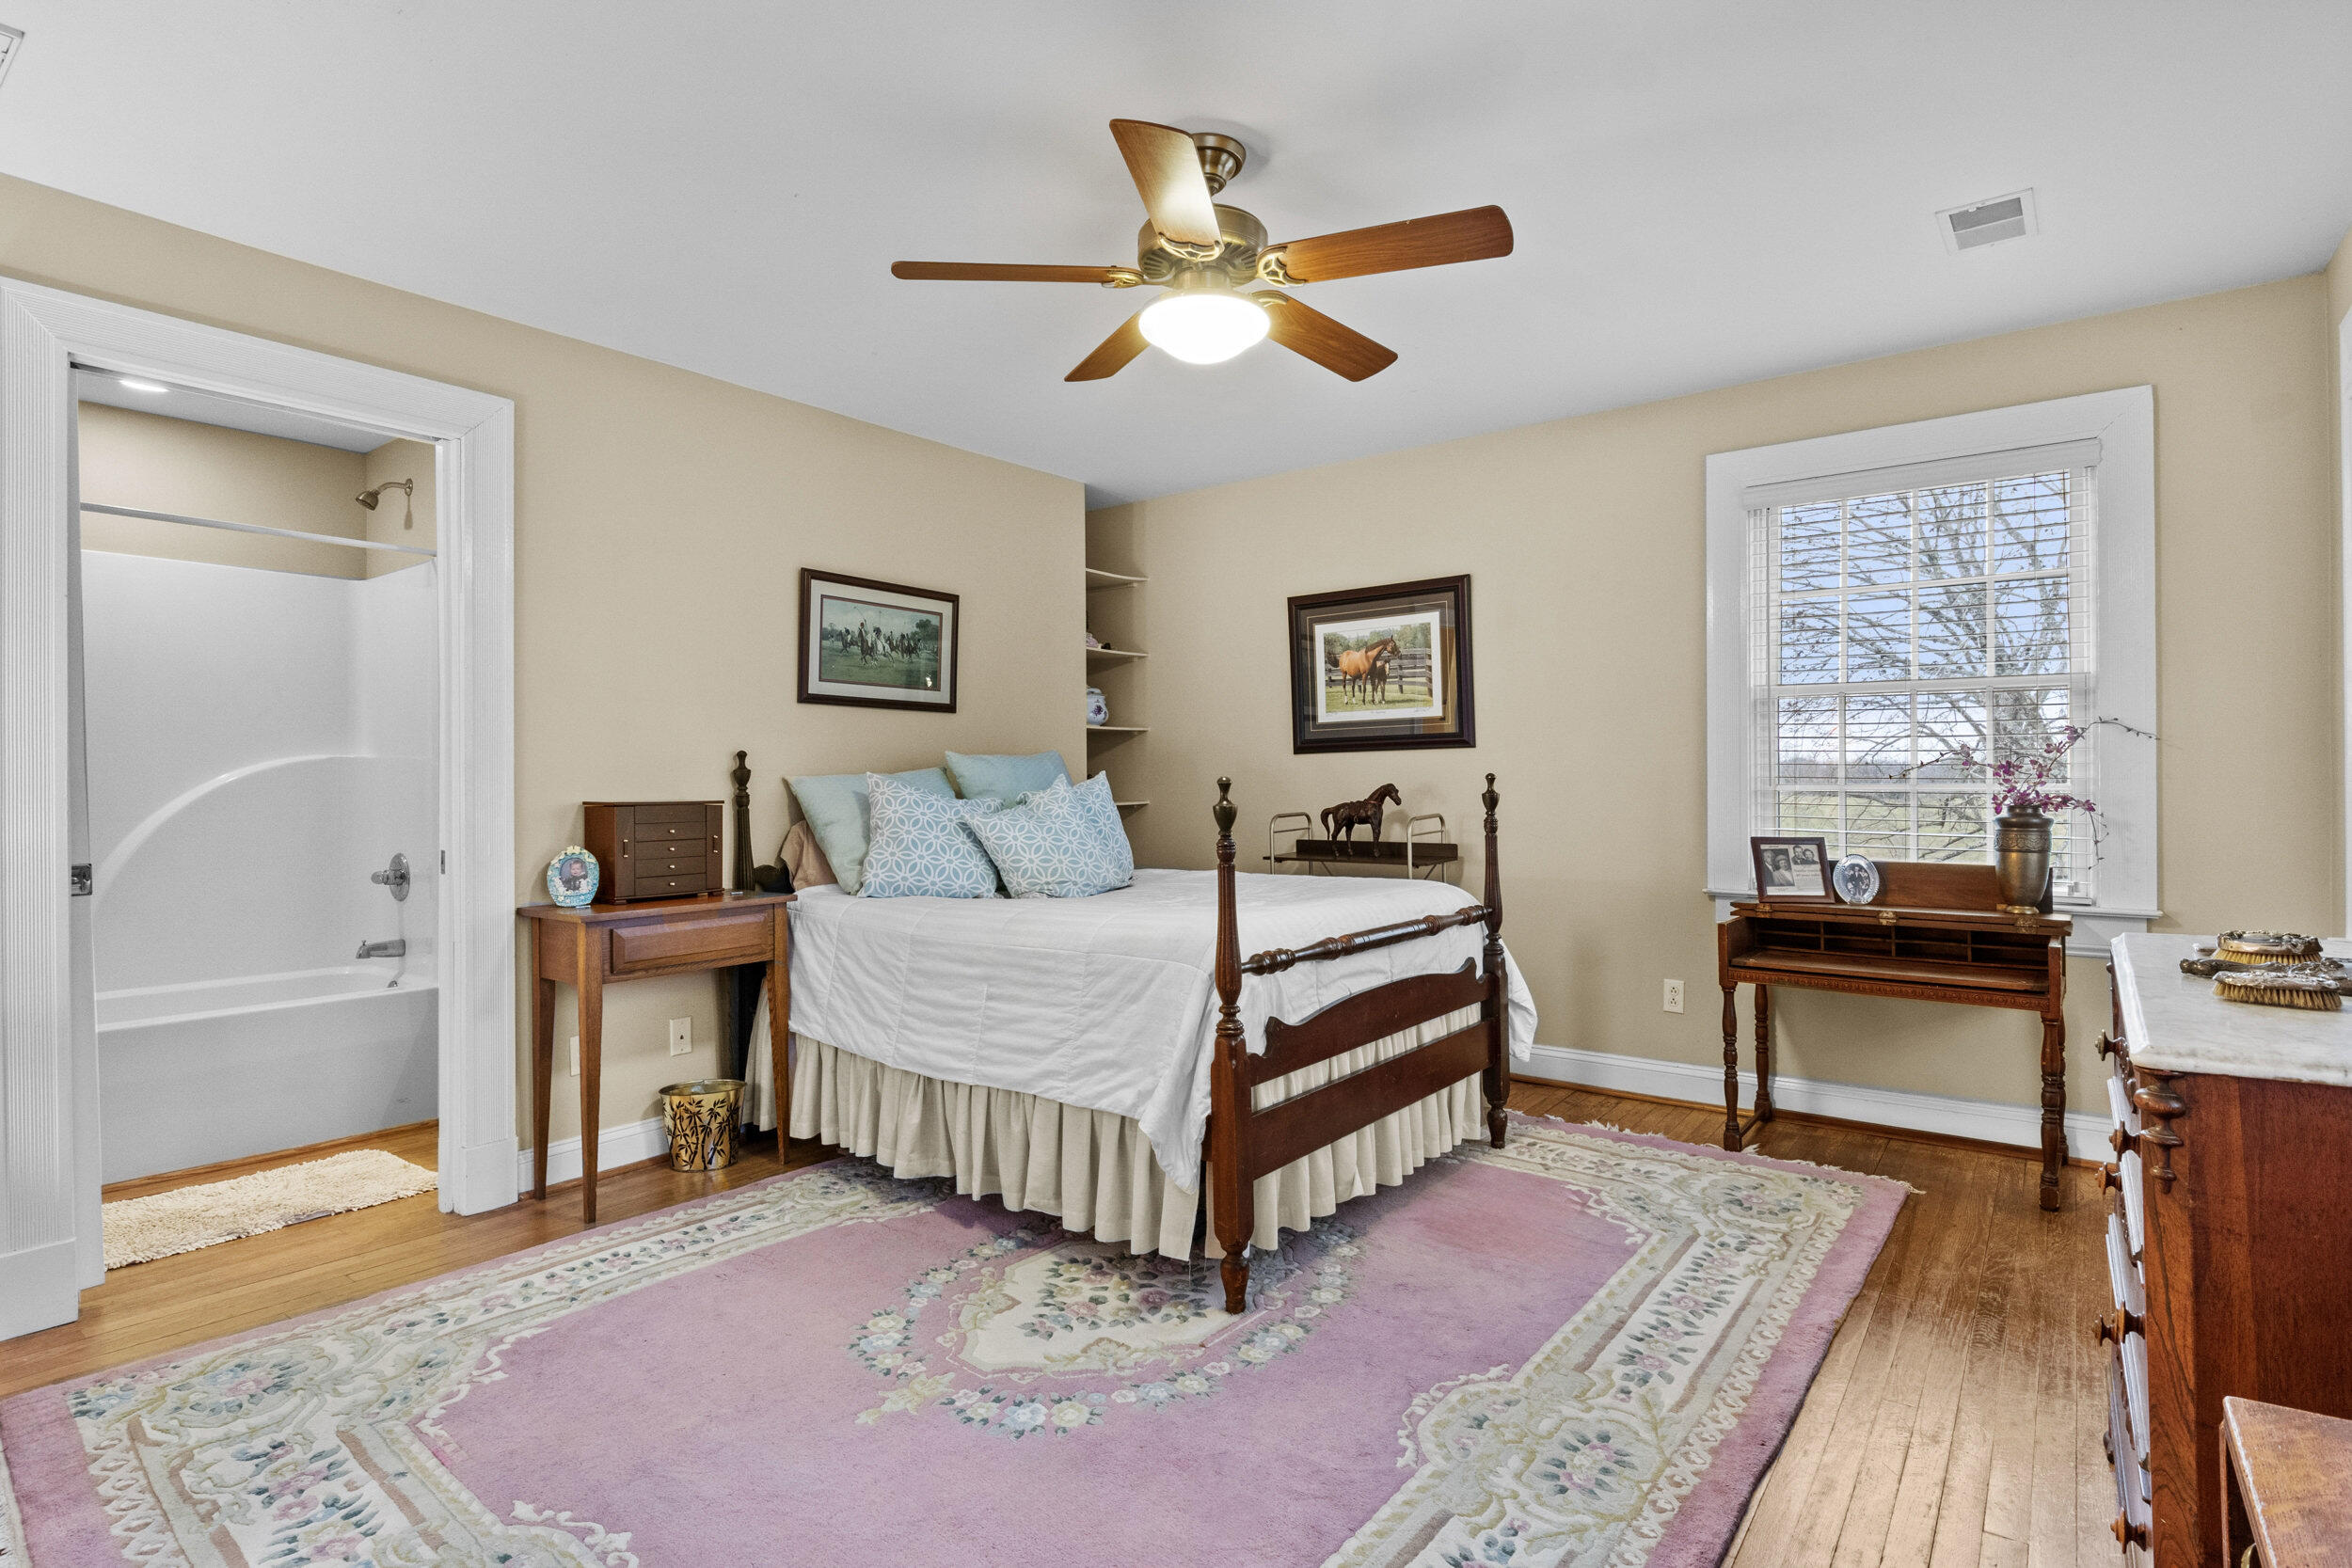
Furnished bedroom with a four-poster bed, pink floral rug, hardwood floors, and adjoining bathroom.
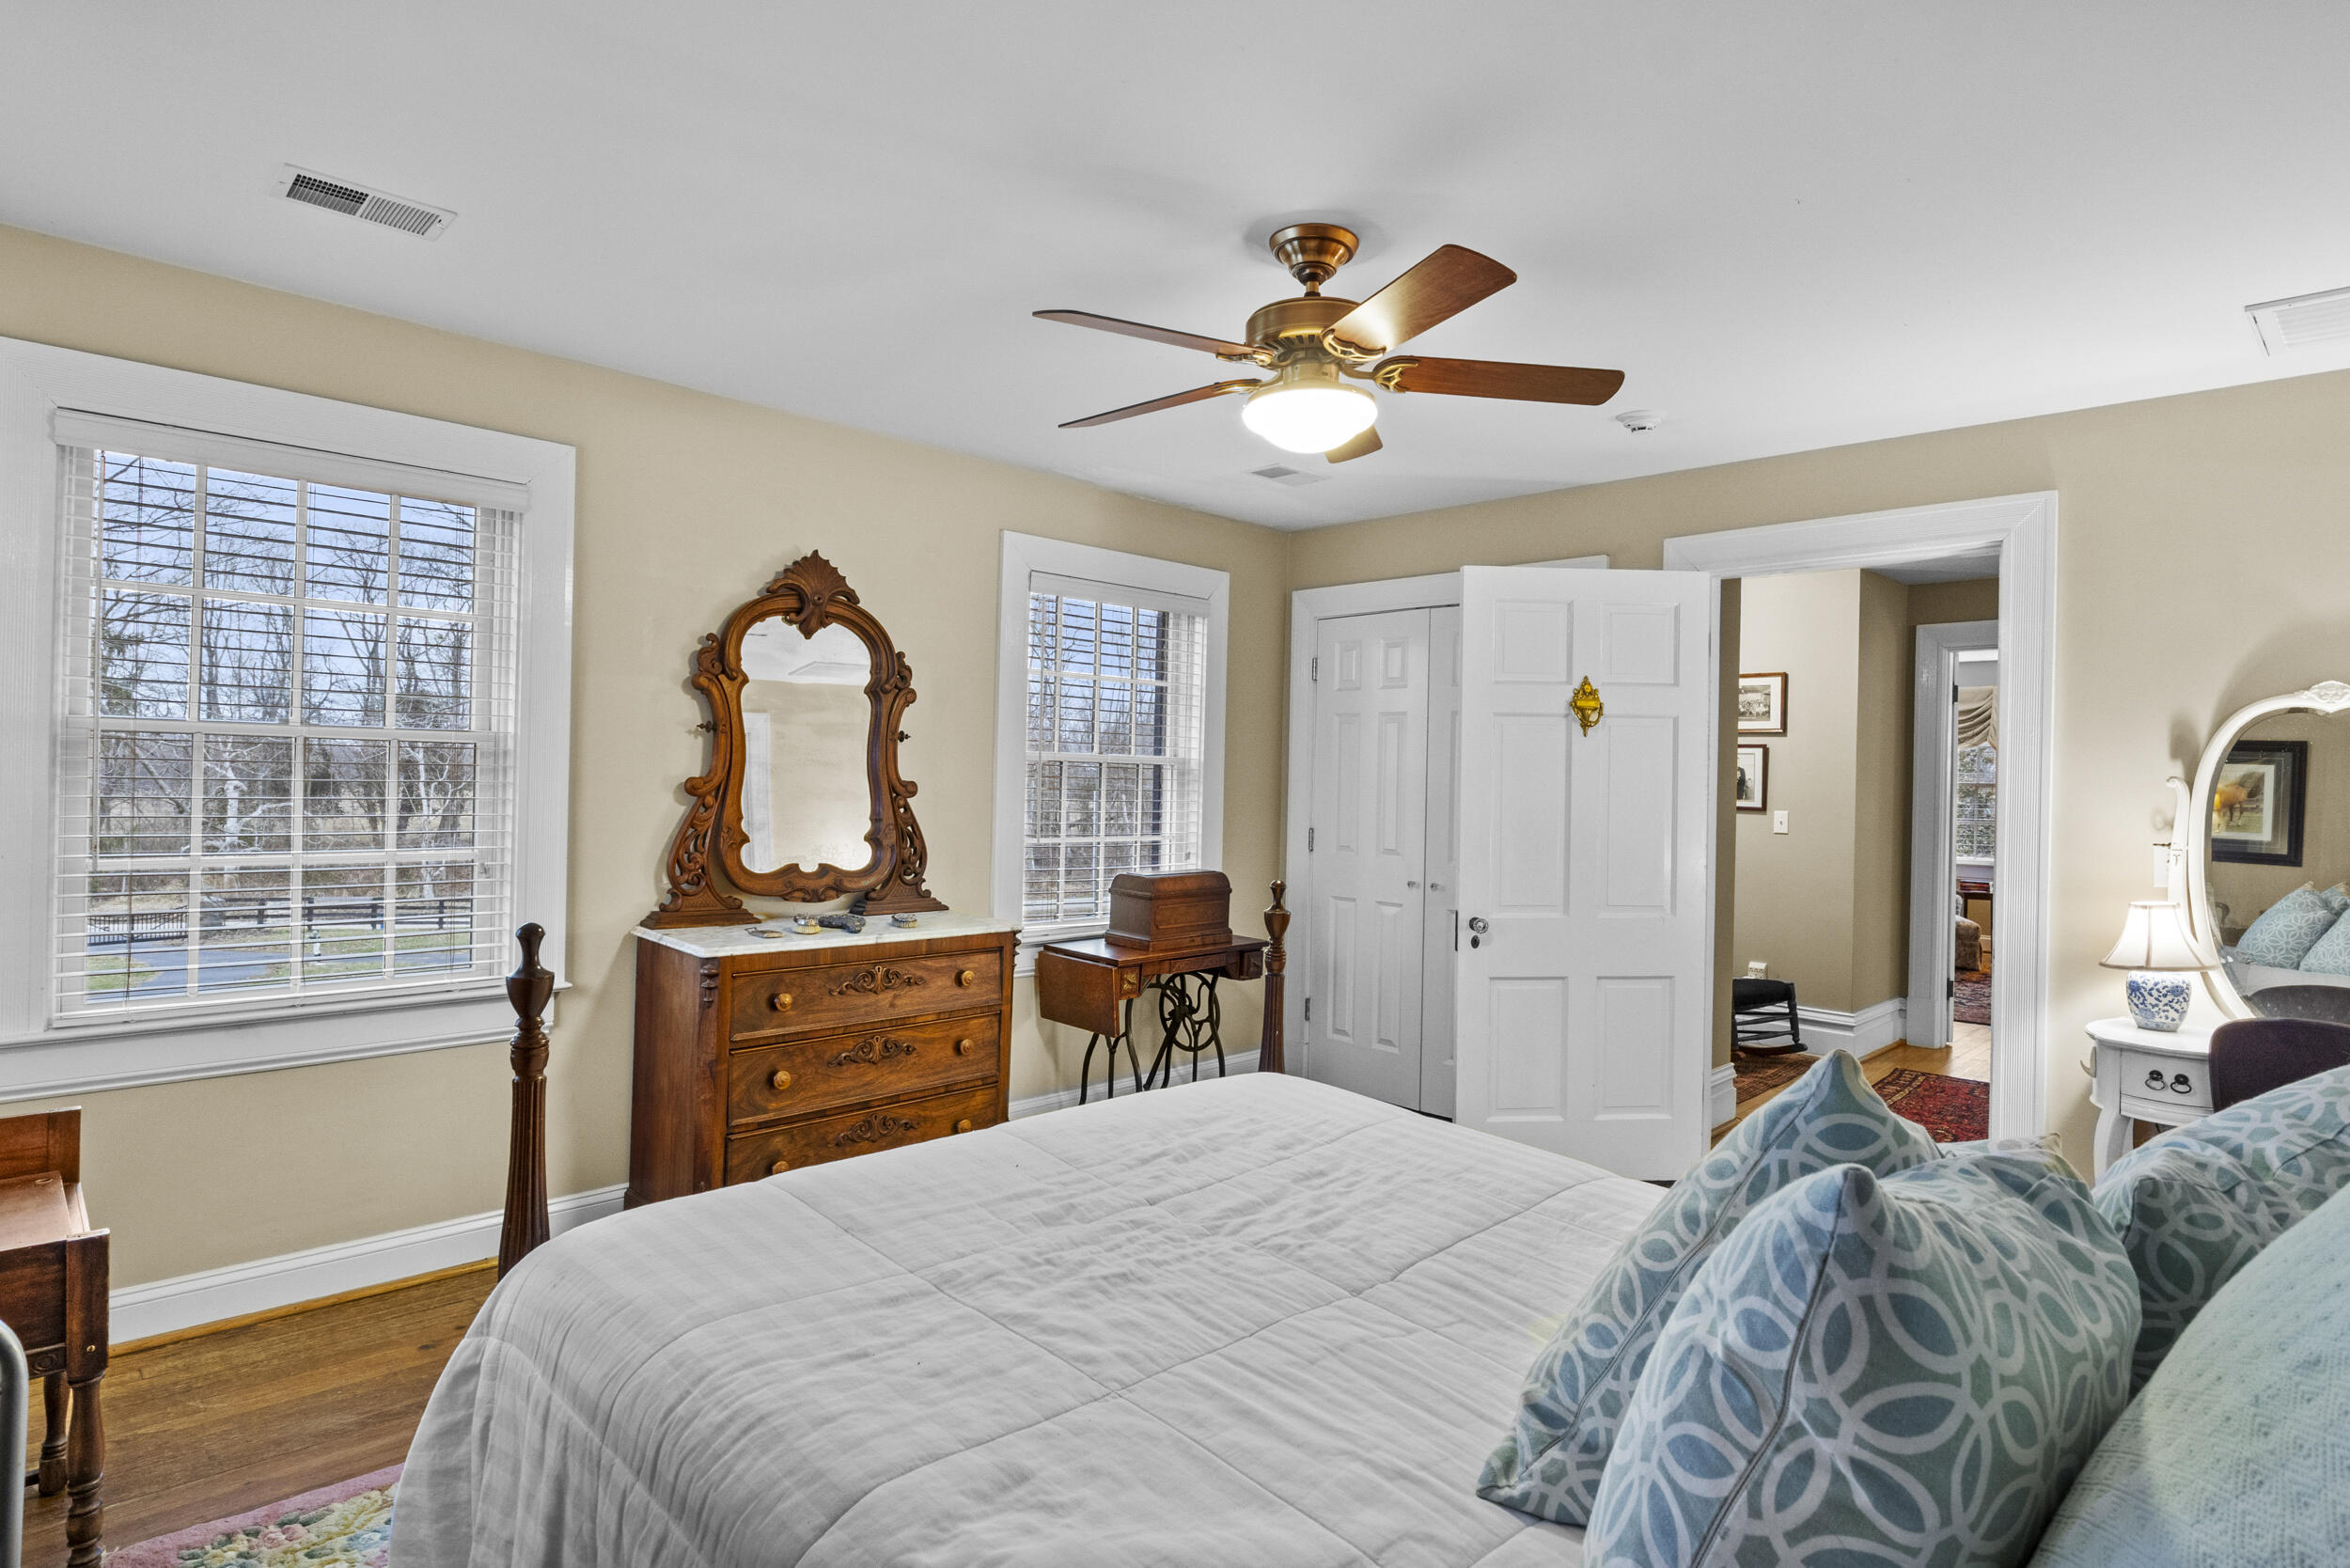
Furnished bedroom with a white bed, blue patterned pillows, and an ornate carved-wood dresser and mirror.
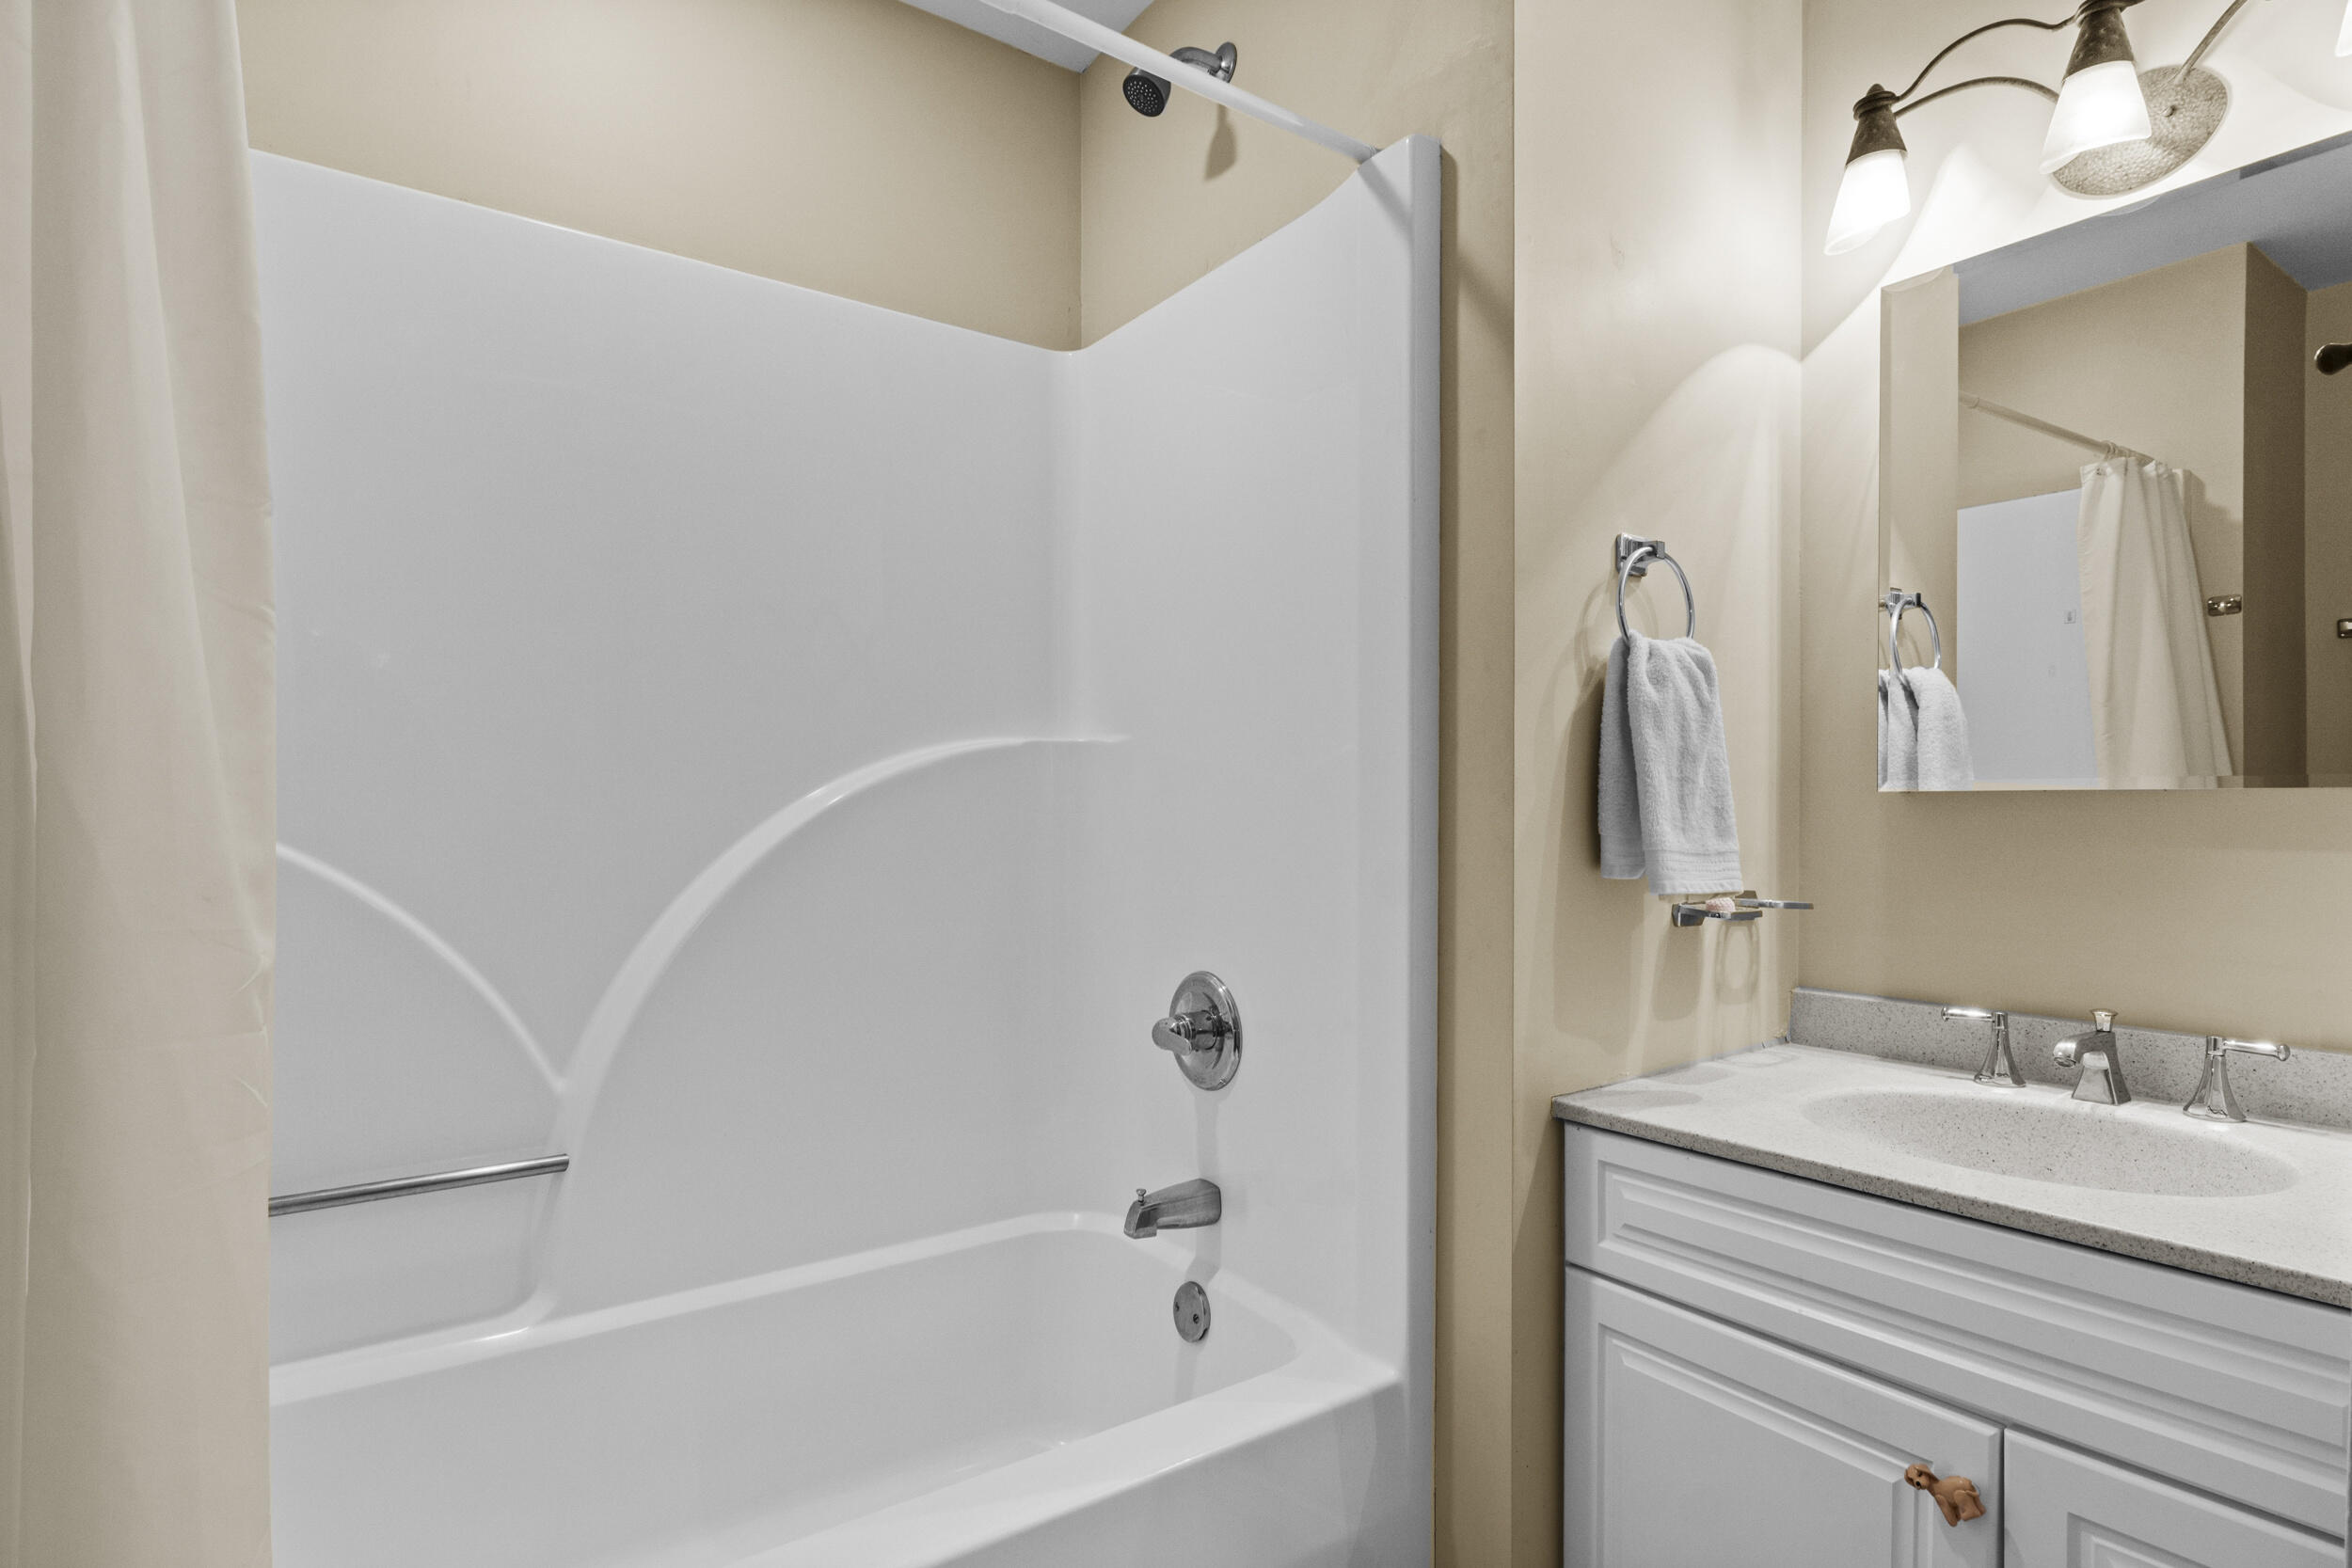
Bathroom with a white tub and shower beside a white vanity and mirror.
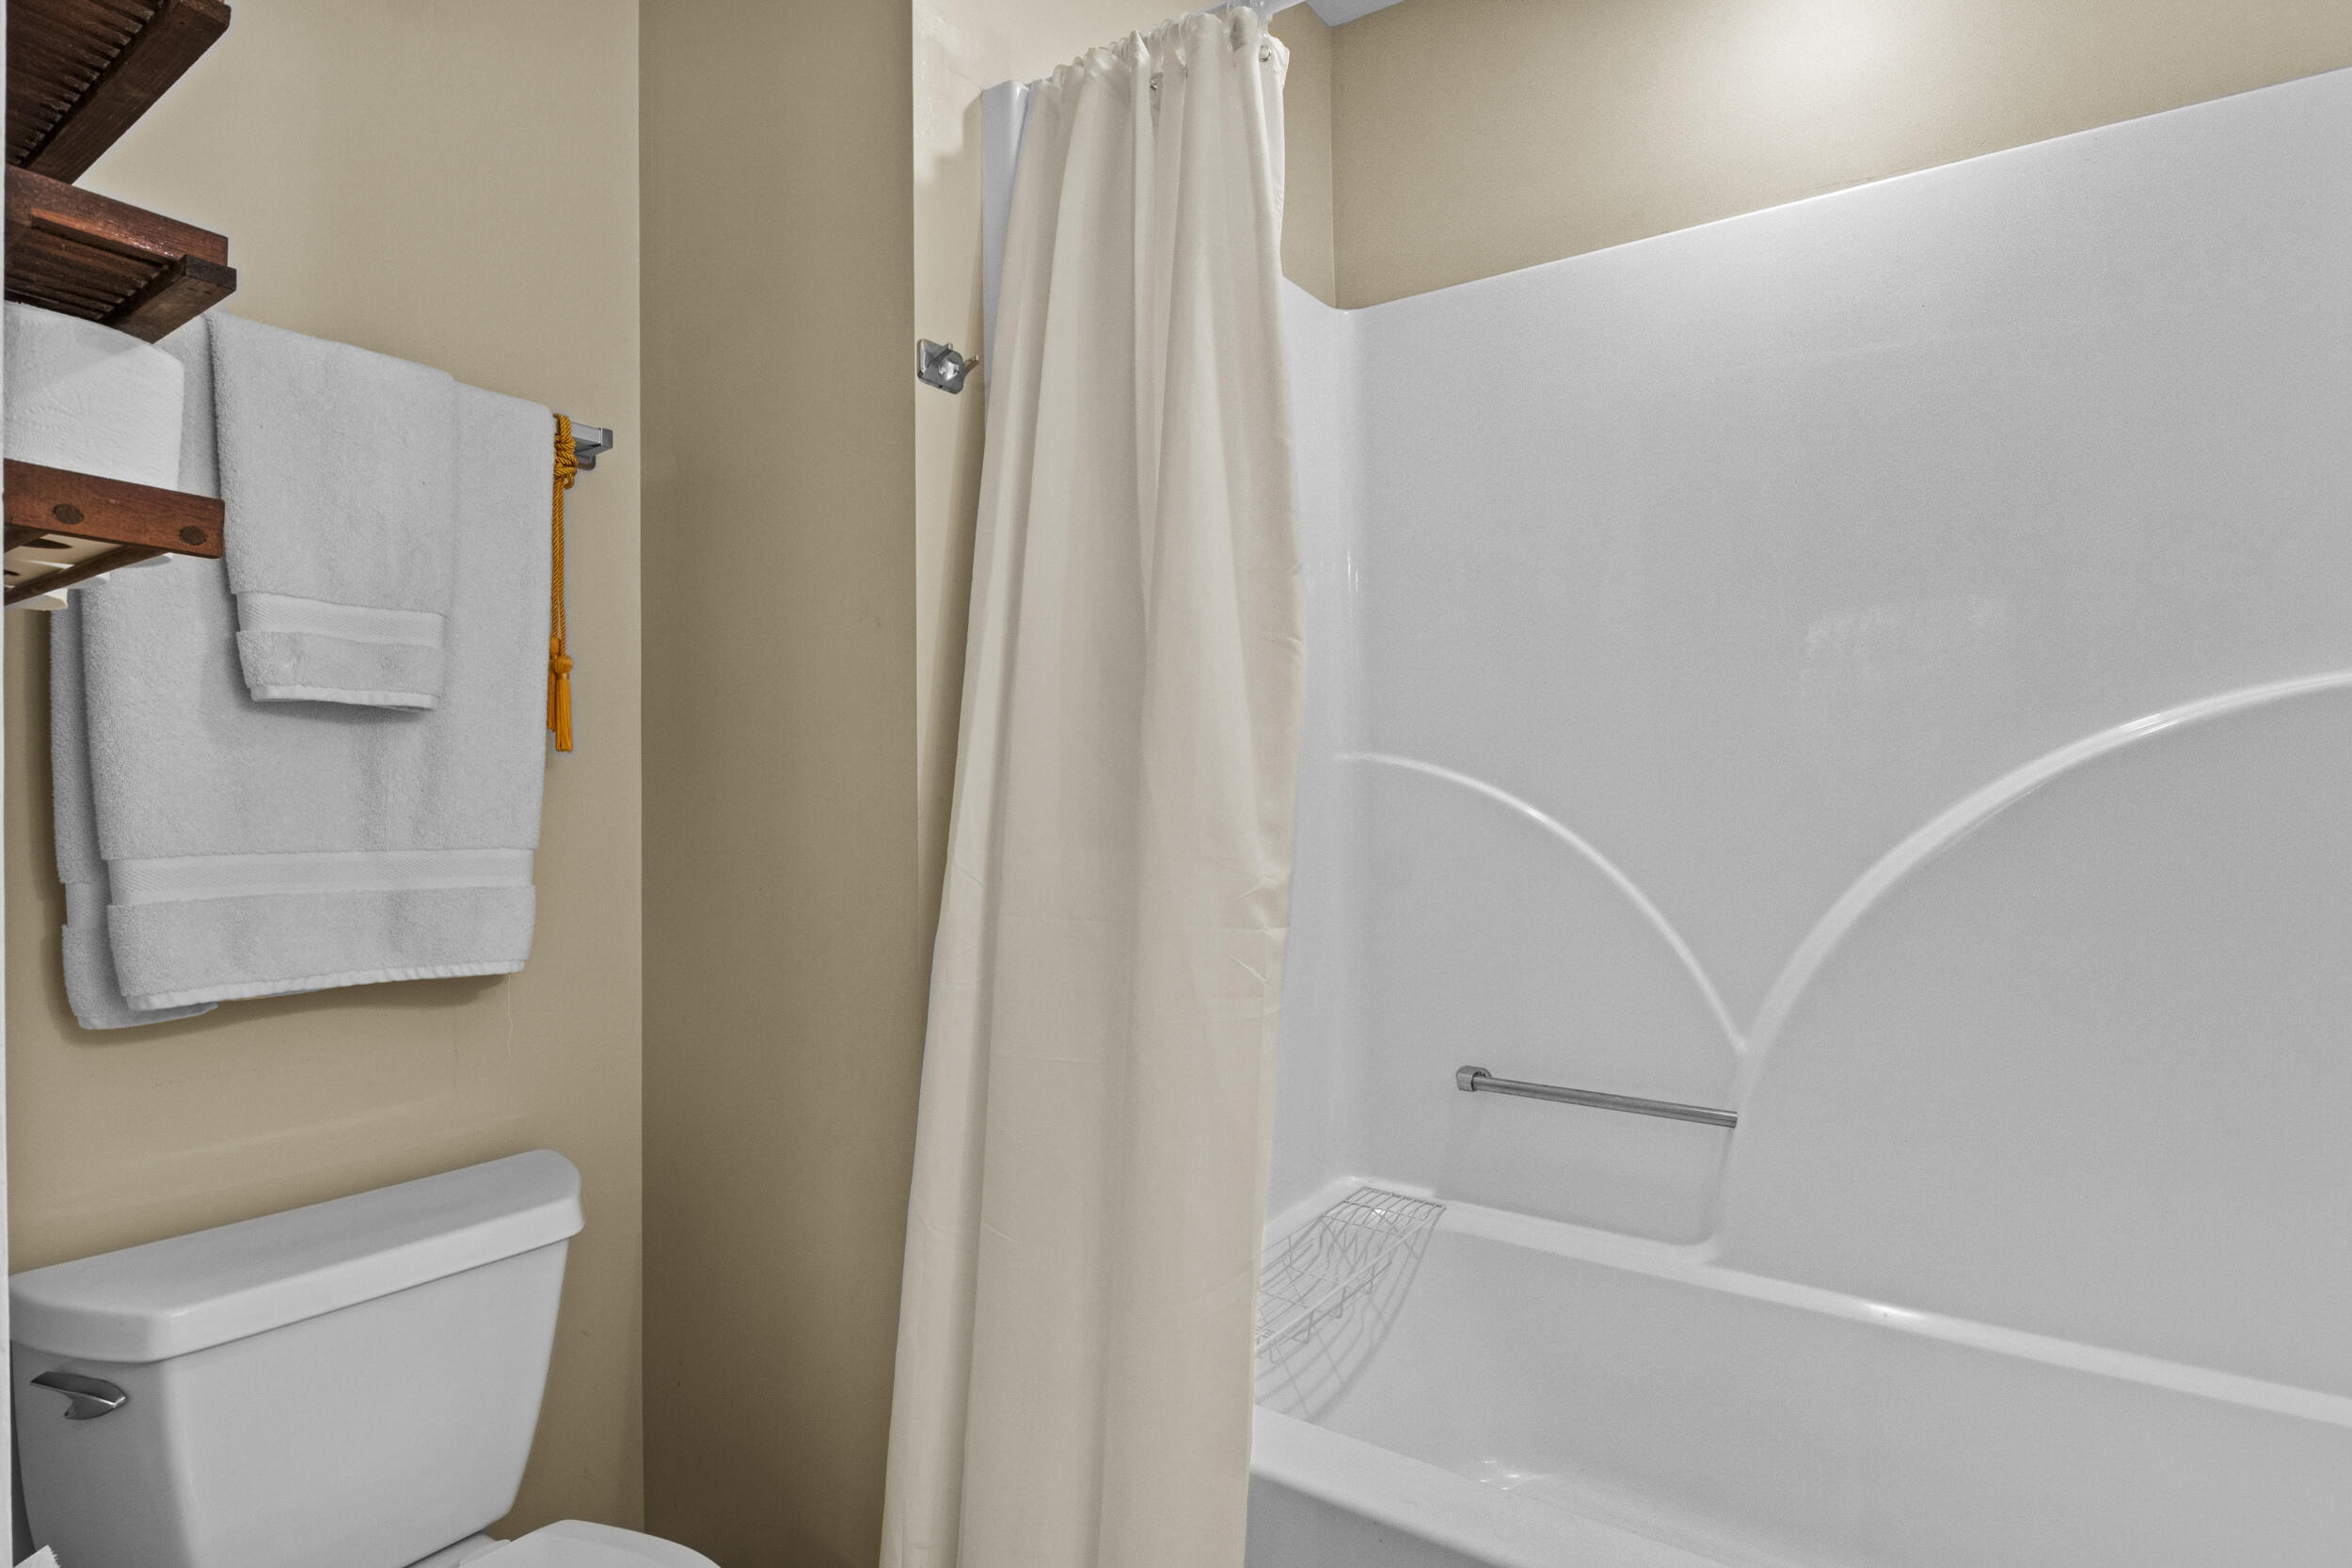
Bathroom with a white tub and shower curtain, toilet, and folded towels on a wooden rack.
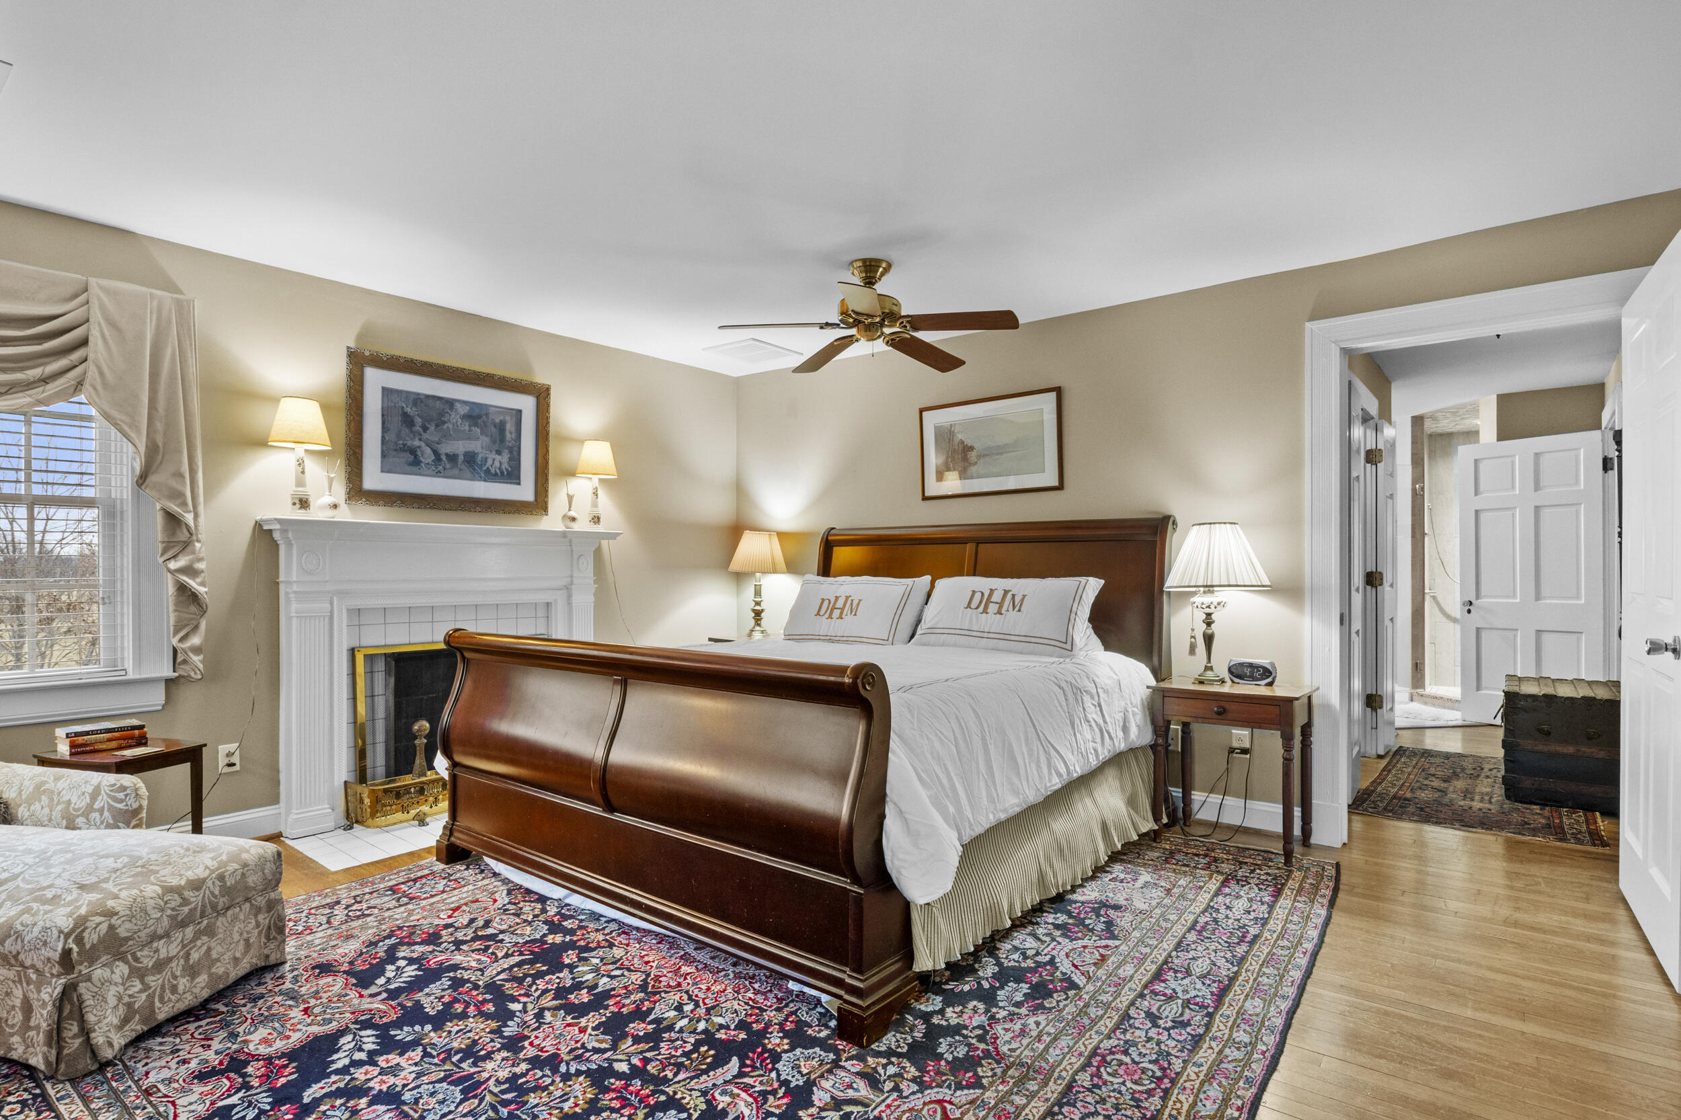
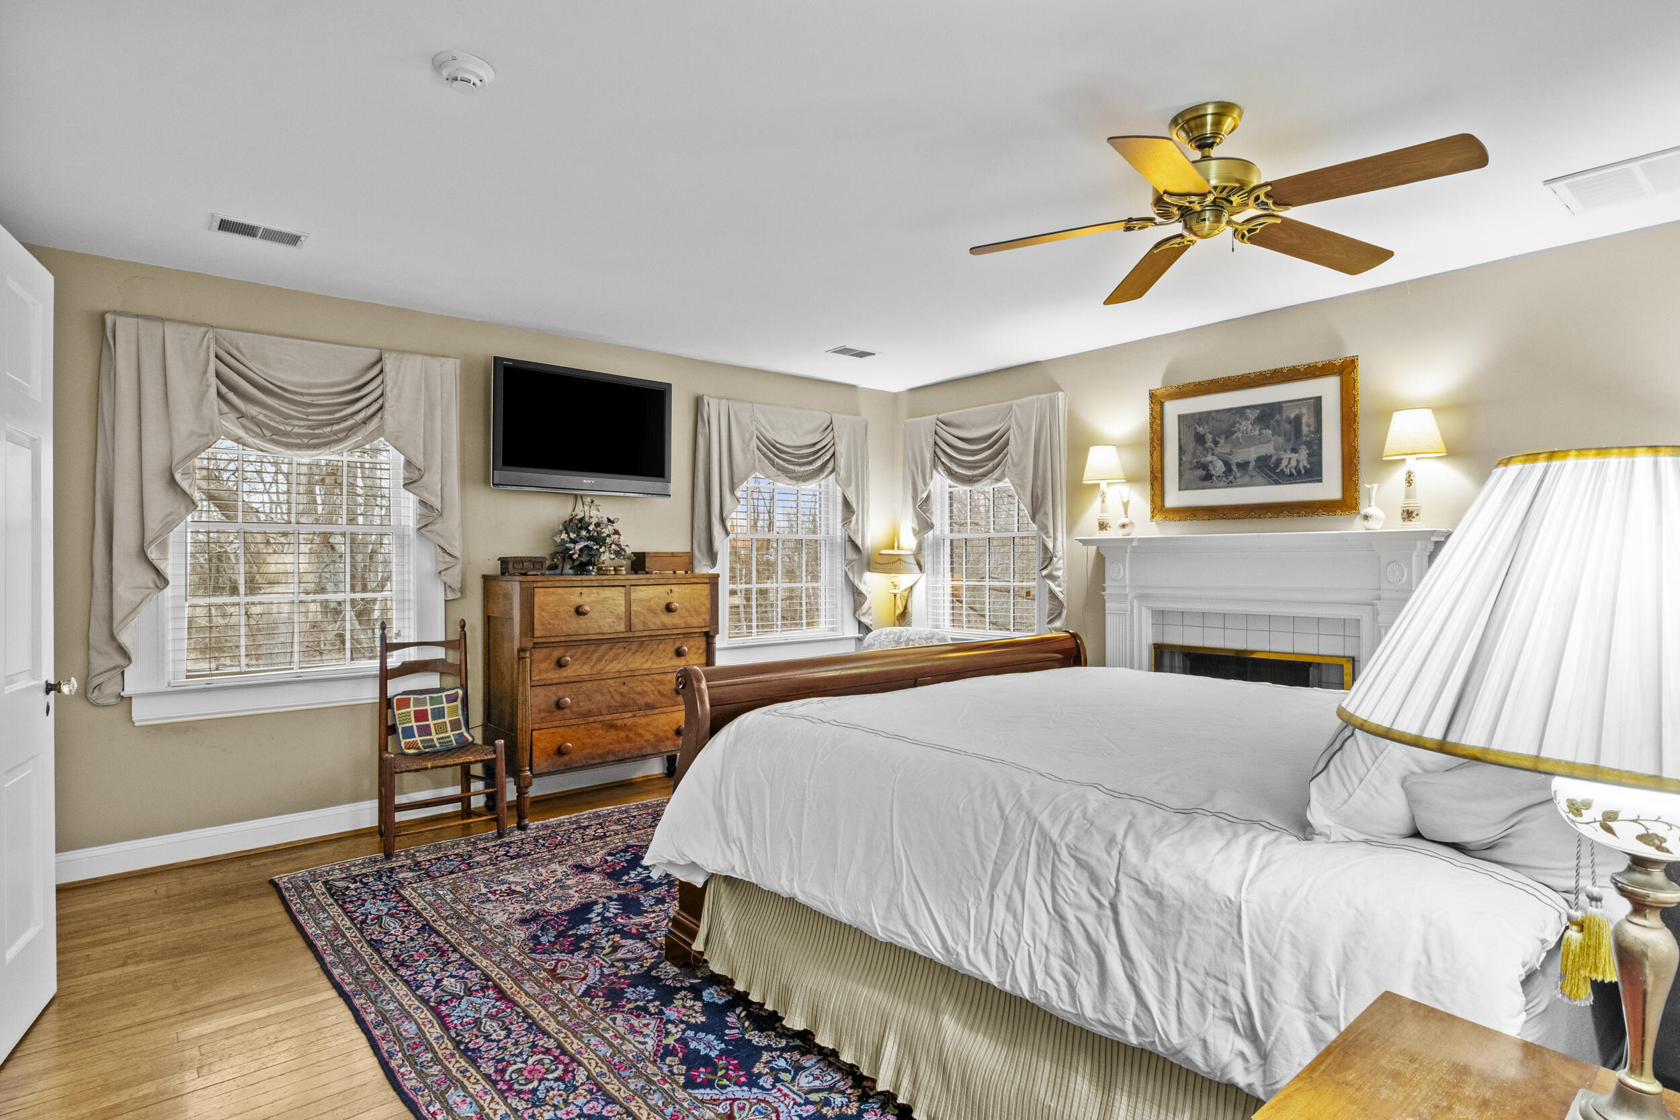
Bedroom with a dark wood sleigh bed, white fireplace, and layered patterned rugs.
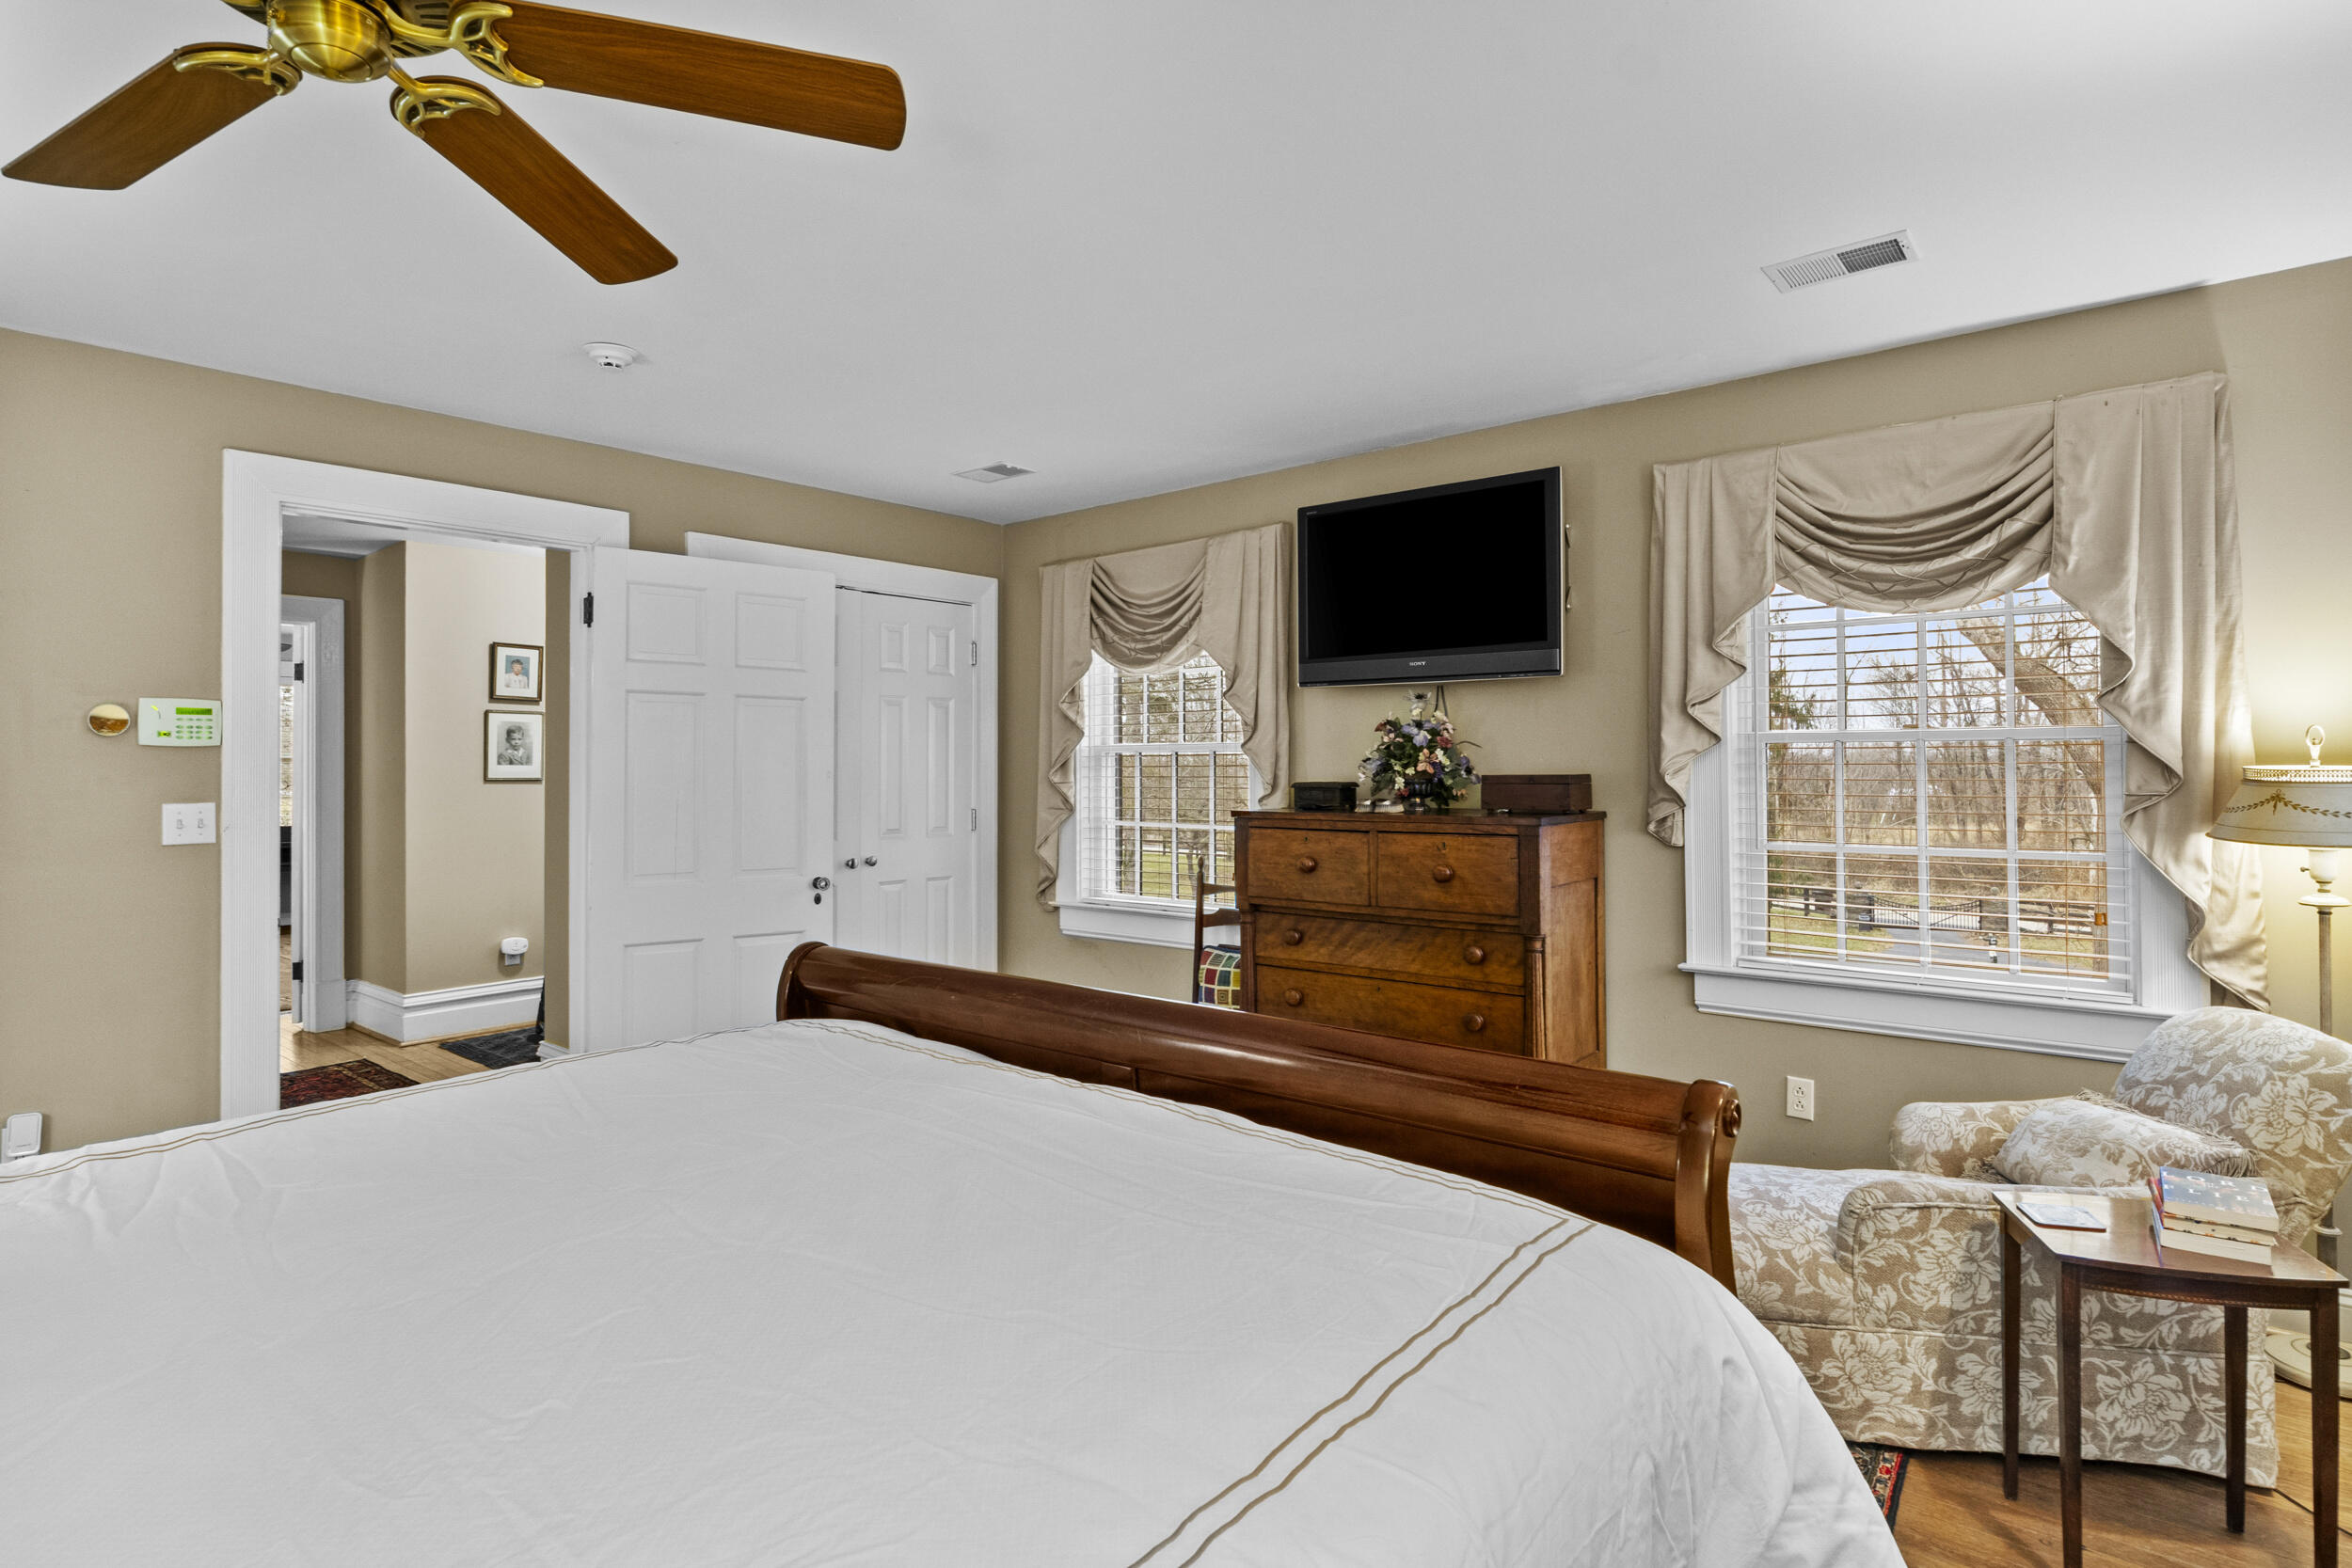
Furnished bedroom with a large bed, wooden dresser, television, and floral armchair by the window.
Bedroom with a white fireplace, hardwood floors, patterned rug, and large bed.
Hallway with hardwood floors, a patterned runner, open closet, and doorway to a tiled bathroom.
Bathroom with a glass-enclosed gray-tile shower and monogrammed towels.
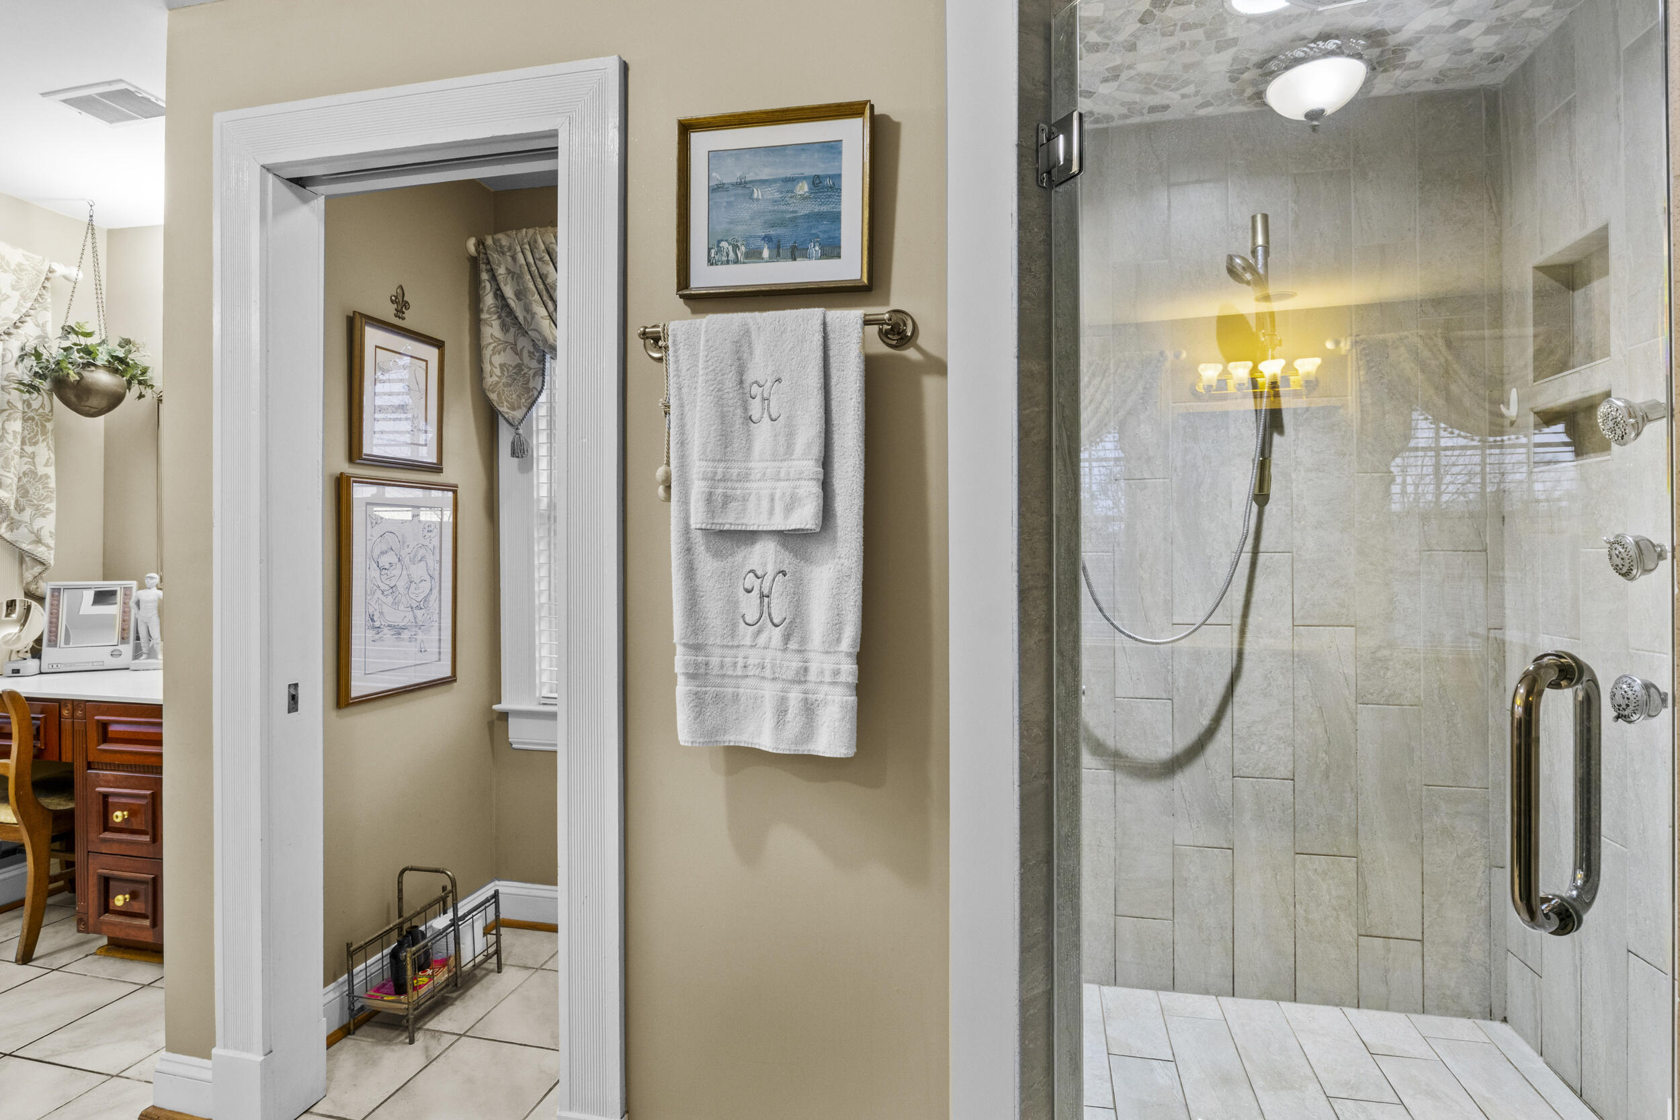
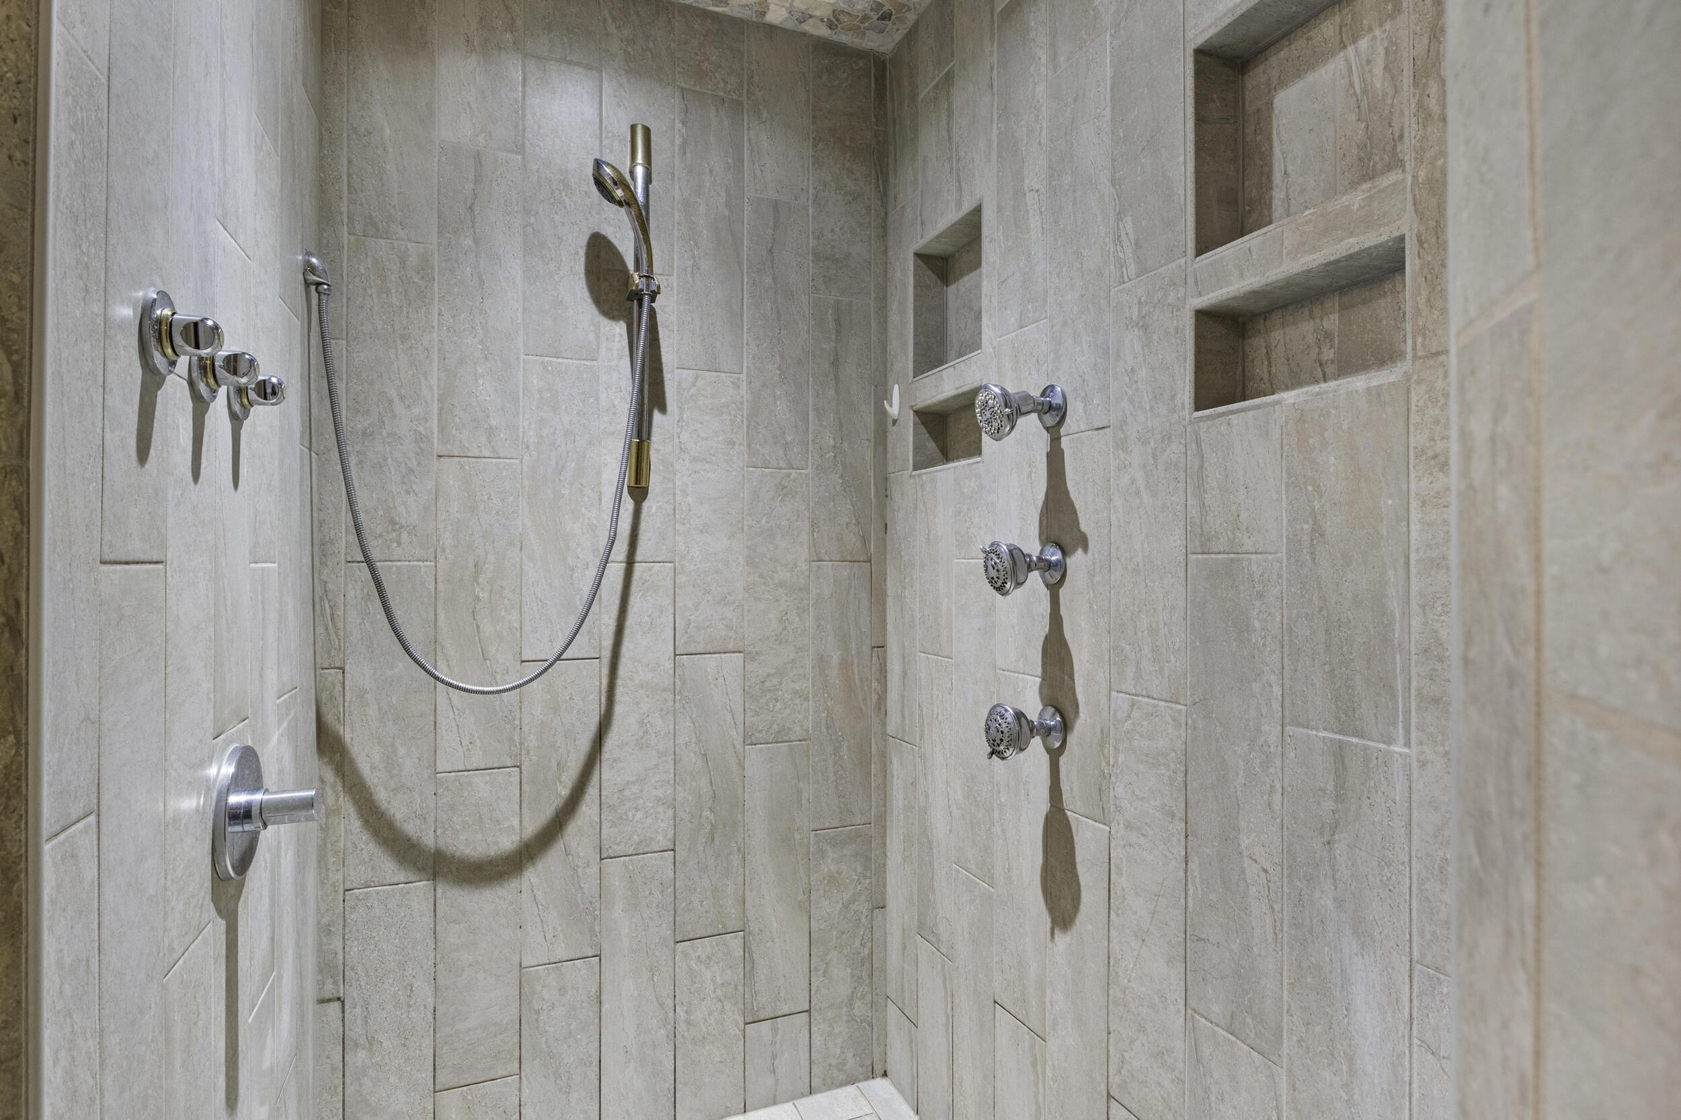
Walk-in shower with gray tile, handheld showerhead, chrome controls, and recessed wall niches.
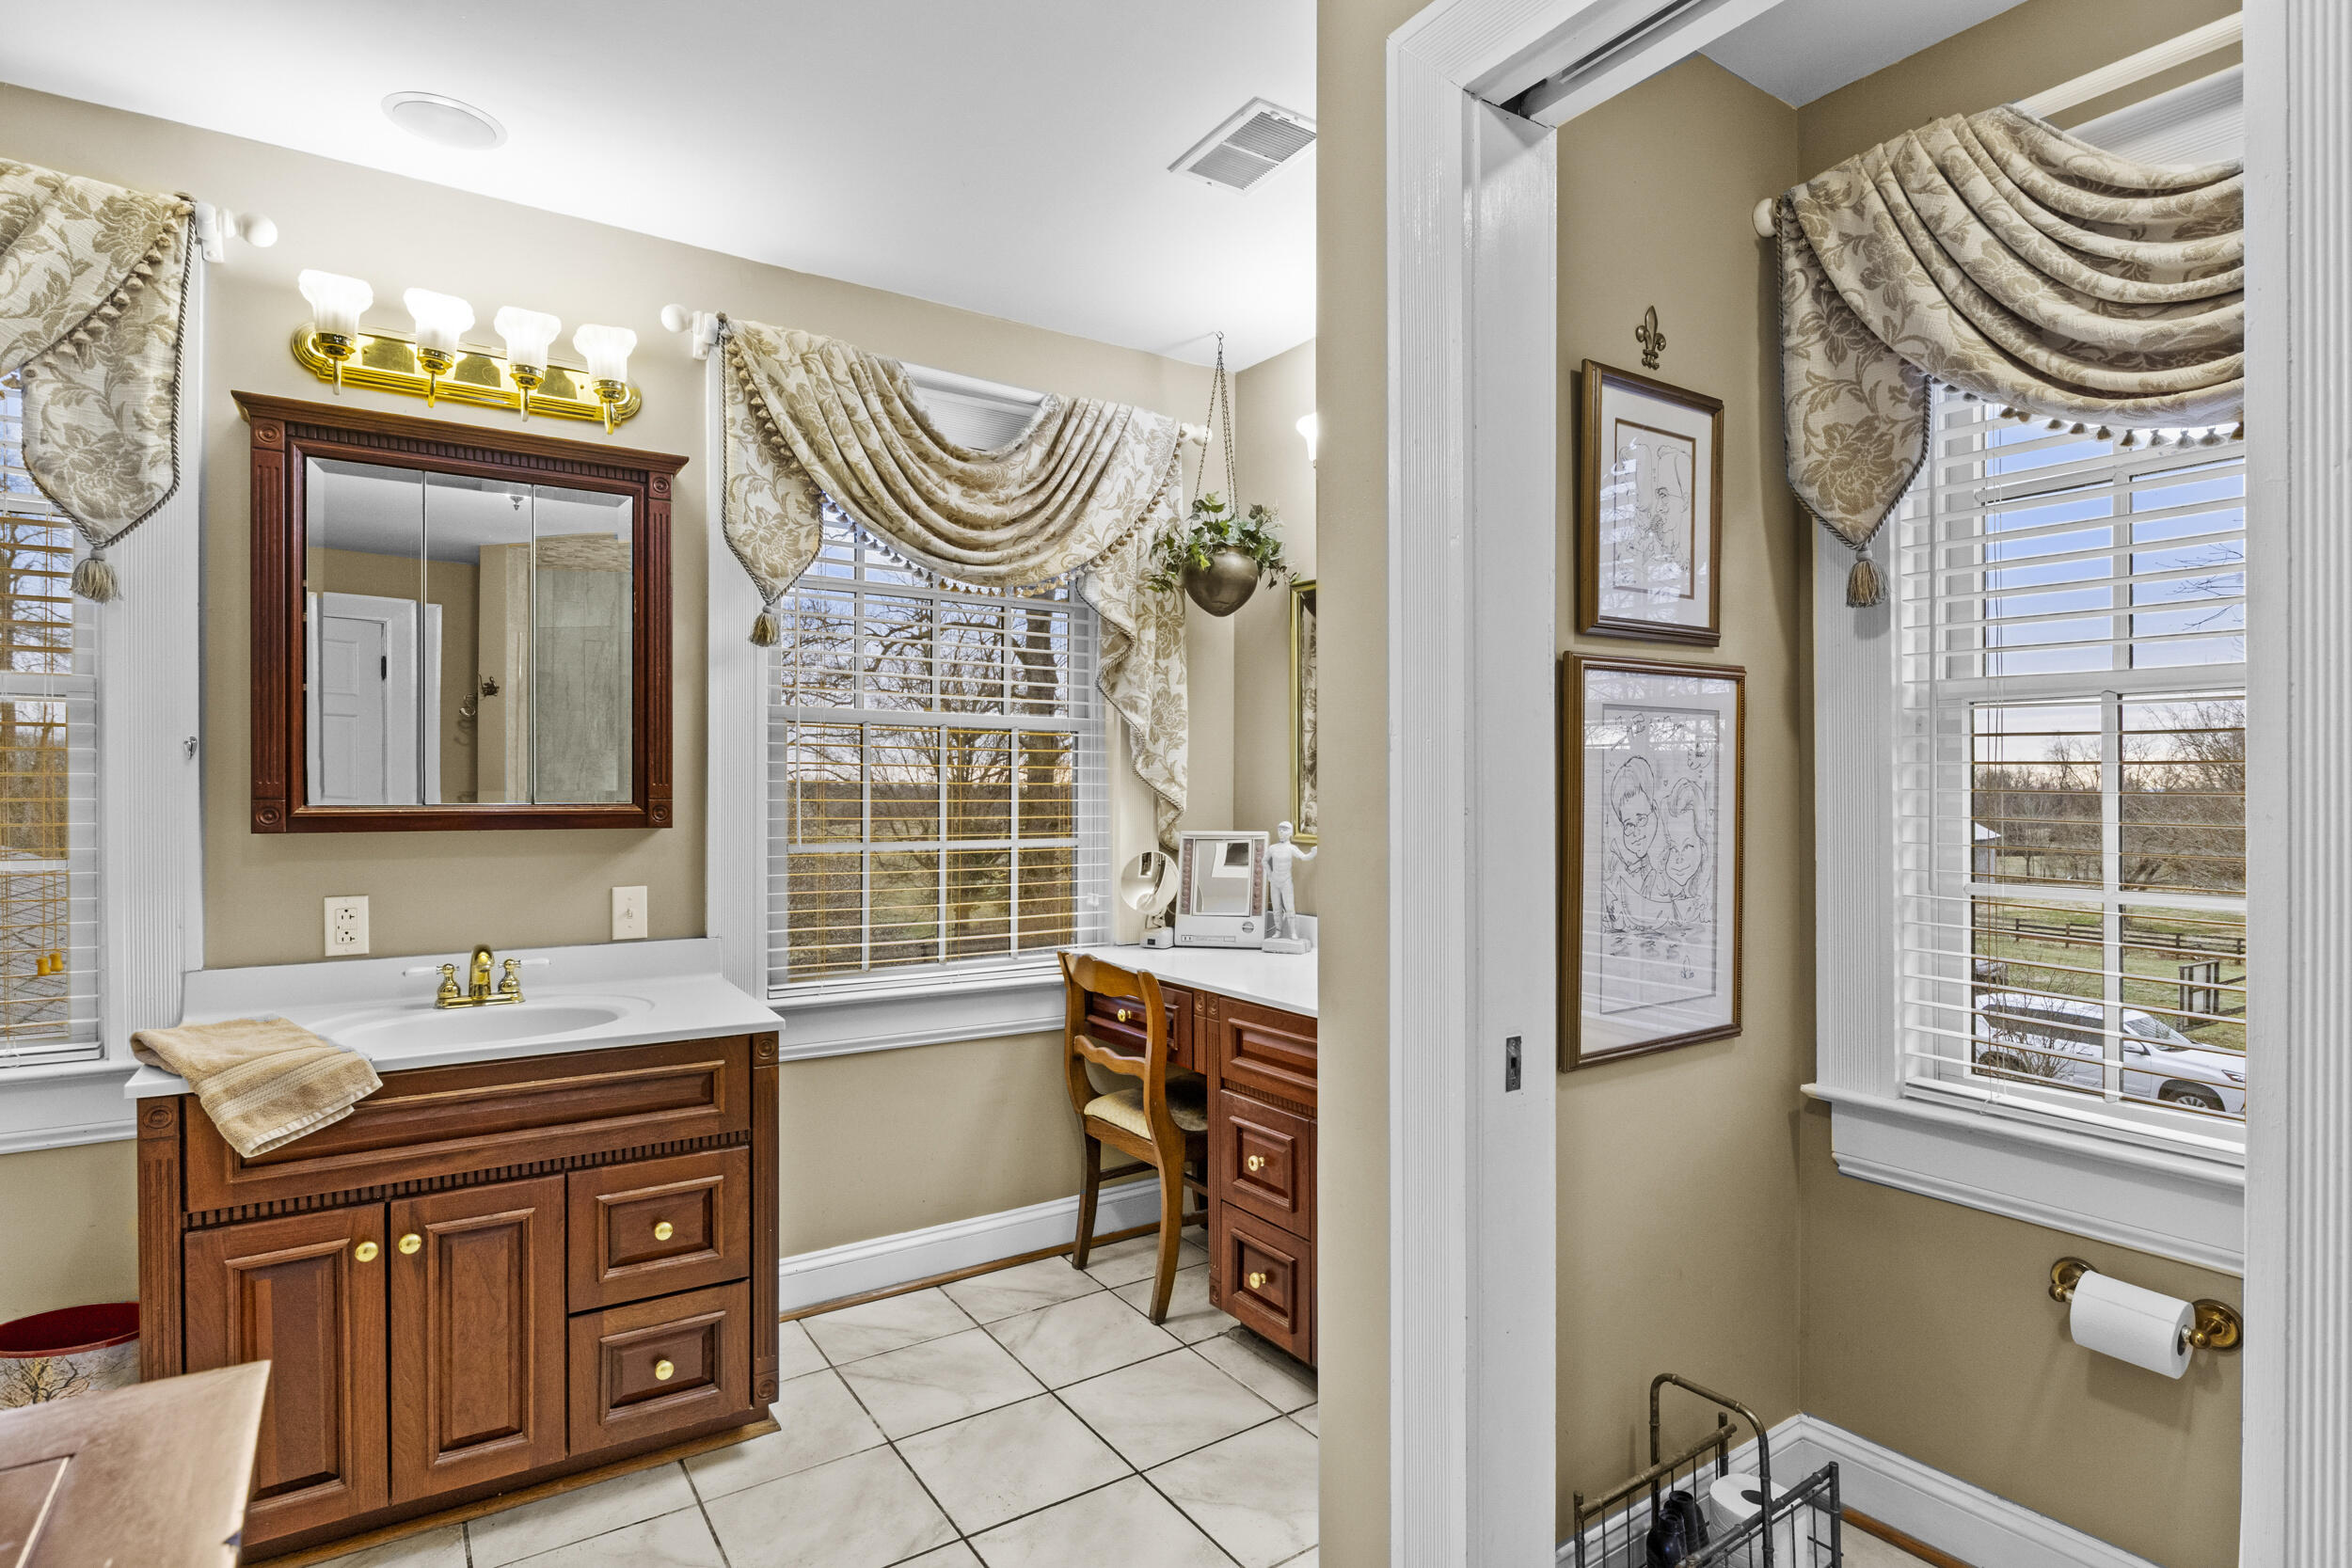
Bathroom with a dark wood vanity, large windows, and an adjoining alcove.
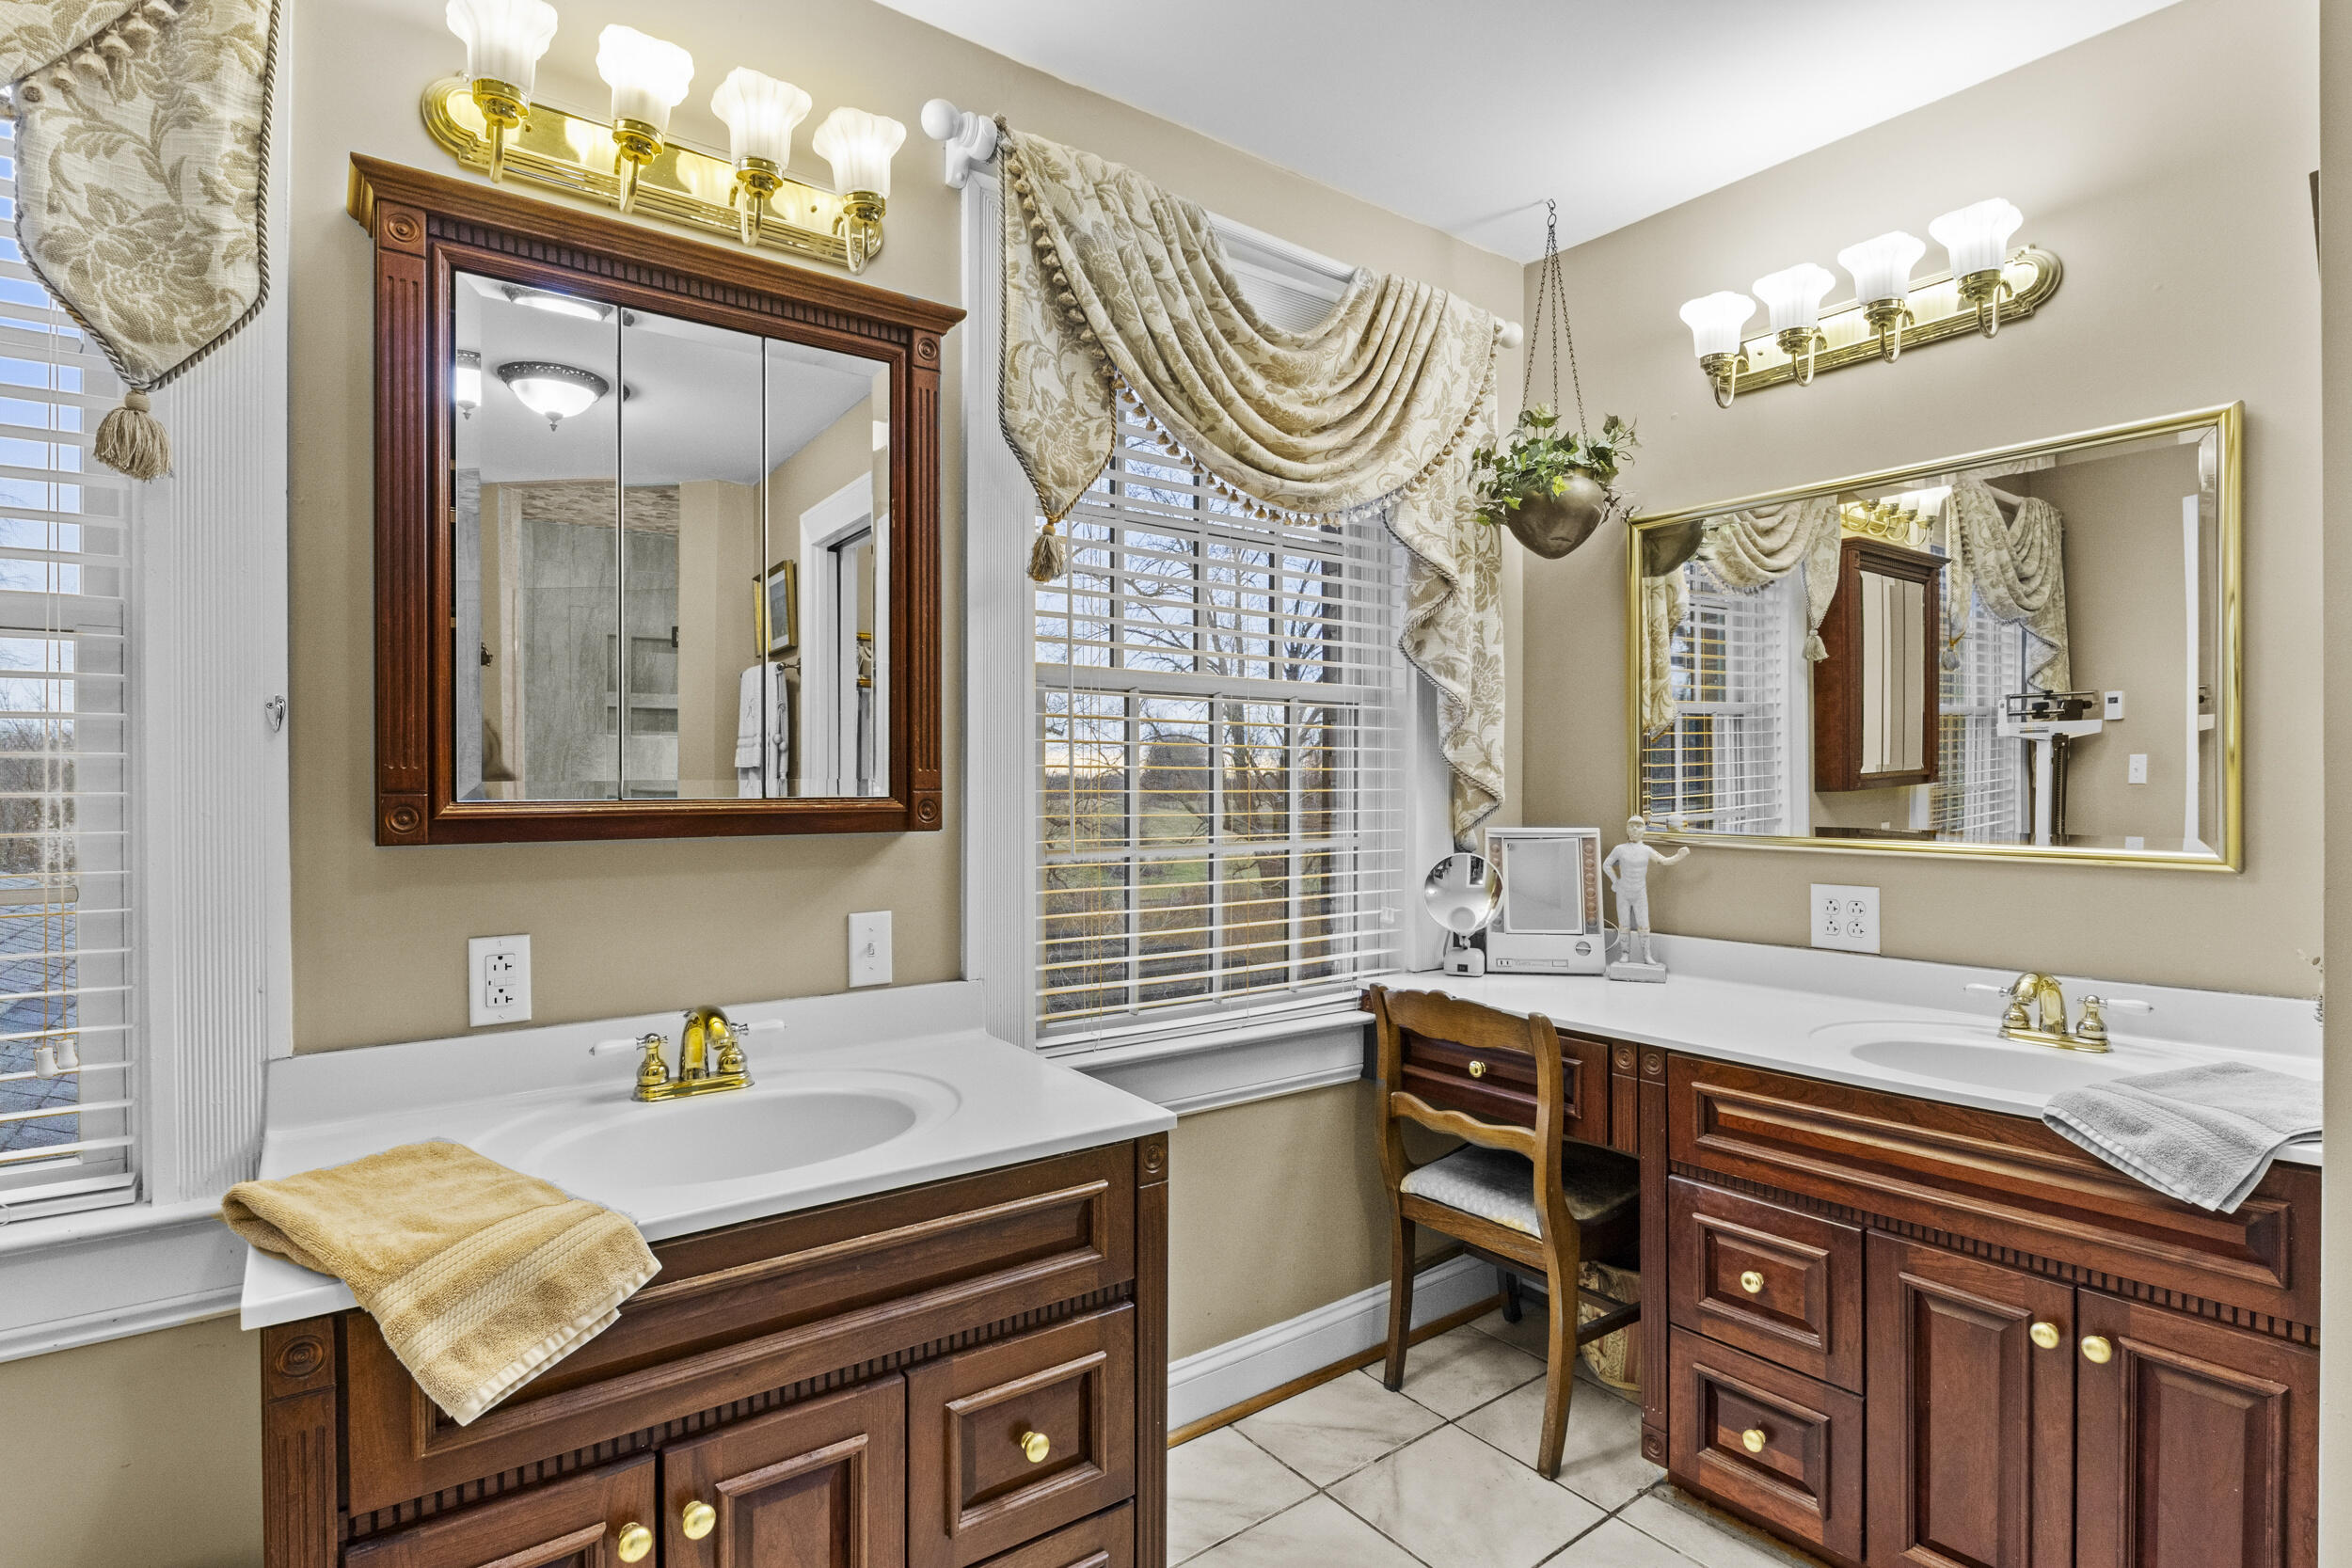
Bathroom with two dark wood vanities, white sinks, large mirrors, and a window with patterned drapes.
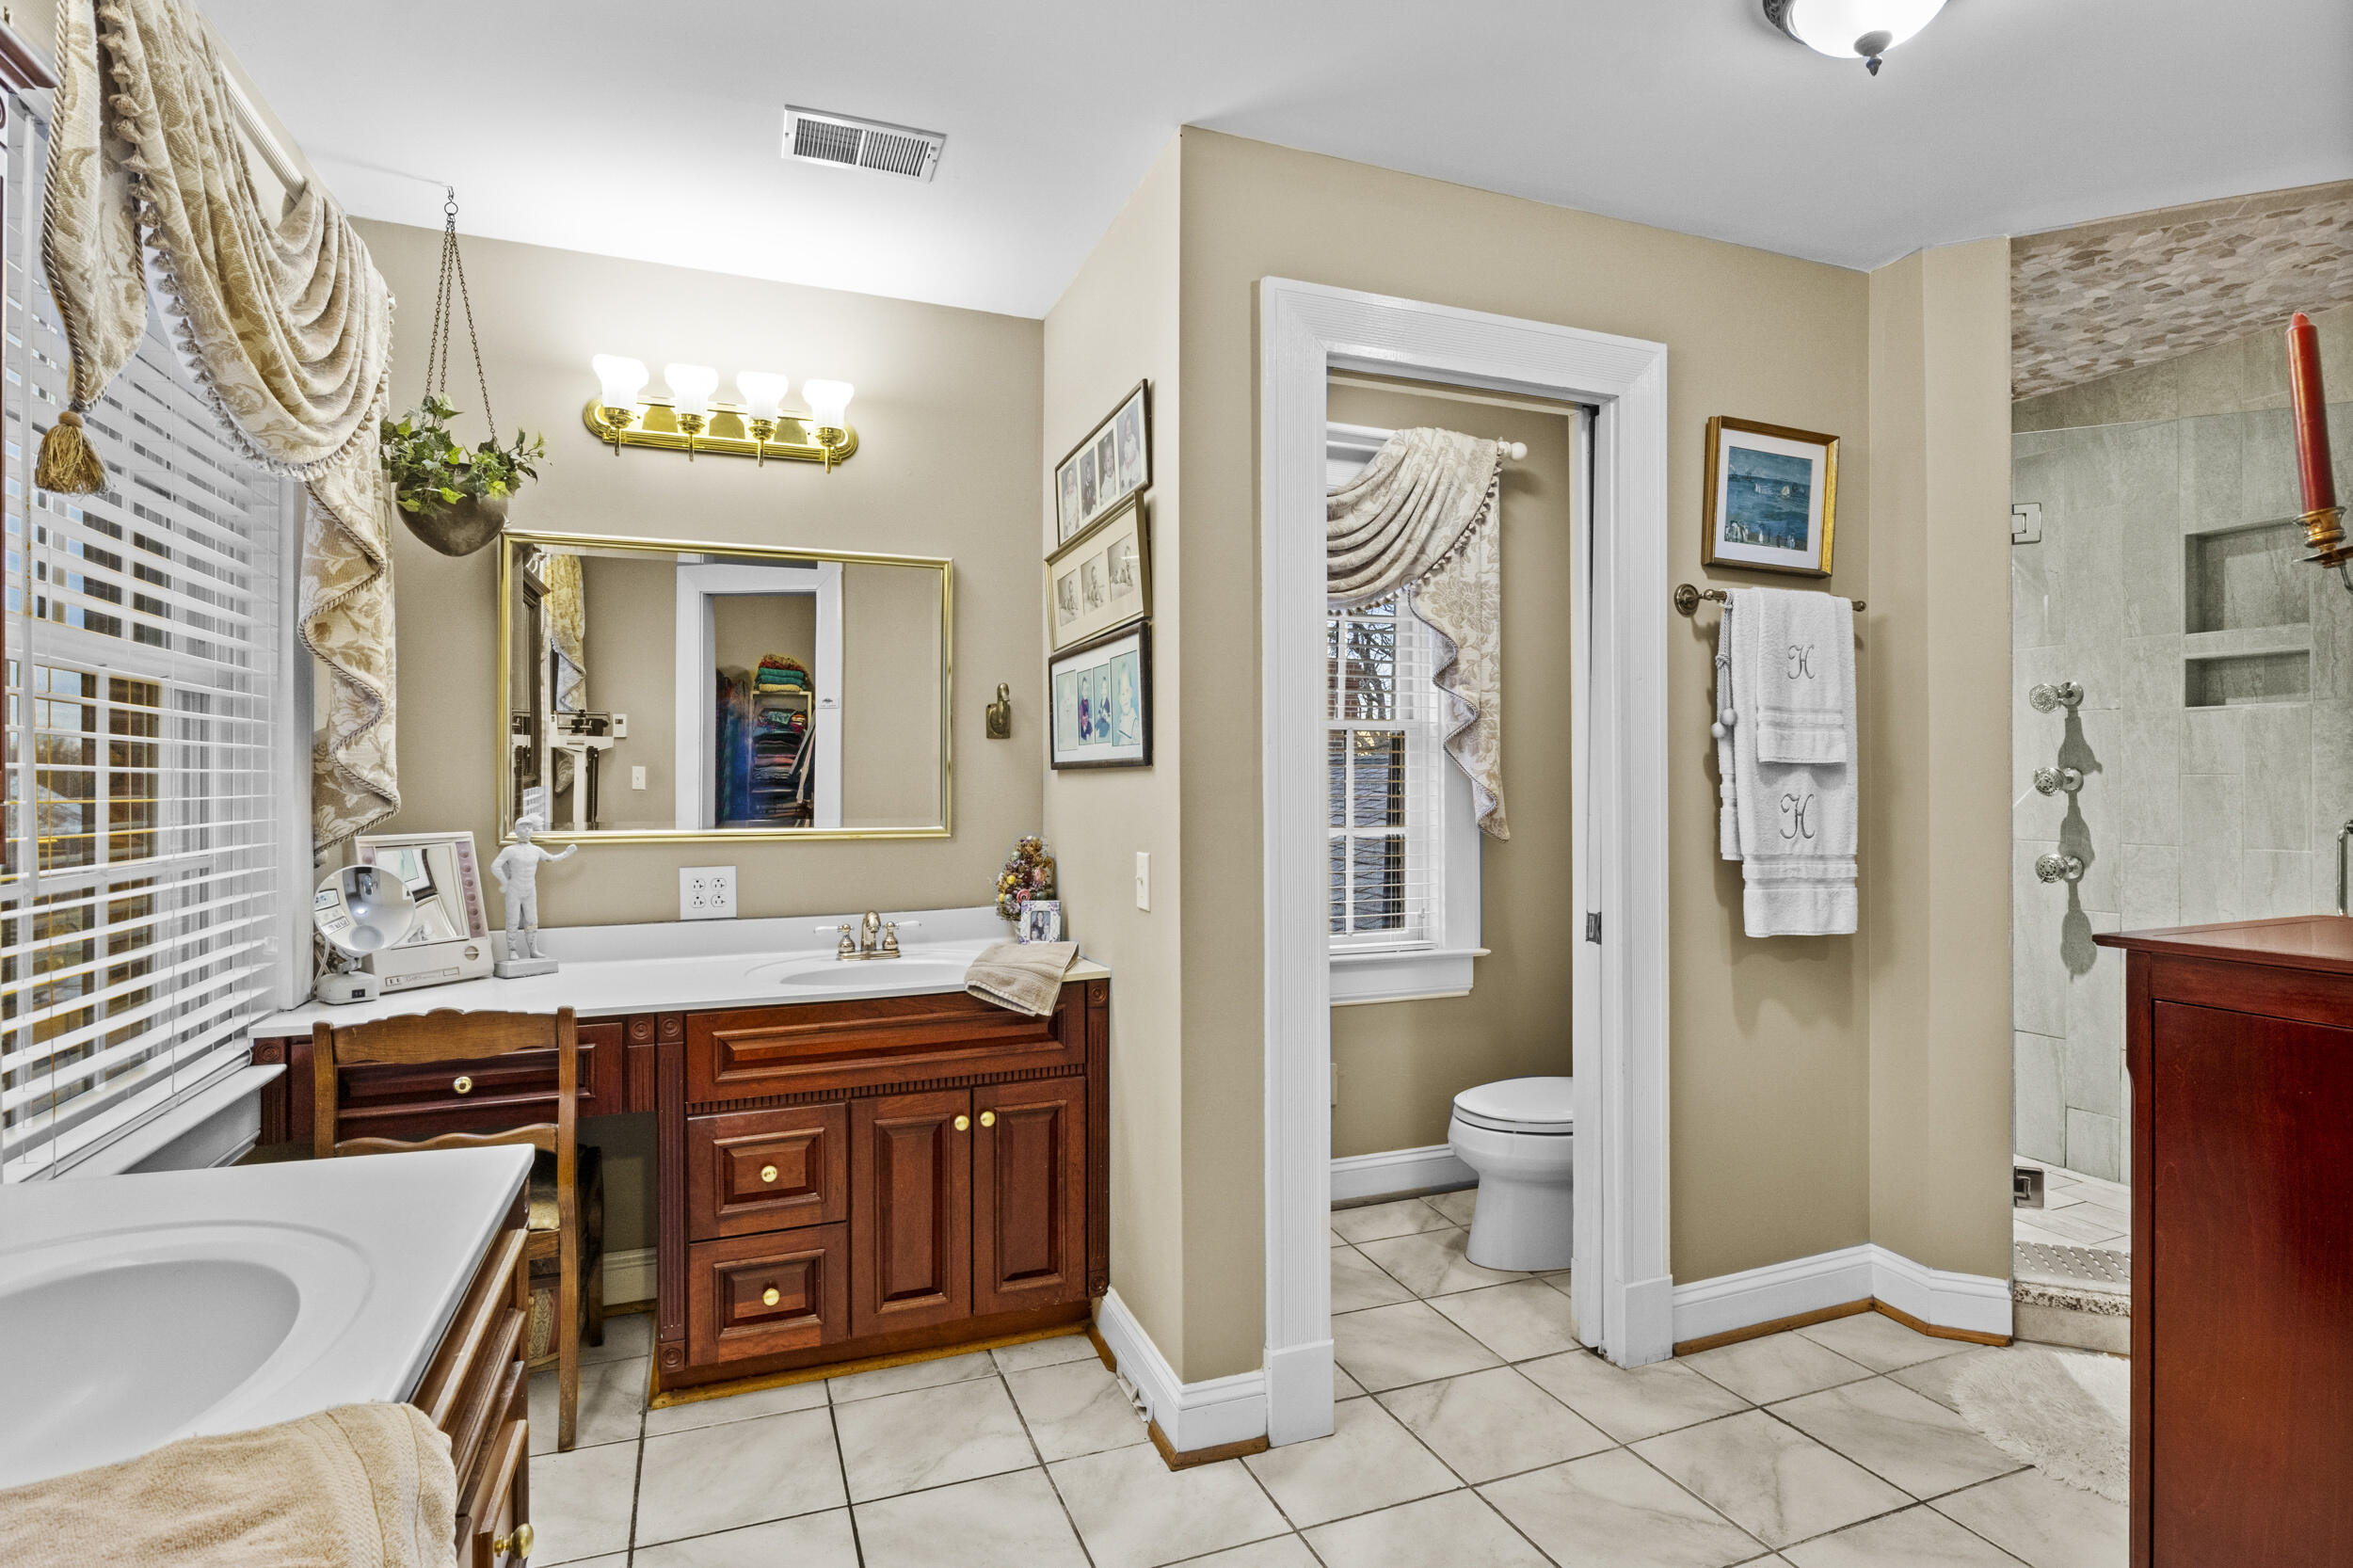
Bathroom with a dark wood vanity, tiled floor, separate toilet room, and walk-in shower.
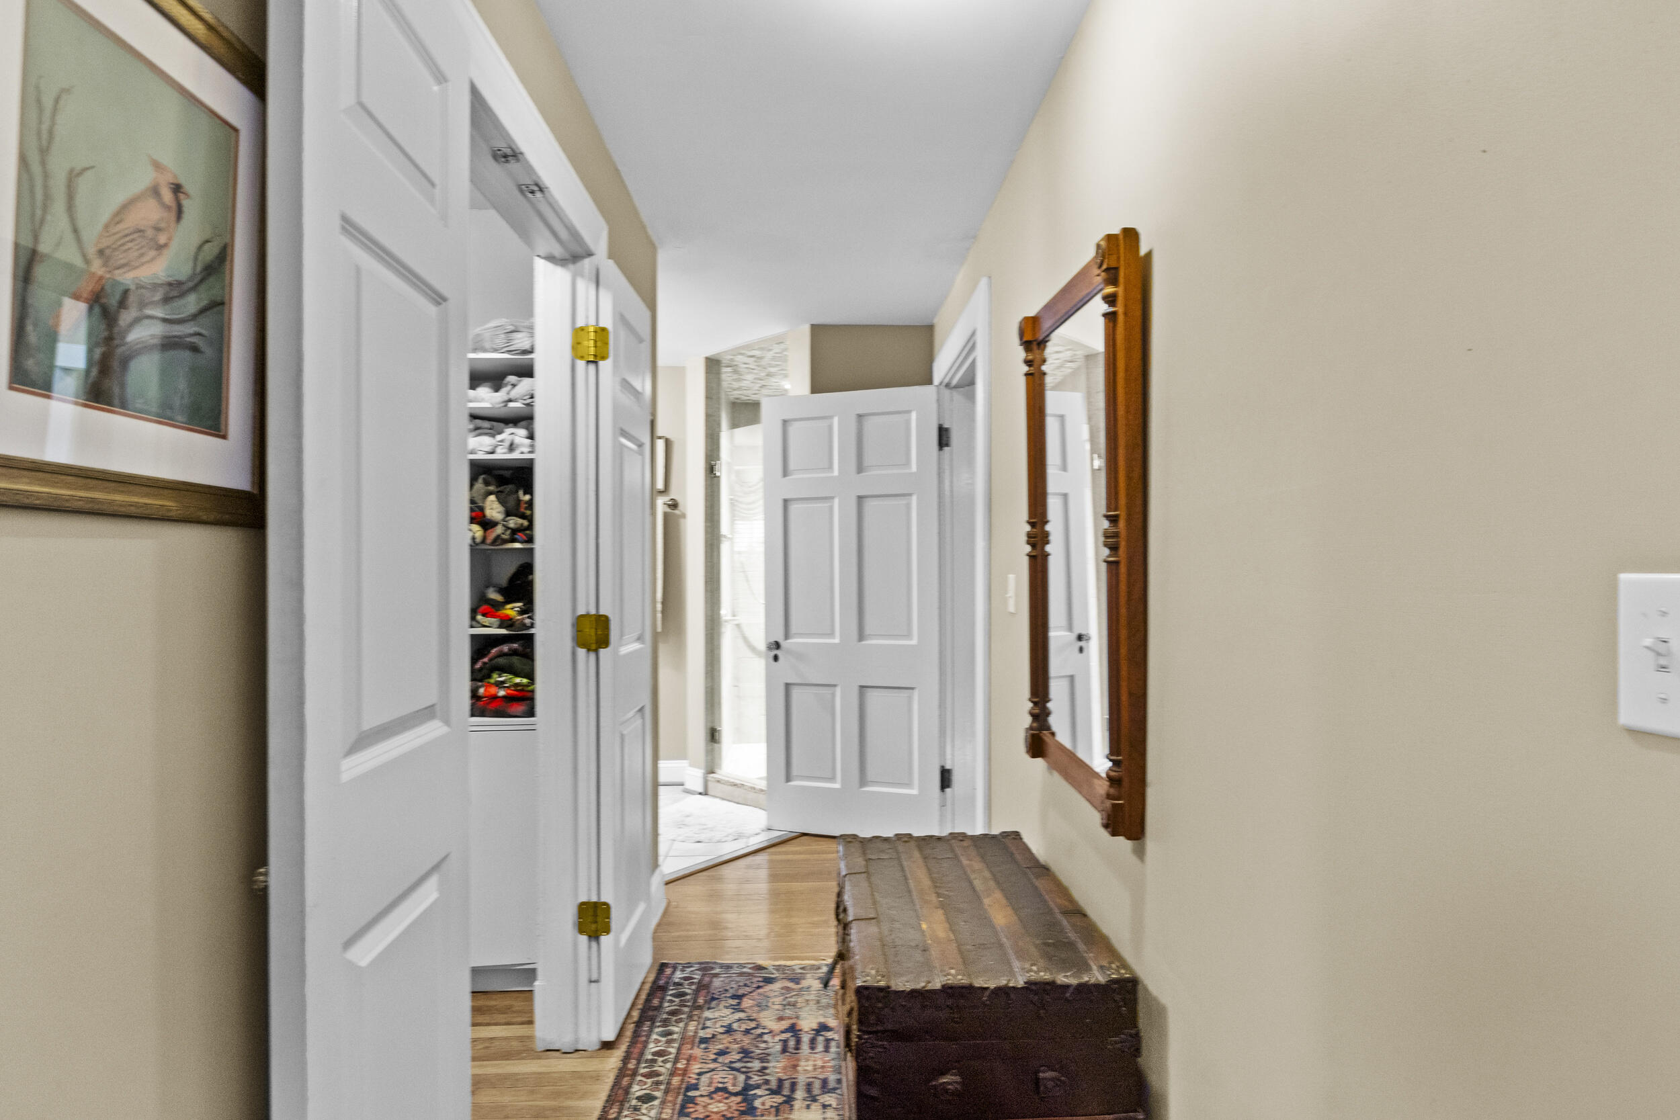
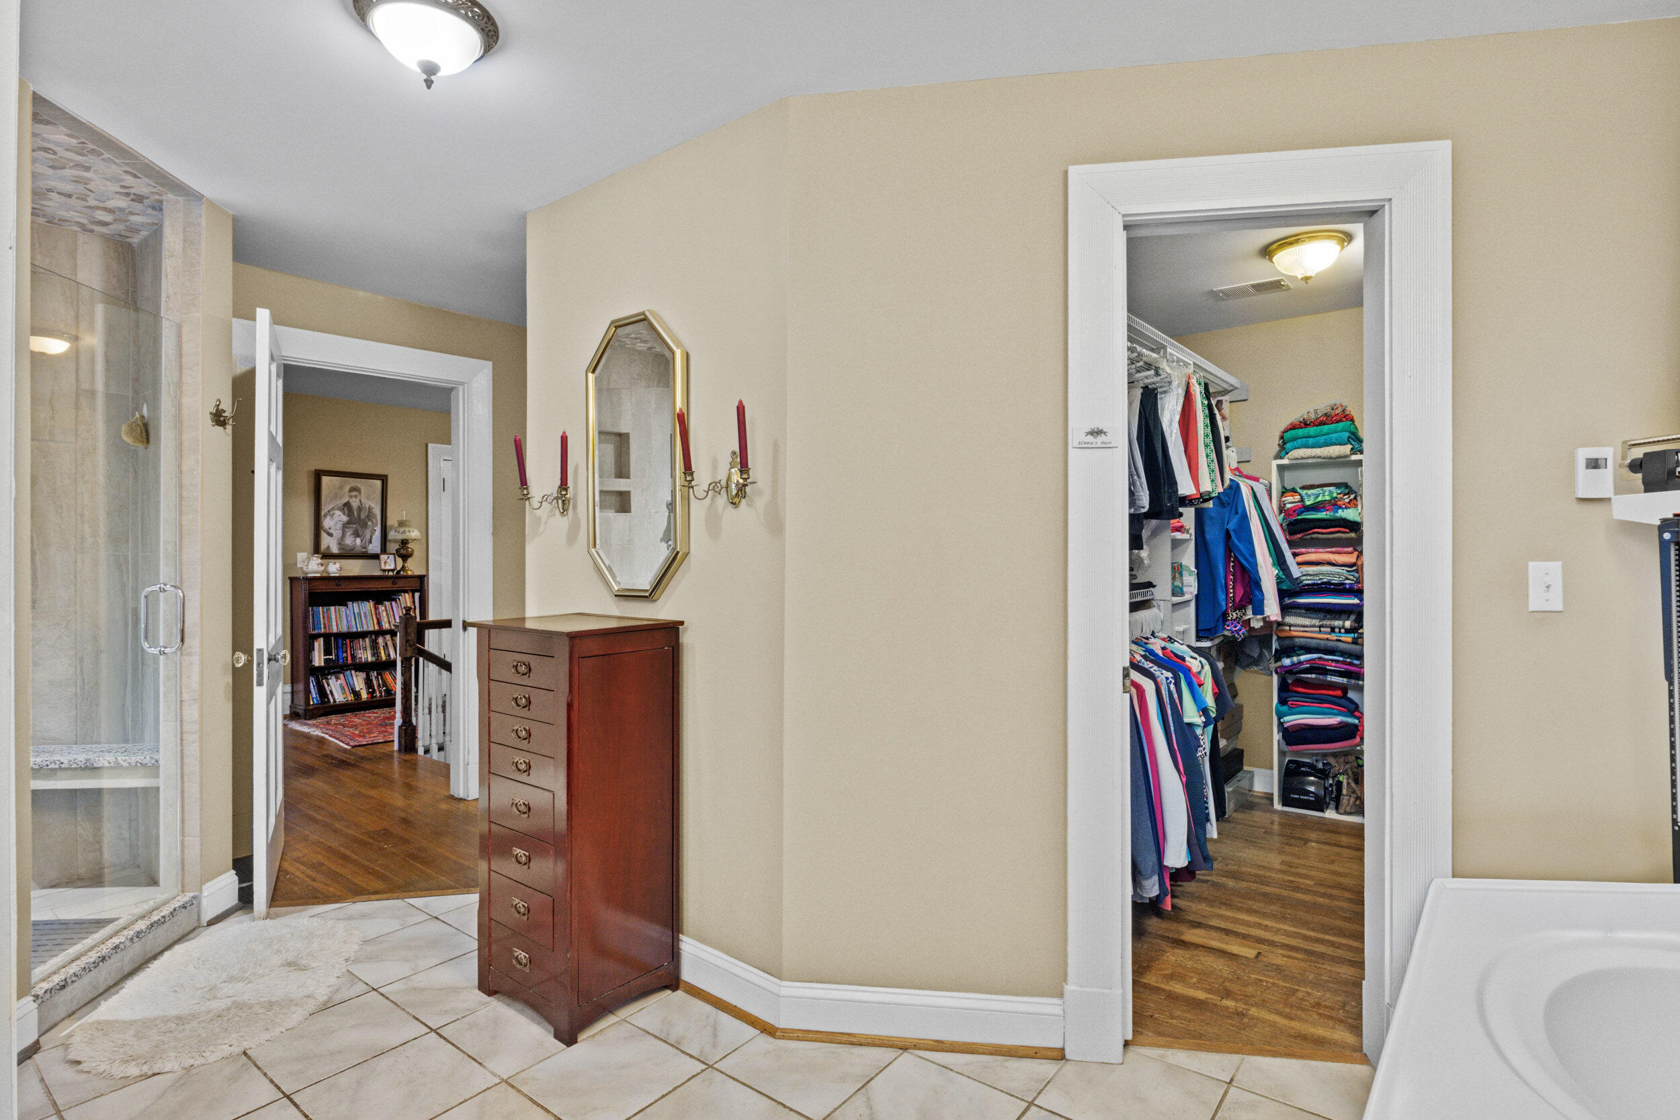
Bathroom with a glass shower, wooden chest, and open walk-in closet filled with clothes.
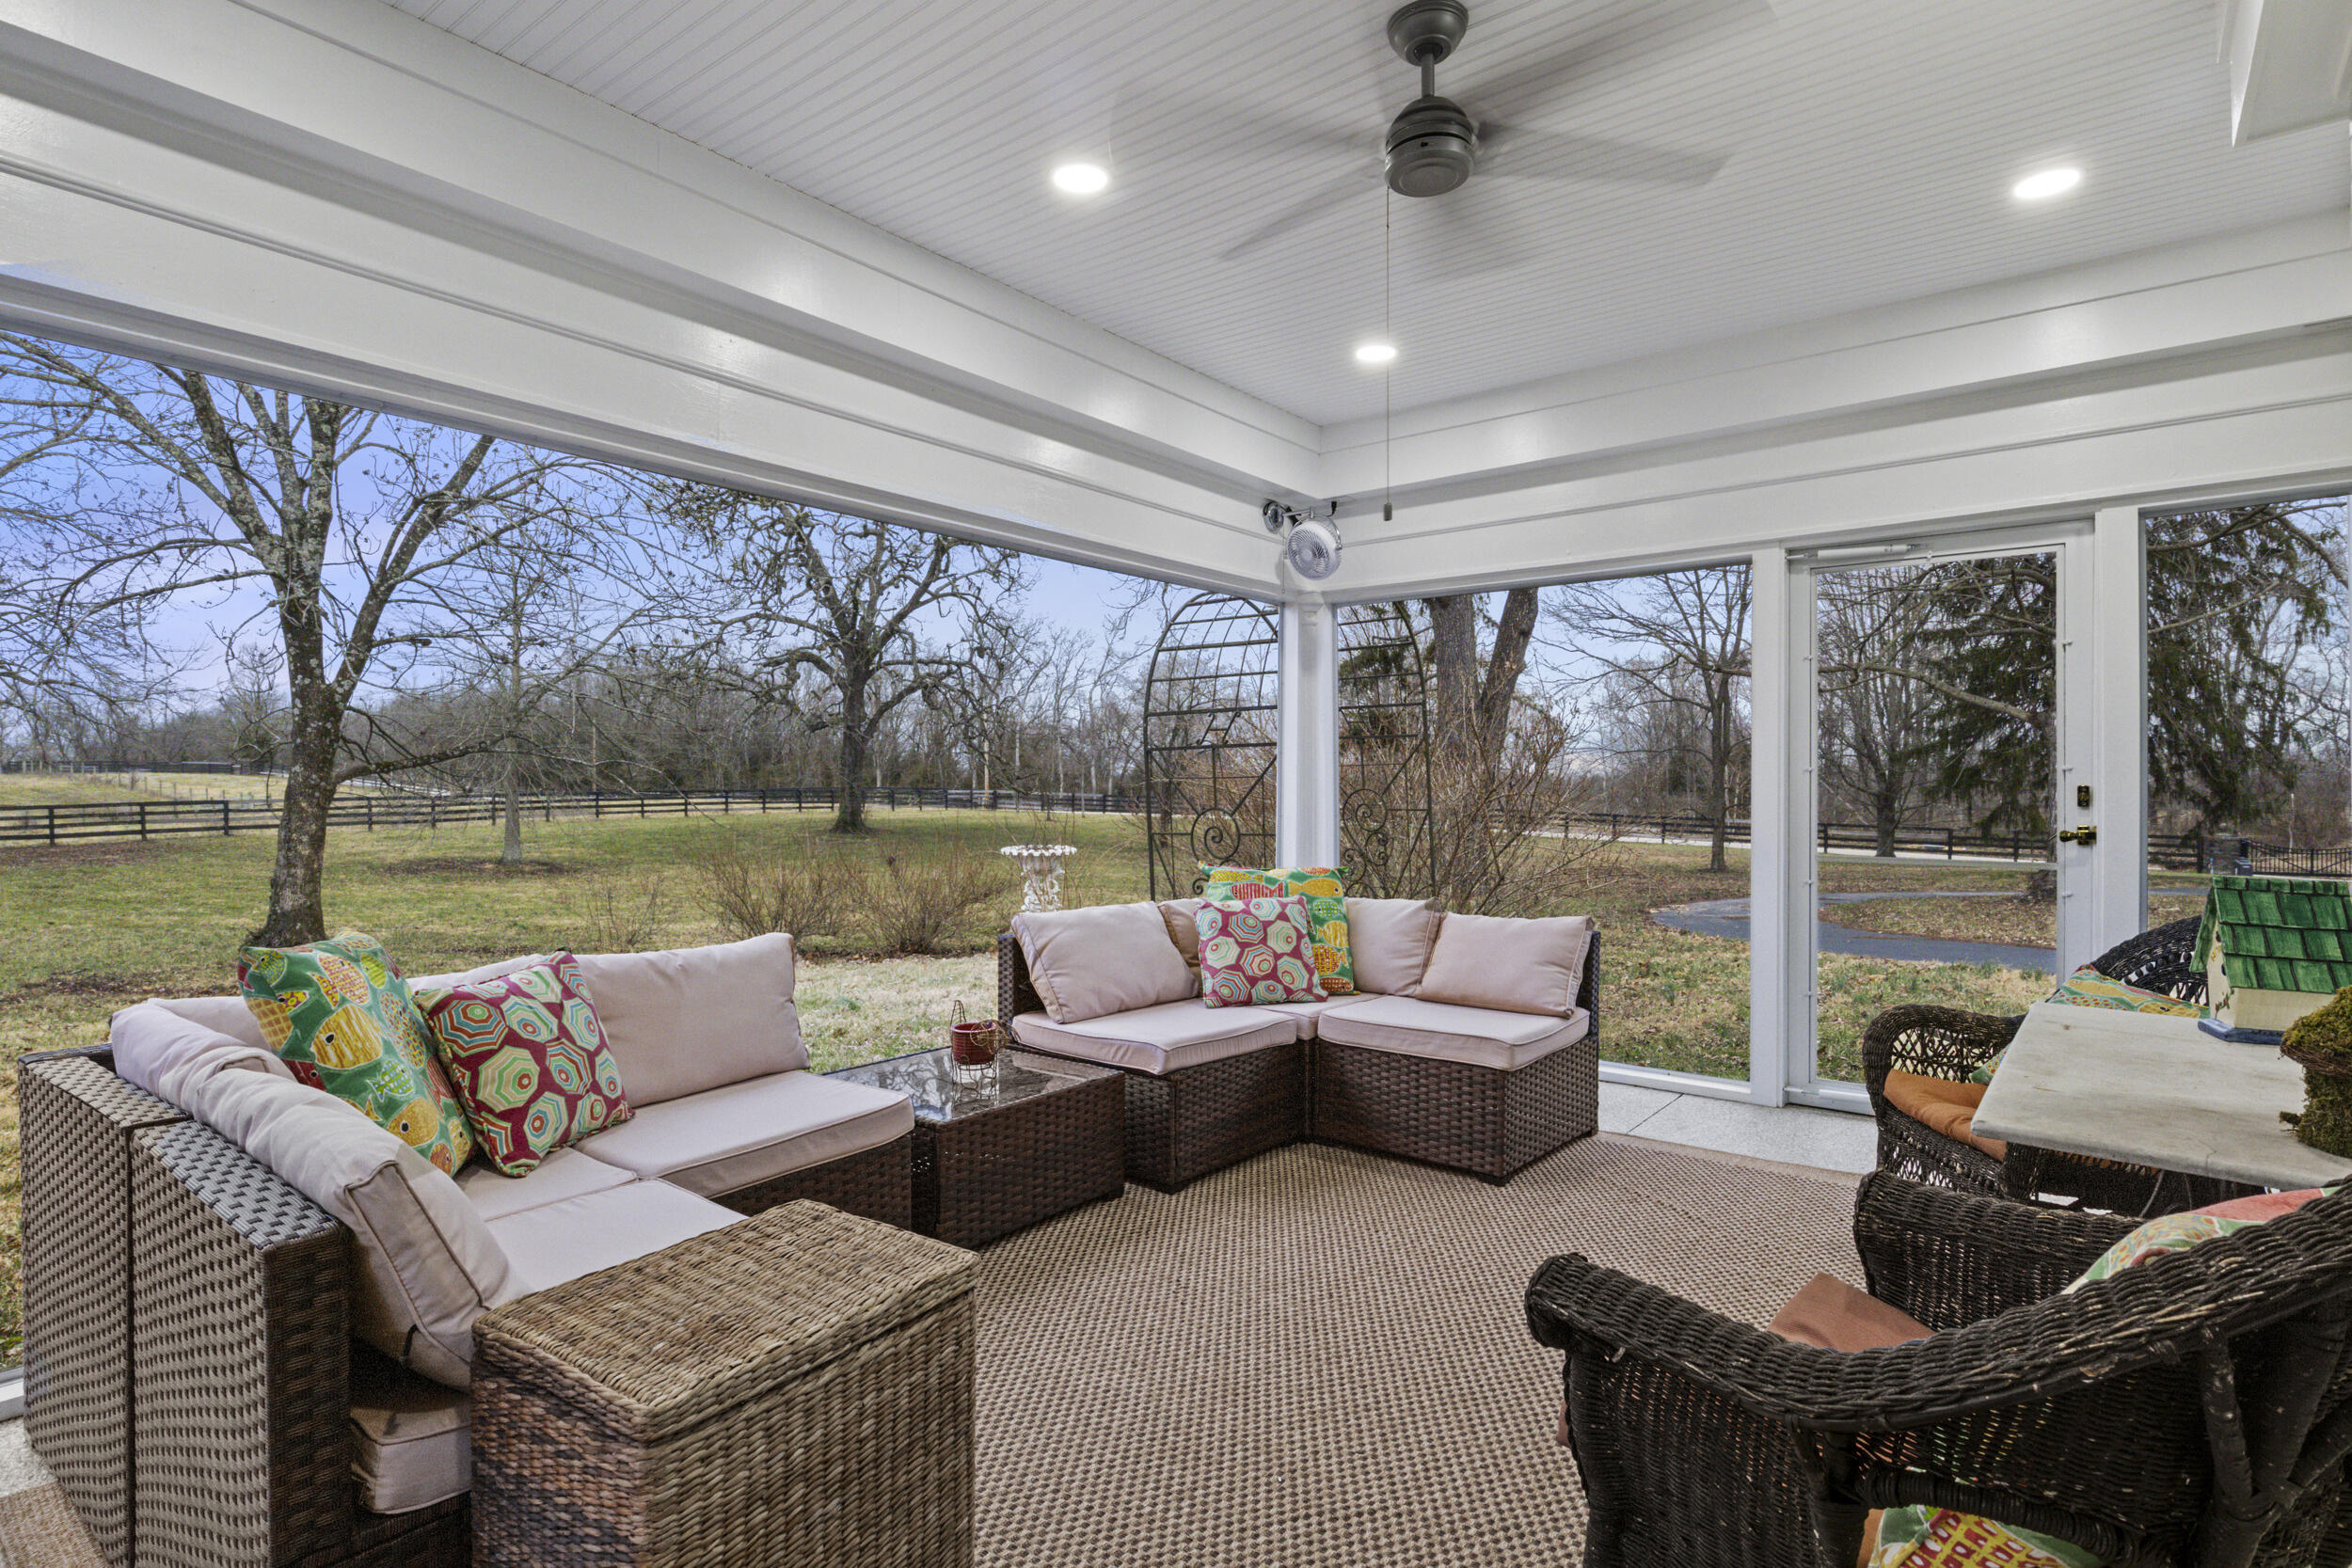
Enclosed sunroom with wicker seating, colorful cushions, and large windows overlooking a fenced yard.
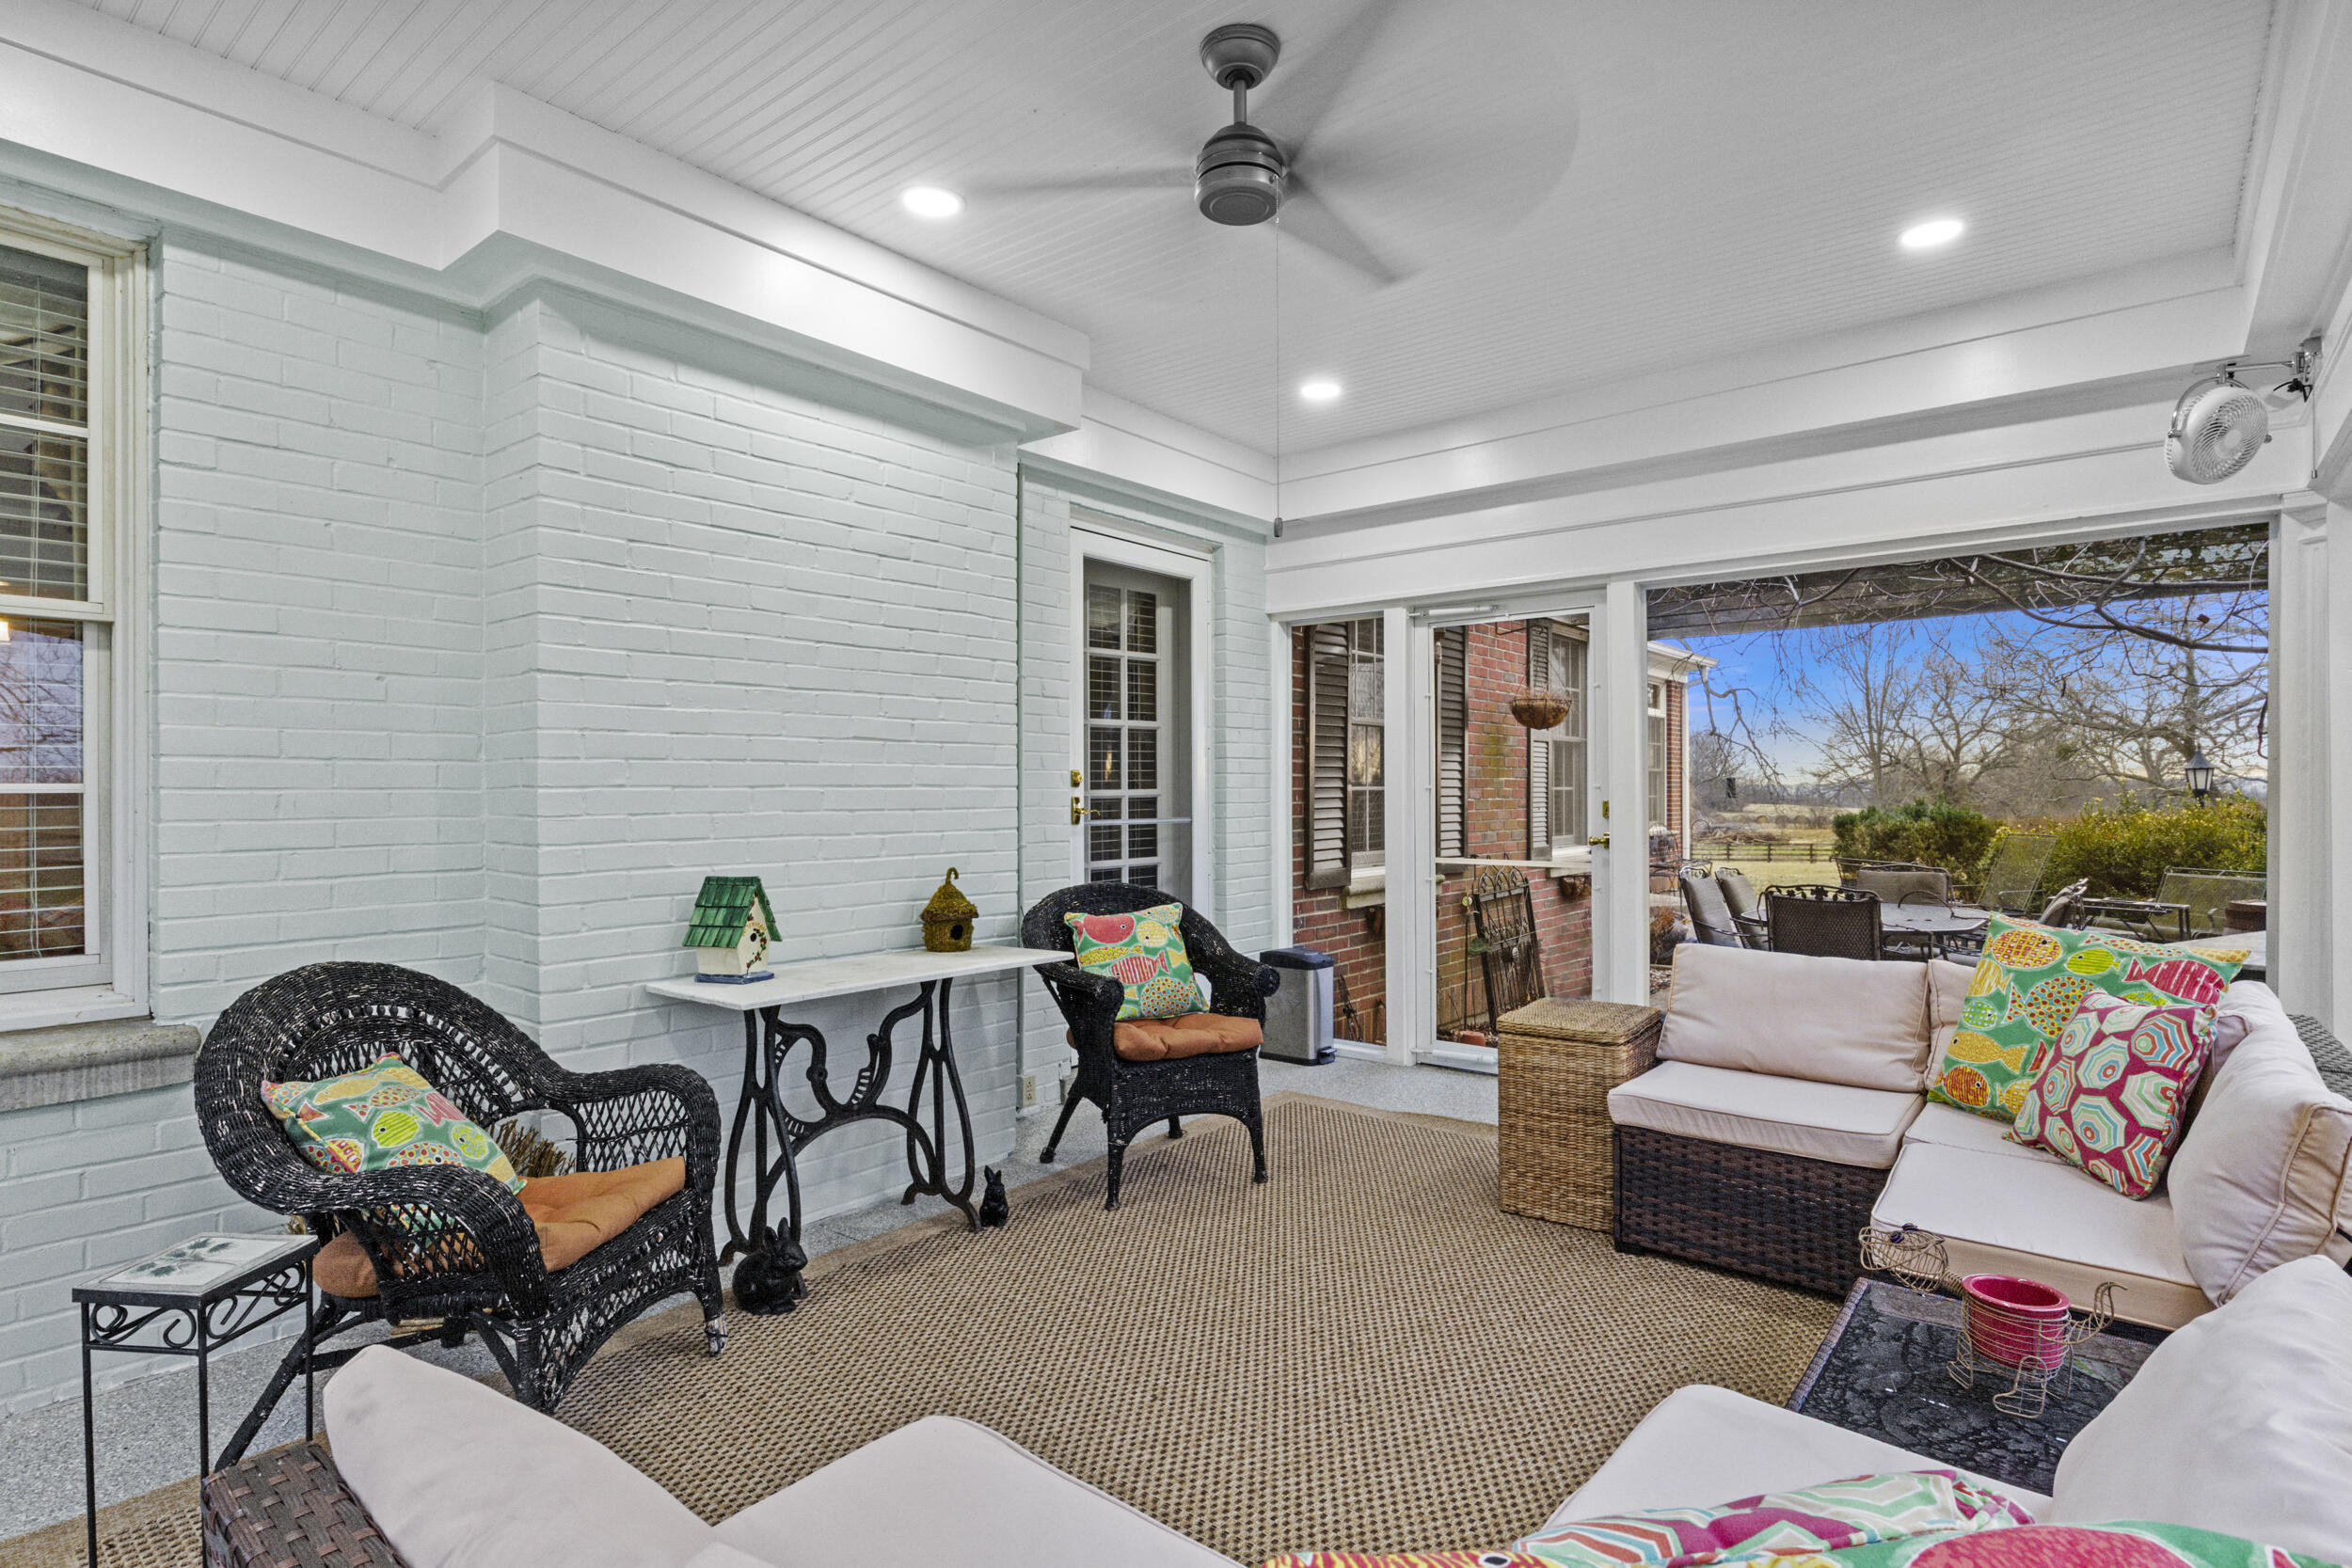
Furnished sunroom with white brick walls, wicker chairs, and large windows overlooking the yard.
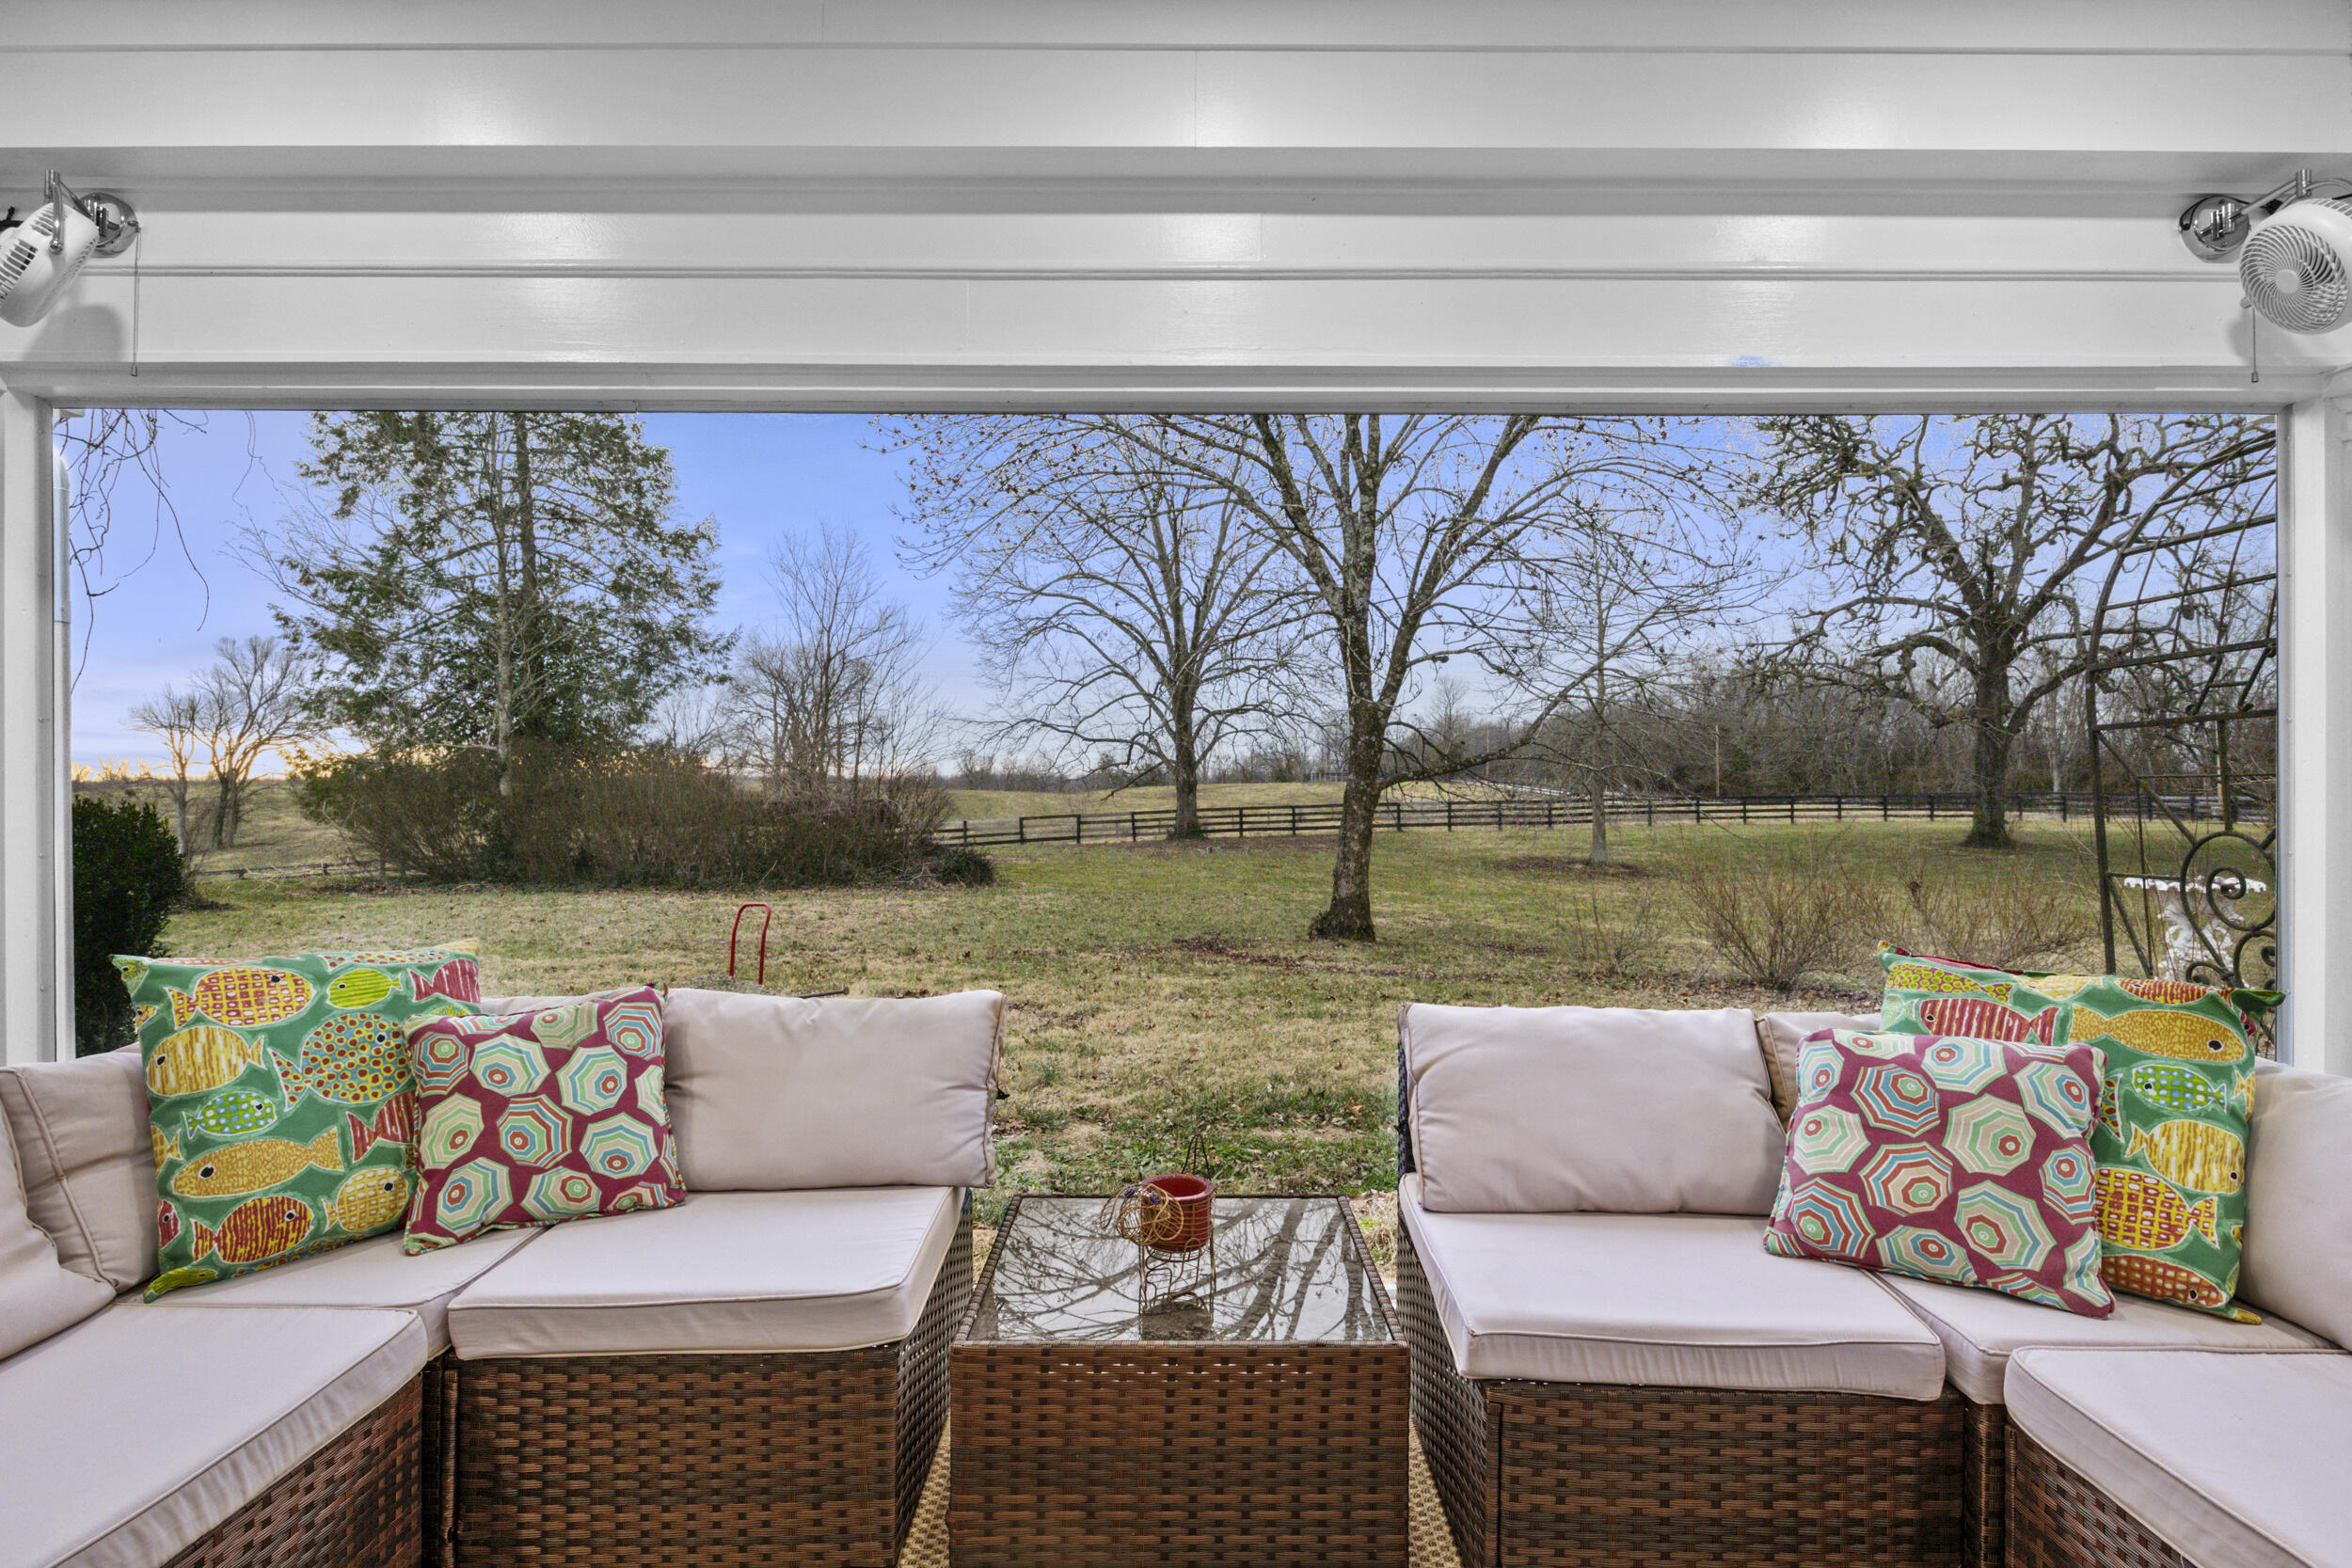
Covered porch with wicker seating overlooks a grassy yard, mature trees, and a black rail fence.
Red-brick home entrance with white portico, fluted columns, black shutters, and brick walkway.
Two-story brick house with a white columned entrance and glass sunroom at sunset.
Two-story brick home with black shutters, circular driveway, and lawn statue at dusk.
SEE ALL PHOTOS
Two-story red brick house with dark shutters, a columned entrance, and a broad front lawn.
Two-story brick home with a white-columned entrance, mature trees, broad lawn, and curving driveway.
Two-story brick house with a columned entrance, curved driveway, and yellow flowering shrub.
Red brick Colonial home with a white columned entrance, black shutters, and a broad lawn.
Red-brick house entrance with a white columned portico and brick walkway.
Entry hall with a patterned staircase runner, hardwood floors, and a grandfather clock beside an adjoining piano room.
Entry hall with a carpeted staircase, patterned runners, and views into adjoining furnished rooms.
Home office with built-in bookshelves, a wooden desk, and a lit brick fireplace.
Furnished home office with built-in bookcases, a large wooden desk, and red window drapes.
Home office with built-in bookshelves, a wooden desk, and open views into the kitchen and living room.
Living room with a white fireplace, blue drapes, patterned rug, and piano.
Living room with a white fireplace, grand piano, patterned rugs, and blue drapes.
Furnished living room with blue drapes, ornate rugs, a display cabinet, and a grand piano.
Dining room with a long wooden table, carved chairs, patterned rug, and chandelier.
Dining room with an oval table, carved chairs, ornate chandelier, and open doors to a fireplace living room.
Furnished dining room with an oval wooden table, ornate chandelier, and antique sideboards.
Kitchen with a large granite island and dark wood cabinets, opening to an entry hall and staircase.
Kitchen with rich wood cabinets, a blue island countertop, and two stools beside an open dining room doorway.
Open-plan kitchen with a large wood island beside a furnished living room with a fireplace
Entry hall with open wood doors and patterned runner leading to a furnished living room with a fireplace.
Furnished living room with a lit fireplace, broad windows, and patterned rugs.
Living room with a lit fireplace, tall windows, patterned armchairs, and an ornate rug.
Living room with a lit fireplace, large windows, patterned rug, and blue leather sofa.
Furnished living room with two sofas, a large patterned rug, tall windows, and ceiling fans.
Furnished living room with blue sofa, wood entertainment center, patterned rug, and windows overlooking bare trees.
Dining and living area with a stained-glass pendant light, fireplace, and hardwood floors.
Dining room with a wooden table, large windows, and a colorful stained-glass pendant light.
Kitchen with a large wood island, blue stone counters, and stainless-steel range hood.
Kitchen with dark wood cabinetry, granite counters, a central island, and stainless steel appliances.
Kitchen with wood cabinetry, stainless appliances, a large gas cooktop, and stained-glass window.
Bathroom with a tiled bathtub and shower, window blinds, toilet, and white pedestal sink.
Upstairs landing with a red patterned rug, bookcase, and railing overlooking the foyer.
Bedroom with a carved wooden bed, colorful bedding, pale blue walls, and three windows.
Bedroom with a carved wooden bed, colorful floral bedding, and a large patterned red rug.
Bedroom with a colorful floral bedspread, wooden dresser and mirror, and a ceiling fan.
Bathroom with a glass shower, blue walls, open towel shelves, and monogrammed white towels.
Bathroom with frosted-glass shower, white vanity, and mirrored medicine cabinet.
Laundry room with Maytag washer and dryer, utility sink, and wire shelves stocked with supplies.
Upstairs landing with a white balustrade and hardwood floors, looking into a bedroom with a fireplace.
Furnished bedroom with a four-poster bed, pink floral rug, hardwood floors, and adjoining bathroom.
Furnished bedroom with a white bed, blue patterned pillows, and an ornate carved-wood dresser and mirror.
Bathroom with a white tub and shower beside a white vanity and mirror.
Bathroom with a white tub and shower curtain, toilet, and folded towels on a wooden rack.
Bedroom with a dark wood sleigh bed, white fireplace, and layered patterned rugs.
Furnished bedroom with a large bed, wooden dresser, television, and floral armchair by the window.
Bedroom with a white fireplace, hardwood floors, patterned rug, and large bed.
Hallway with hardwood floors, a patterned runner, open closet, and doorway to a tiled bathroom.
Bathroom with a glass-enclosed gray-tile shower and monogrammed towels.
Walk-in shower with gray tile, handheld showerhead, chrome controls, and recessed wall niches.
Bathroom with a dark wood vanity, large windows, and an adjoining alcove.
Bathroom with two dark wood vanities, white sinks, large mirrors, and a window with patterned drapes.
Bathroom with a dark wood vanity, tiled floor, separate toilet room, and walk-in shower.
Bathroom with a glass shower, wooden chest, and open walk-in closet filled with clothes.
Enclosed sunroom with wicker seating, colorful cushions, and large windows overlooking a fenced yard.
Furnished sunroom with white brick walls, wicker chairs, and large windows overlooking the yard.
Covered porch with wicker seating overlooks a grassy yard, mature trees, and a black rail fence.
Red-brick home entrance with white portico, fluted columns, black shutters, and brick walkway.
Two-story brick house with a white columned entrance and glass sunroom at sunset.
Two-story brick home with black shutters, circular driveway, and lawn statue at dusk.
Listed by Janna L Smith with United Real Estate Bluegrass
For Sale

2399 Prewitt Pike

2399 Prewitt Pike, Mt Sterling, KY 40353

$1,050,000
Set against the rolling landscape that defines the Bluegrass State, this exceptional property offers a rare opportunity to experience classic Kentucky living with modern comfort and convenience. Situated on 3.408 fully fenced acres along the Montgomery-Clark County line, the home is surrounded by open farmland, peaceful views, and the kind of quiet that draws so many to Central Kentucky. Despite its tranquil setting, it's just 10 minutes to downtown Mt. Sterling, 15 minutes to Winchester, and an easy 30-minute drive to Lexington's Hamburg area for additional shopping and dining opportunities. Originally built in 1936, the home was completely renovated in 2002, preserving its timeless charm while updating it for today's lifestyle. Improvements included new insulation, windows, electrical, central vac system, plumbing, drywall, and an energy-efficient geothermal heating and cooling system--ideal for comfortable, cost-conscious living year-round. A full first-floor bath, two-car garage, and an expansive family room were added during the renovation, featuring a wood-burning fireplace and sweeping views of Kentucky farmland. The custom kitchen is a standout with cherry cabinetry, granite countertops, stainless steel appliances, a wet bar, and a warm, inviting feel that's perfect for entertaining. Original hardwood floors remain in the main living areas, adding character and authenticity. The first floor also offers a welcoming entry hall, formal living room, formal dining room, and den currently used as home office with a functioning gas fireplace. A screened side porch creates the perfect place to enjoy slow mornings, cool breezes, and colorful Bluegrass sunsets. Upstairs, the thoughtfully redesigned layout includes a spacious primary suite with his & hers walk-in closets, a tiled shower with multiple shower systems, dual vanities, and heated tile floors. Each guest bedroom includes its own private full bathroom, offering comfort and privacy for family and visitors alike. A second-floor laundry room adds everyday convenience. Outdoor living is a highlight of this property. An in-ground pool, outdoor kitchen, and spacious patio create an ideal setting for summer gatherings, relaxing evenings, and making memories with family and friends. The partial basement provides additional living space with a wood burning fireplace, along with a utility room, workshop, and storage area with access to patio for convenient pool equipment storage. This room also provides dog access to an automatic waterer in the basement, perfect for pet lovers. With fully fenced acreage, wide-open views, and the unmistakable charm of the Kentucky countryside, this property offers a true Bluegrass lifestyle--peaceful, scenic, and welcoming--while remaining within easy reach of dining, shopping, and major roadways.

3
beds

4
baths

4,408 Sq.Ft. LIVING AREA

3.41 Acres lot

Janna Smith

Janna Smith

Features & Amenities

Interior

  • total bedrooms3
  • Total bathrooms4
  • full bathrooms4
  • Laundry room Electric Dryer Hookup, Washer Hookup
  • Flooring Ceramic Tile, Concrete, Hardwood, Slate, Vinyl
  • Fireplace Basement, Family Room, Gas Log, Living Room, Masonry, Primary Bedroom, Propane, Wood Burning
  • APPLIANCES Cooktop, Dishwasher, Dryer, Microwave, Oven, Refrigerator, Trash Compactor, Washer
  • other interior Features Breakfast Bar, Ceiling Fan(s), Central Vacuum, Entrance Foyer, Walk-In Closet(s), Wet Bar

Area & Lot

  • Status For Sale
  • Living Area4,408 Sq.Ft.
  • Total Area4,408 Sq.Ft.
  • Lot Area3.41 Acres
  • MLS® ID26026593
  • TypeResidential
  • YEAR BUILT1936
  • NeighborhoodMount Sterling
  • Architecture StylesColonial
  • View DescriptionFarm, Rural
  • Elementary SchoolMapleton
  • Middle SchoolMcNabb
  • High SchoolMontgomery Co
  • School DistrictMontgomery County - 18

Exterior

  • STORIES2
  • Garage Space2.0
  • water SourcePublic
  • PoolIn Ground
  • roofShingle
  • lot featuresLandscaped, Many Trees
  • parkingAttached Garage, Driveway, Garage Door Opener, Garage Faces Rear
  • HEAT TYPEElectric, Geothermal
  • AIR CONDITIONINGElectric, Geothermal
  • sewerSeptic Tank
  • SubstructureBlock
  • security FeaturesSecurity System Owned

Financial

  • Sales Price$1,050,000
Two-story brick home with a white-columned entrance, mature trees, broad lawn, and curving driveway.

Schedule a Showing

I would love to show you my beautiful property. Please select your preferred date and time below. I will be in touch shortly to confirm your appointment.

Schedule a Showing

I would love to show you my beautiful property. Please select your preferred date and time below. I will be in touch shortly to confirm your appointment.

Thank you for your interest in 2399 Prewitt Pike, Mt Sterling, KY 40353. We are reviewing your request and will be in touch shortly!

Mortgage Calculator

Estimate your monthly mortgage payment, including the principal and interest, property taxes, and HOA. Adjust the values to generate a more accurate rate.

All estimates are provided for informational purposes only. Actual amounts may vary.
$0,000 Your Payment 20 15 65
$0,000 Your Payment

Mount Sterling

Explore

Let’s Find Your Dream Home

Whether buying or selling a home or property, or need help securing a home mortgage, I've got you covered.

Follow Me on Instagram